
38 Parris Farm RdEast Bridgewater, MA 02333
Due to the health concerns created by Coronavirus we are offering personal 1-1 online video walkthough tours where possible.
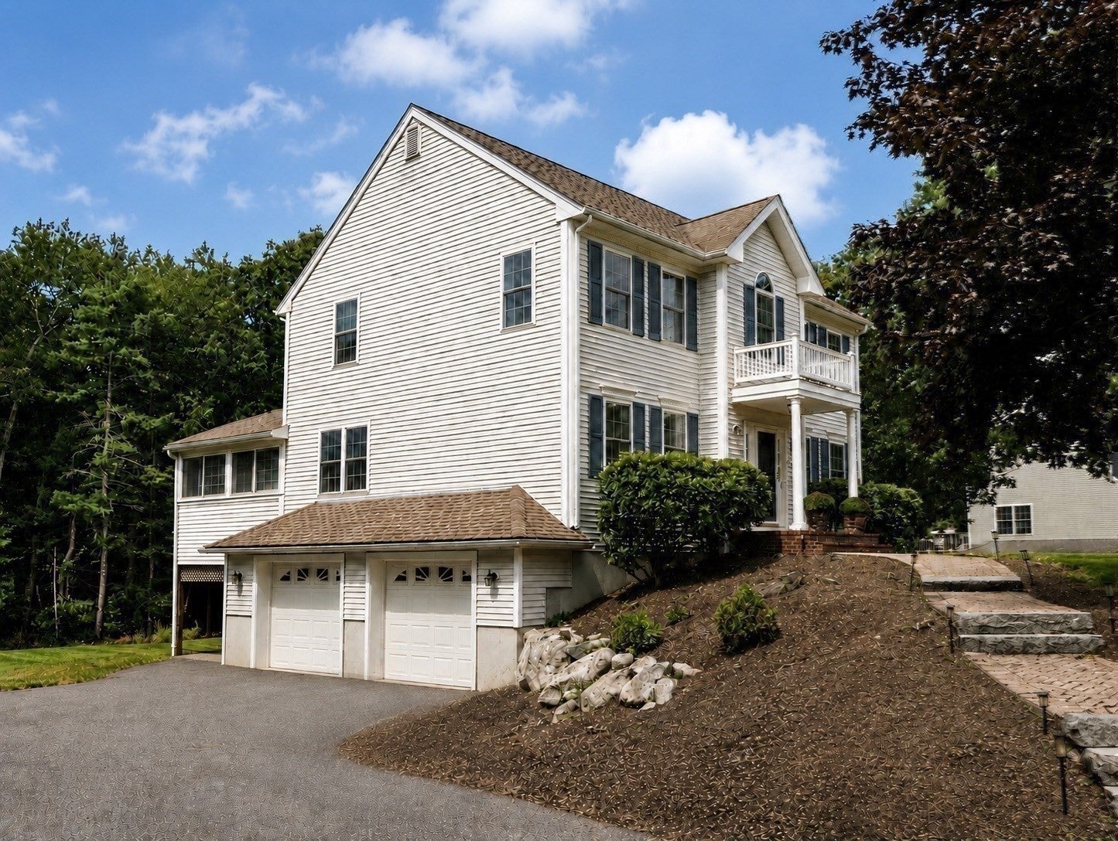
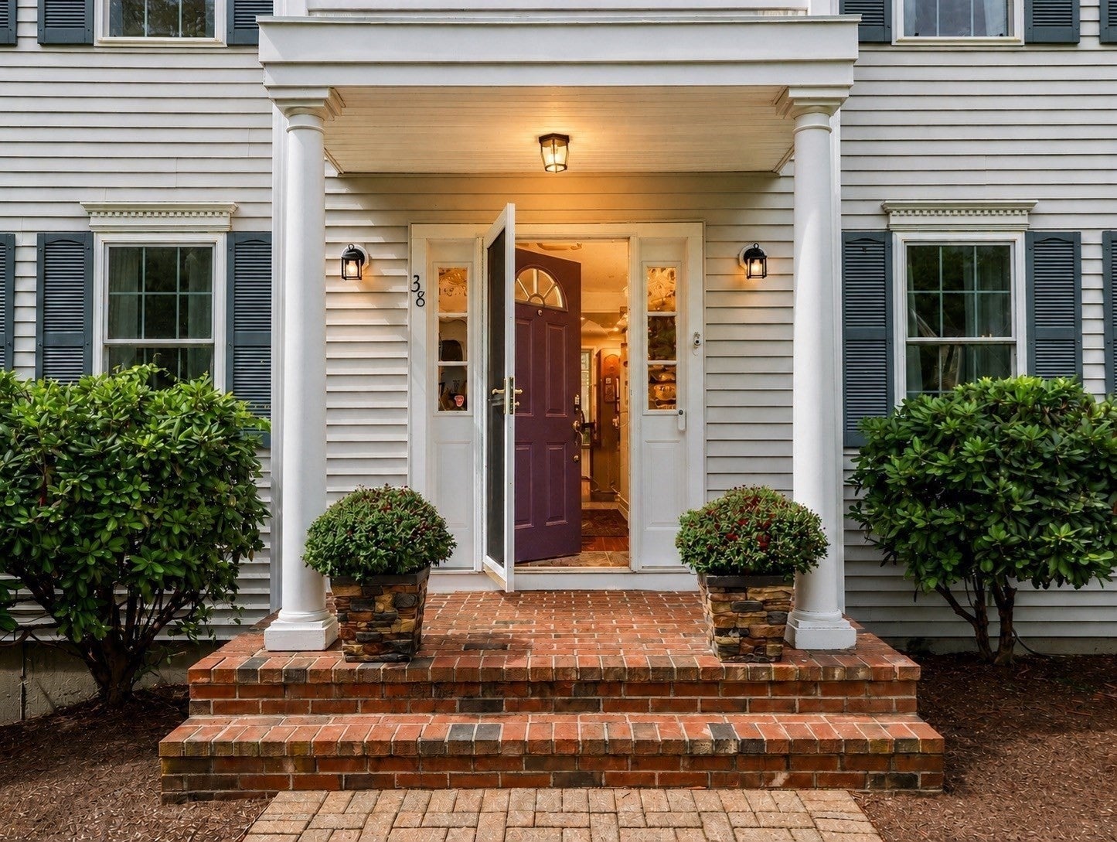
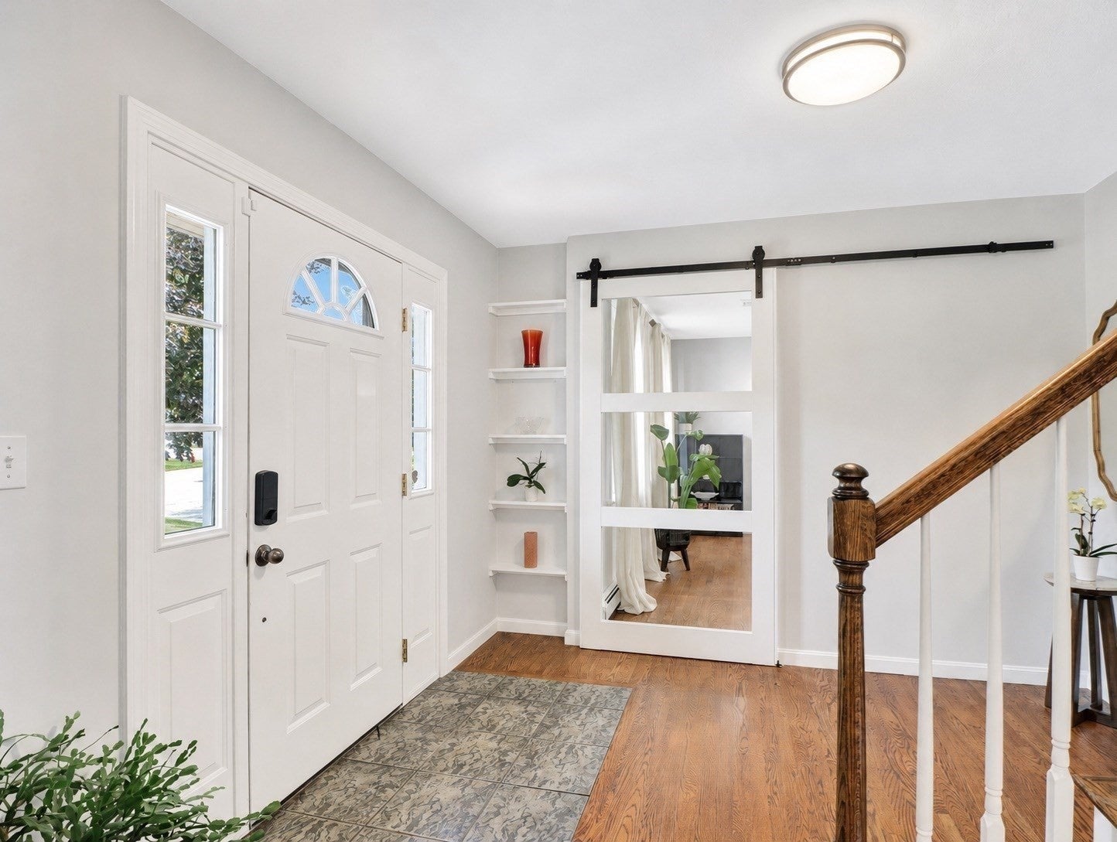
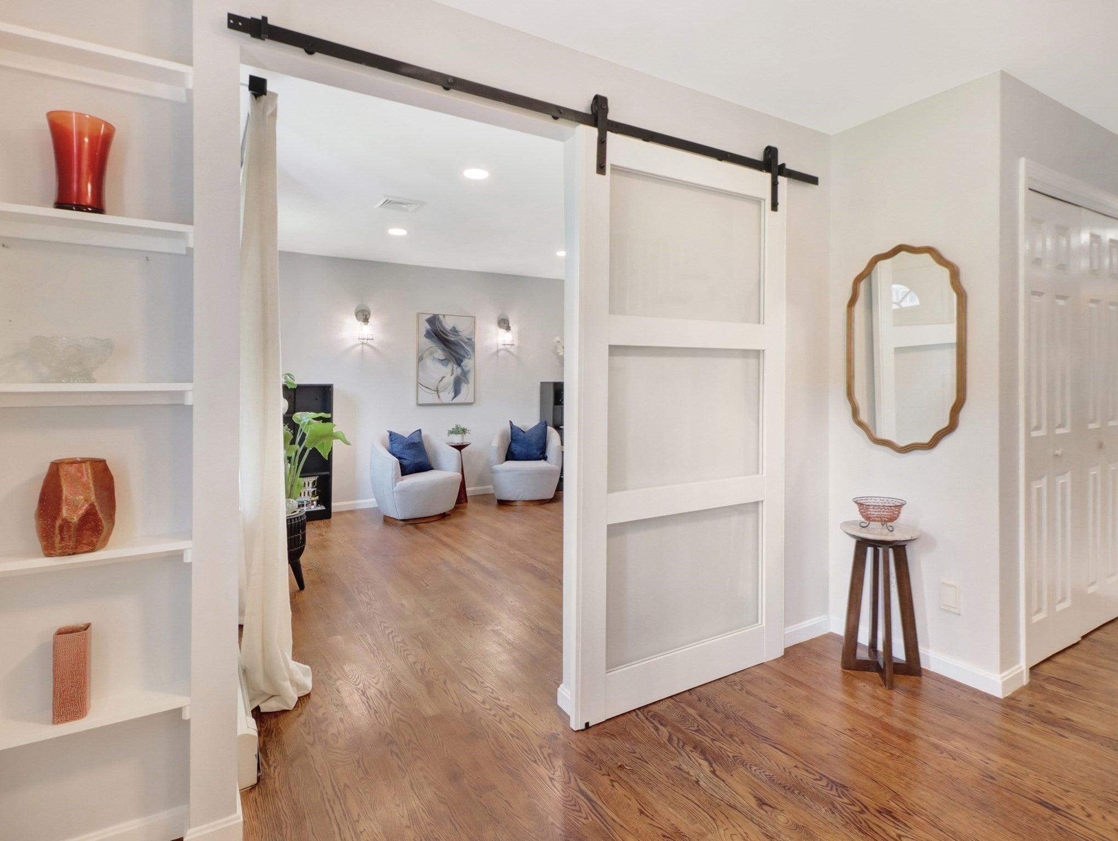
Space, privacy and possibilities! Set on more than 2 acres, this 4-bedroom Colonial offers over 2,600 sq. ft. of living space with a layout designed for both everyday living and entertaining. Hardwood floors flow through the living, dining and family rooms, while the fireplace creates an inviting gathering space. The kitchen features a center island and gas cooking, and the spacious primary suite offers a private bath and walk-in closet. Three additional bedrooms and a second full bath complete the upper level. Enjoy central air, a full basement, 2-car garage under, vinyl siding and plenty of off-street parking. The expansive property provides room to enjoy the outdoors while still offering convenient access to everything East Bridgewater has to offer. During the short time of ownership, the current owners have done tons of improvements, including Hardwood floors through out, SS appliances, Gas stove and fireplace via propane, power washed exterior, added recessed lighting through out the house, and much more! Don't miss out on this turn-key home.
| 21 hours ago | Listing updated with changes from the MLS® | |
| yesterday | Listing first seen on site |

The property listing data and information, or the Images, set forth herein were provided to MLS Property Information Network, Inc. from third party sources, including sellers, lessors, landlords, and public records, and were compiled by MLS Property Information Network, Inc. The property listing data and information, and the Images, are for the personal, non-commercial use of consumers having a good faith interest in purchasing, leasing or renting listed properties of the type displayed to them and may not be used for any purpose other than to identify prospective properties which such consumers may have a good faith interest in purchasing, leasing or renting. MLS Property Information Network, Inc. and its subscribers disclaim any and all representations and warranties as to the accuracy of the property listing data and information, or as to the accuracy of any of the Images, set forth herein.
Last checked 2026-09-17 11:07 AM UTC