
415 Pine StYarmouth, MA 02664
Due to the health concerns created by Coronavirus we are offering personal 1-1 online video walkthough tours where possible.
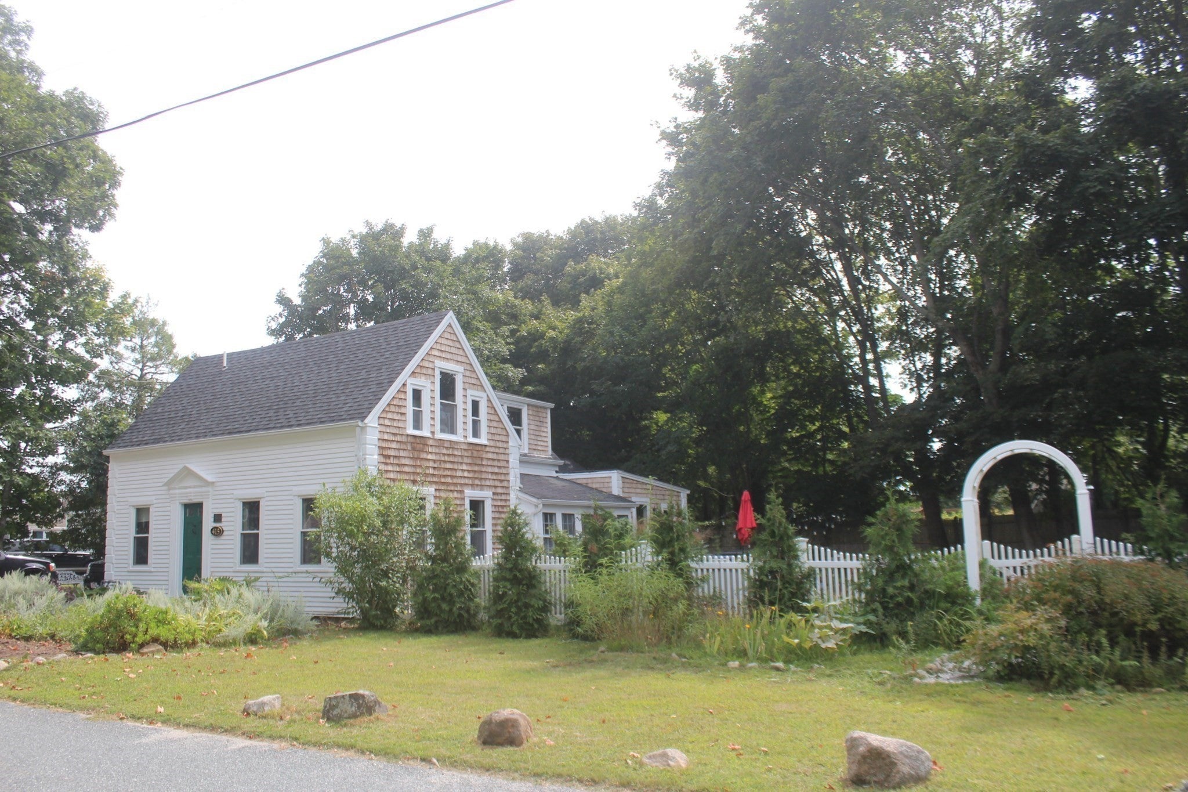
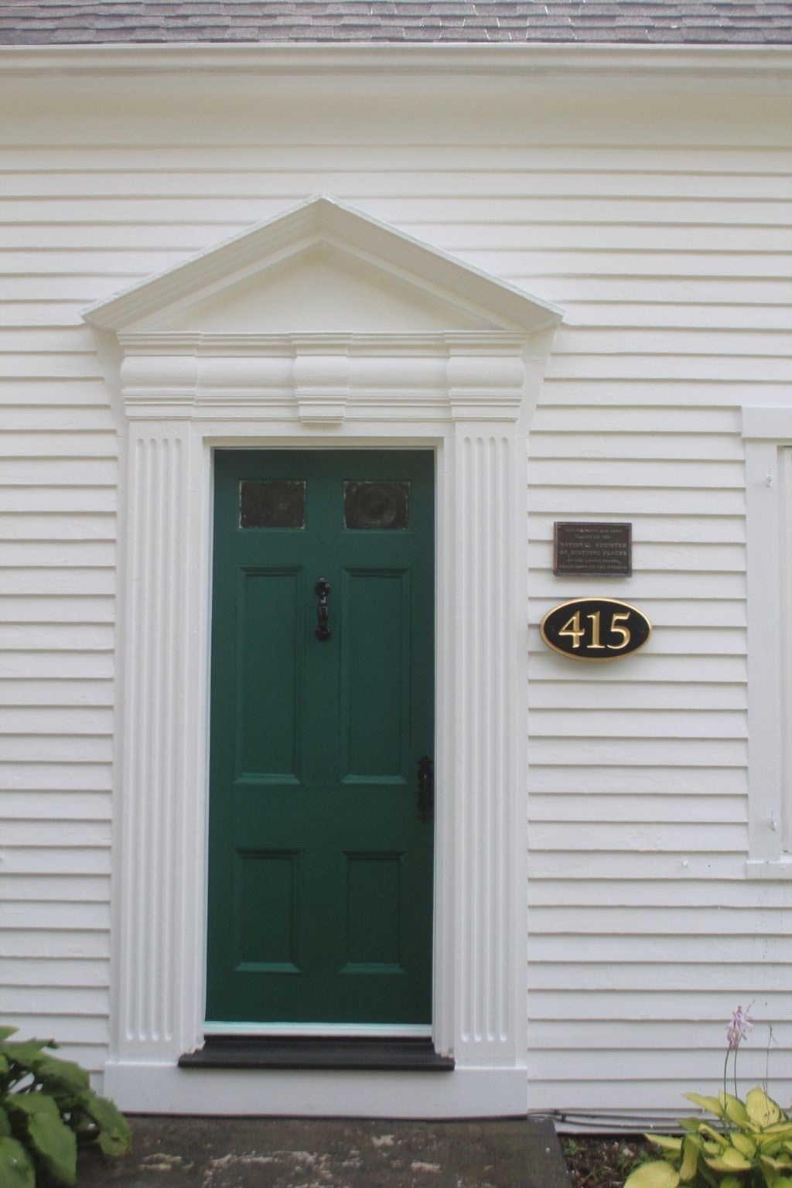
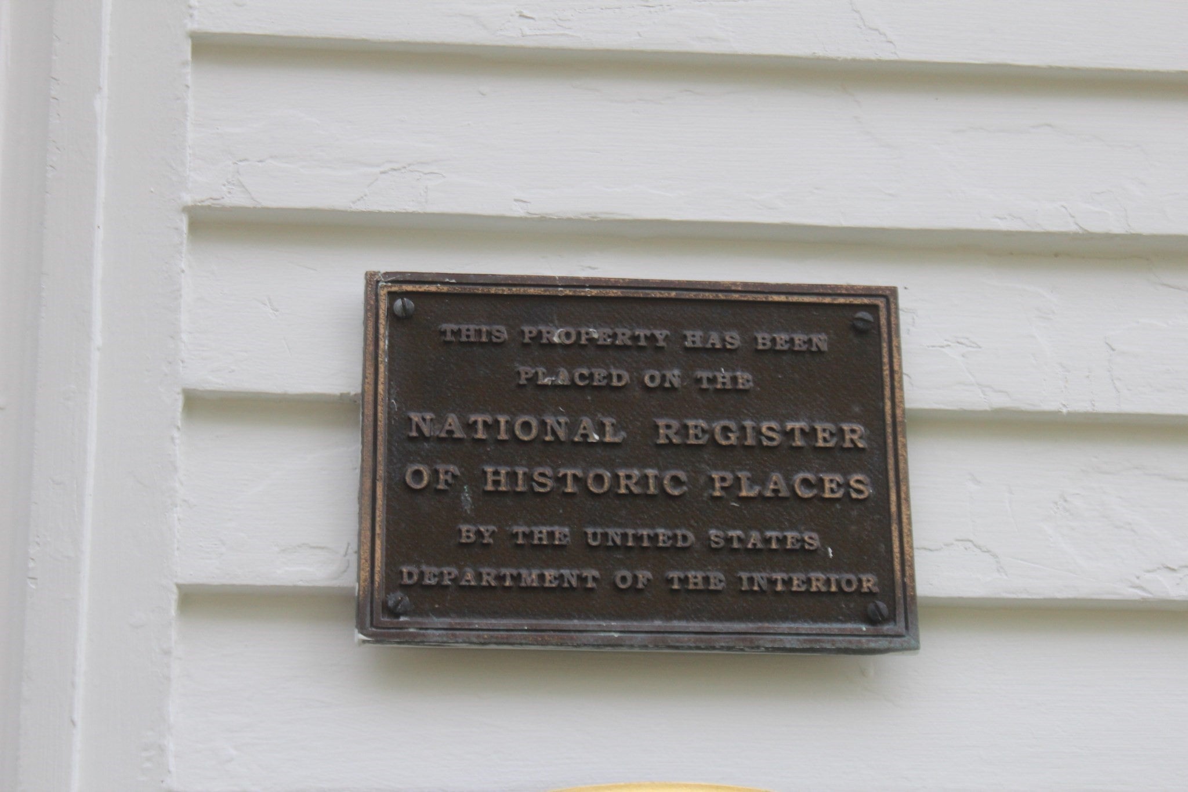
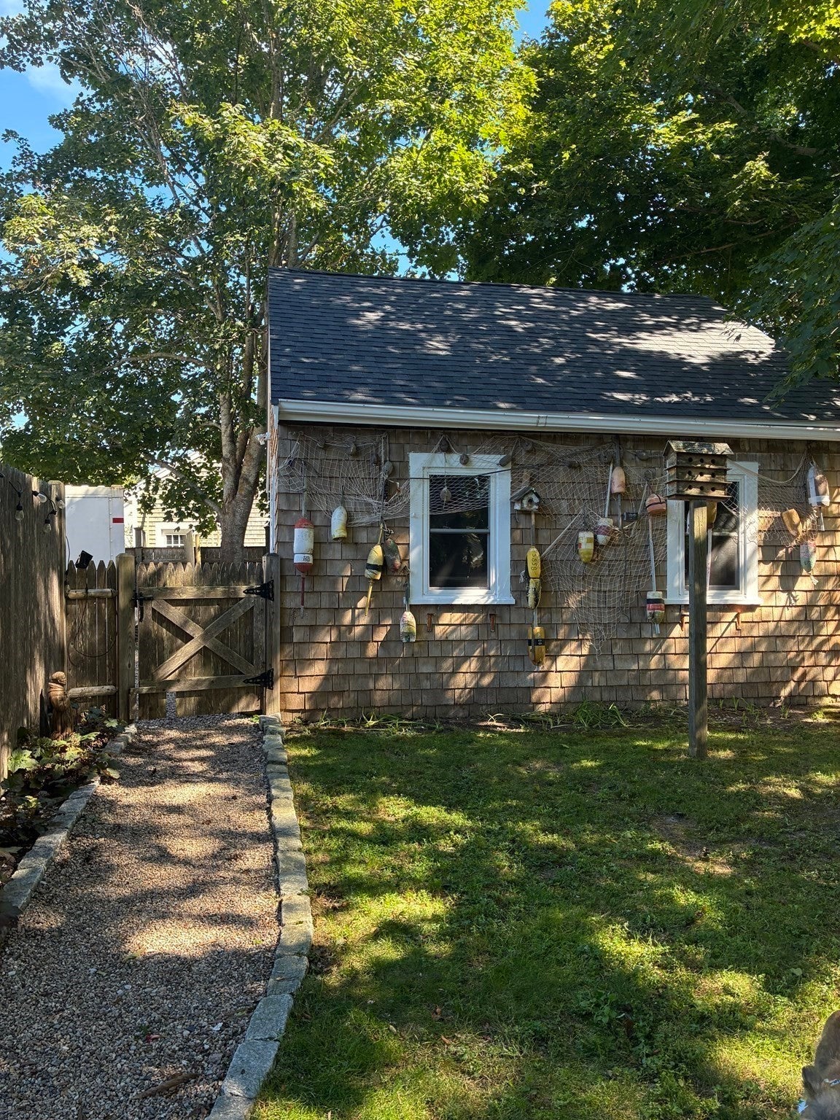
Charming 1850 antique treasure is on the National Register of Historic Homes and boasts a detached garage with fenced yard. Freshly painted exterior, newer windows, newer electric panel, wide floorboards, butcher block counters, cozy sunroom, back deck with negotiable hot tub. Bathrooms on both floors with two decent bedrooms. Large living and dining rooms with eat in kitchen. Convenient first floor laundry. Garage has a work station. It has the white picket fence, Quoins trim, front door with antique bullseye glass, brick walkway- all reminders of a time gone by. Located in the heart of South Yarmouth. Area amenities include shopping tourist attractions. Short distance to Bass River Golf Course, West Dennis Beach, Bass River Park, Bass River Charters, Emma Jack Charters, Farmers Market, South Yarmouth Library, dining, Kayak and paddle board rentals, coffee bar, resorts, Rt. 28 and so much more. All close proximity! Great potential as an air B&B, vacation home or just Home Sweet Home.
| 2 hours ago | Listing updated with changes from the MLS® | |
| 8 hours ago | Listing first seen on site |

The property listing data and information, or the Images, set forth herein were provided to MLS Property Information Network, Inc. from third party sources, including sellers, lessors, landlords, and public records, and were compiled by MLS Property Information Network, Inc. The property listing data and information, and the Images, are for the personal, non-commercial use of consumers having a good faith interest in purchasing, leasing or renting listed properties of the type displayed to them and may not be used for any purpose other than to identify prospective properties which such consumers may have a good faith interest in purchasing, leasing or renting. MLS Property Information Network, Inc. and its subscribers disclaim any and all representations and warranties as to the accuracy of the property listing data and information, or as to the accuracy of any of the Images, set forth herein.
Last checked 2026-09-16 09:11 AM UTC