
65 Wales Street BTaunton, MA 02780
Due to the health concerns created by Coronavirus we are offering personal 1-1 online video walkthough tours where possible.
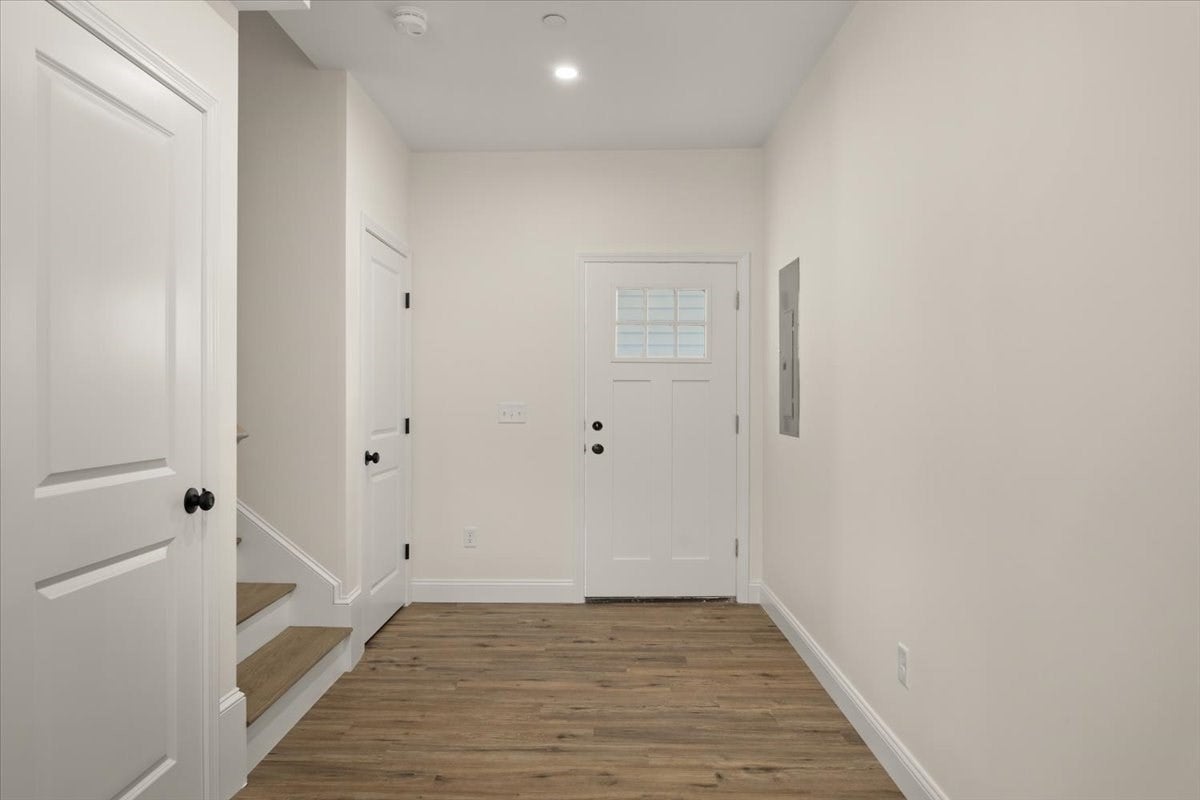
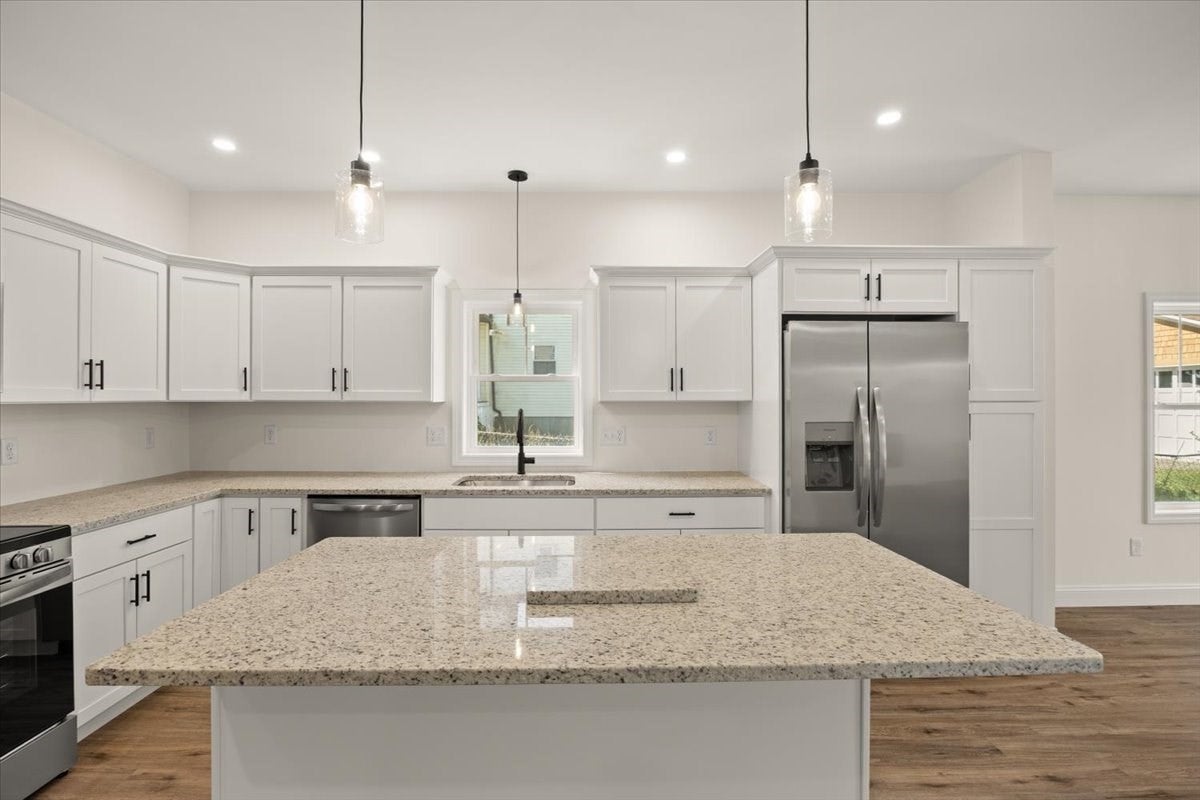
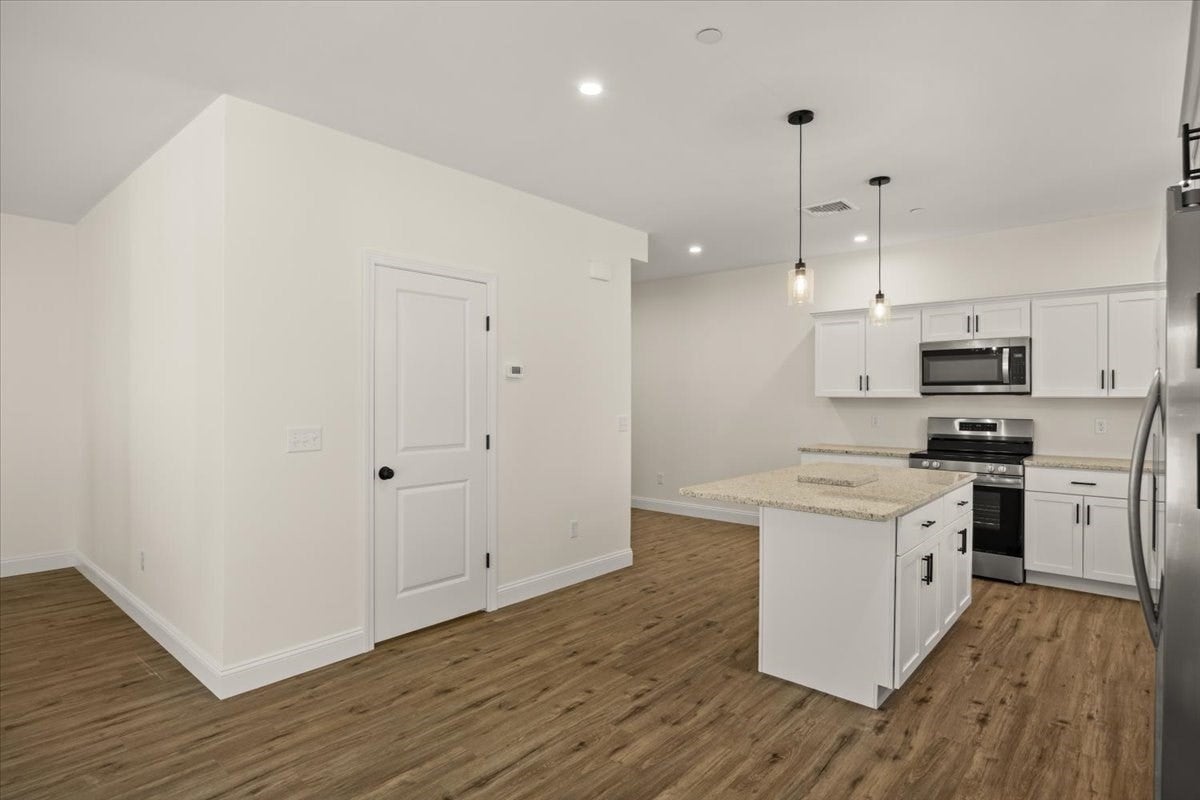
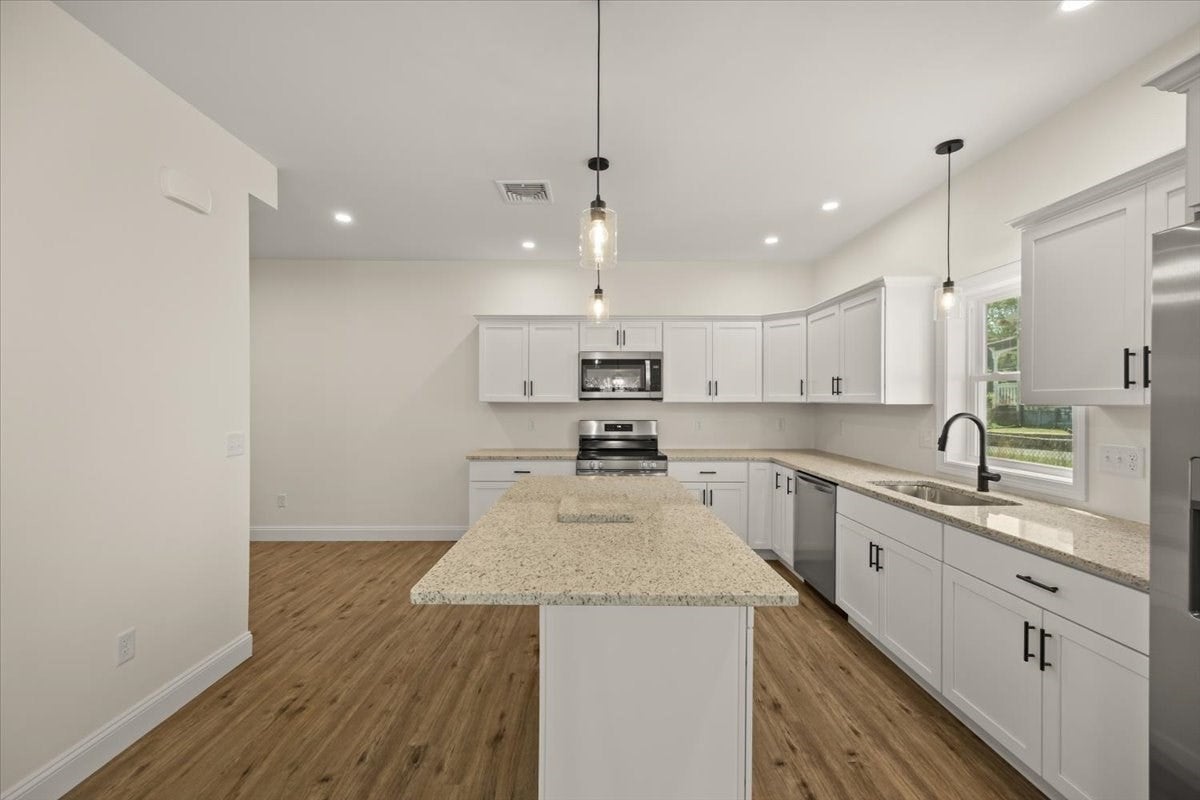
New construction 3 bed, 2.5 bath townhome offers over 1,500 square feet of sleek, modern living space. This home has the largest floor plan in the building. An open concept main floor with direct access to a private yard makes this home built for indoor outdoor living at its best. Throw the sliders open and let a party spill onto the patio, or keep it simple with a quiet night around the fireplace.The heart of the home is a chef's kitchen with gleaming stainless steel appliances, quartz countertops, island seating, sleek modern cabinetry, and pendant lighting that flows into the dining room and the living room across one bright connected floor. Sight lines run straight through the glass sliders to the patio and your own backyard, a rarity in new construction. The living room is anchored by a cozy fireplace, and a handsome foyer and half bath complete the level. Upstairs, three bedrooms and two full baths, including a primary with en suite bath and walk in closet. In-unit laundry hookups sit steps from the bedrooms. Two deeded parking spaces. Minutes from downtown Taunton with easy access to Route 24 and Route 140, and the South Coast Rail line.
| 21 hours ago | Listing updated with changes from the MLS® | |
| yesterday | Listing first seen on site |

The property listing data and information, or the Images, set forth herein were provided to MLS Property Information Network, Inc. from third party sources, including sellers, lessors, landlords, and public records, and were compiled by MLS Property Information Network, Inc. The property listing data and information, and the Images, are for the personal, non-commercial use of consumers having a good faith interest in purchasing, leasing or renting listed properties of the type displayed to them and may not be used for any purpose other than to identify prospective properties which such consumers may have a good faith interest in purchasing, leasing or renting. MLS Property Information Network, Inc. and its subscribers disclaim any and all representations and warranties as to the accuracy of the property listing data and information, or as to the accuracy of any of the Images, set forth herein.
Last checked 2026-09-17 11:07 AM UTC