Save
Ask
Tour
Hide
Share
$389,900
New Listing

7 Gold St
Westfield, MA 01085

For Sale|Single Family Residence|Active
4
Beds
2
Total Baths
2
Full Baths
1,248
SqFt
$312
/SqFt
1920
Built
County:
Hampden

Due to the health concerns created by Coronavirus we are offering personal 1-1 online video walkthough tours where possible.
Upcoming Open Houses
Due to COVID-19, we recommend you verify Open Houses before attending.
Sat, Sep 19, 12:00 PM - 1:30 PM
Sun, Sep 20, 11:00 AM - 12:30 PM
7 Gold St7 Gold St7 Gold St7 Gold St
Save
Ask
Tour
Hide
Share

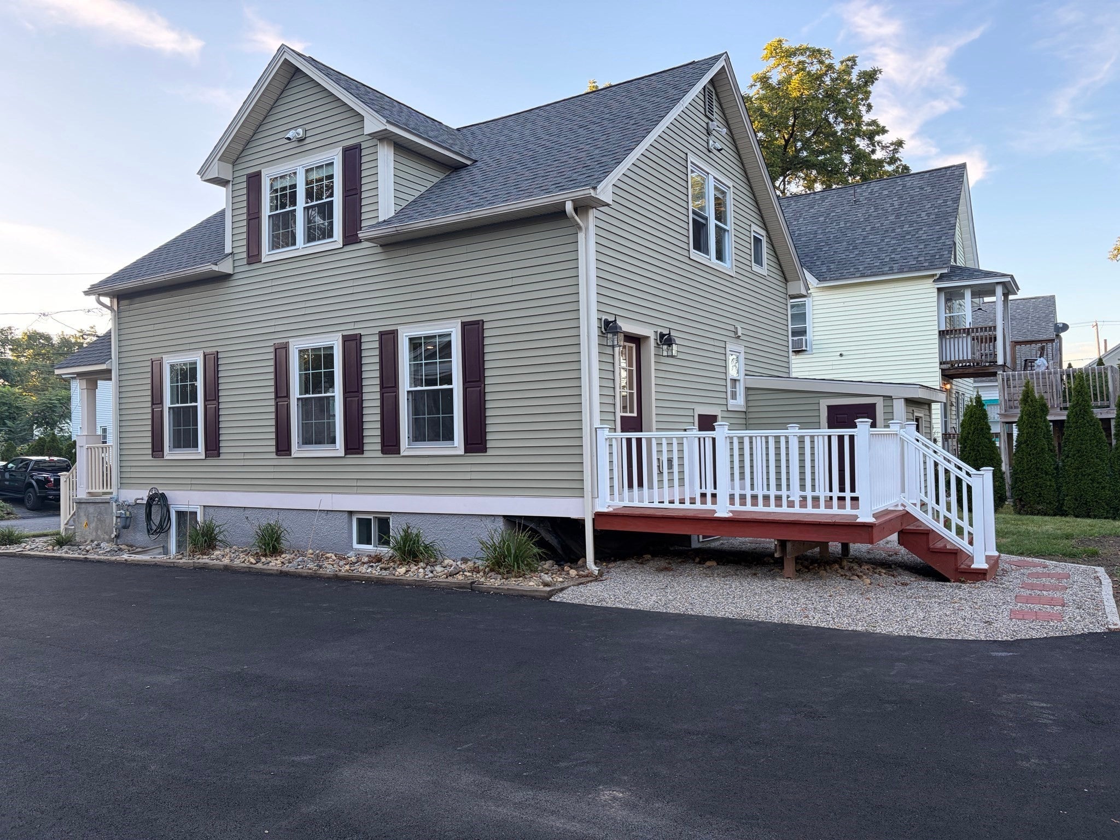
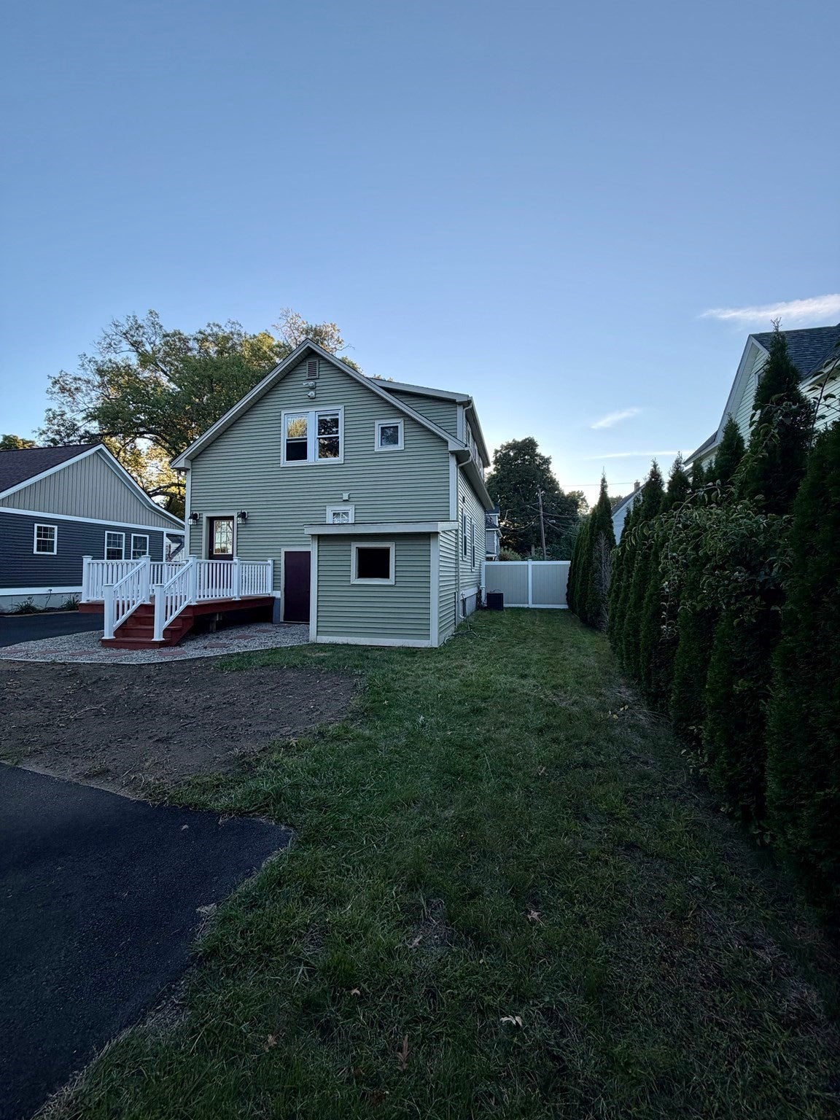
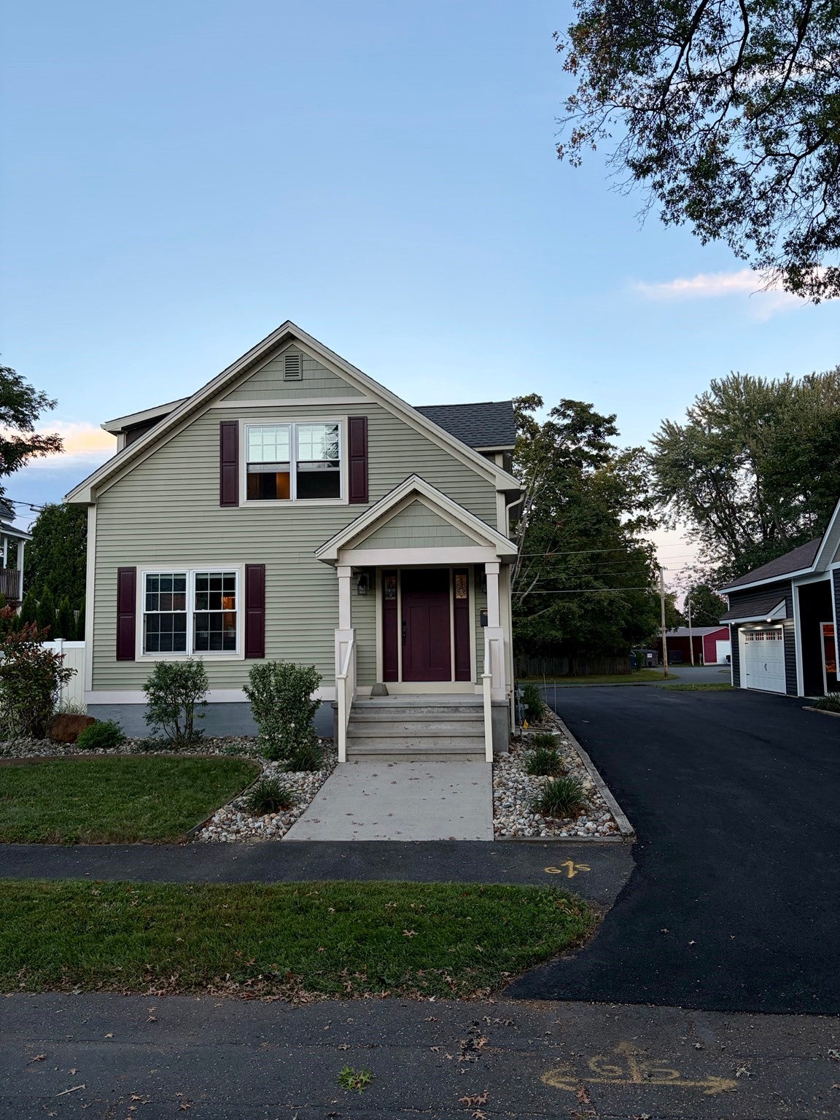
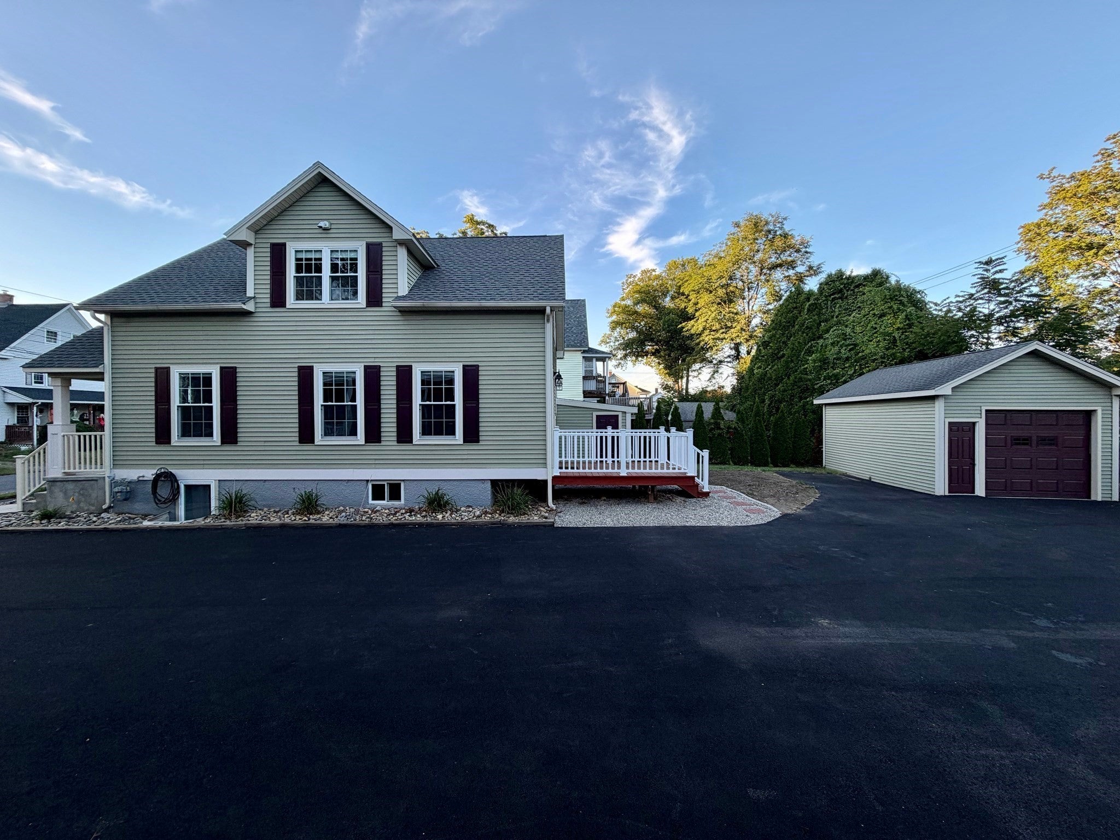
Welcome home to this charming Cape-style residence offering 4 bedrooms,2 full bathrooms, and a versatile finished basement.The main living areas offer a warm and inviting atmosphere with plenty of space for everyday living. On the second level there are 4 bedrooms, providing flexibility for family, guests, a home office, or additional living space. The finished basement adds valuable square footage with an additional finished room that can be used as a bedroom, family room, gym, hobby space or guest area or for what ever your needs may be. Enjoy outdoor living on the small back deck off of the kitchen, perfect for morning coffee, grilling or relaxing at the end of the day. A one car garage provides convenient parking and additional storage. Whether you’re looking for room to grow, space to work from home, or simply a comfortable home with plenty of flexibility, this Cape is ready to welcome you! DRIVEWAY SPLITS DOWN THE MIDDLE, PROPERTY HAS BEEN SUBDIVIDED. FINAL PAPERWORK AND DOCUMENTATION ARE FORTHCOMING AND WILL BE PROVIDED WHEN AVAILABLE. ALL INFORMATION AS PER OWNER / SHOWINGS BEGIN ON SAT 9/19 AFTER THE OPEN HOUSE

Save
Ask
Tour
Hide
Share
Listing Snapshot
Price 
$389,900
Days On Site 
0 Days
Bedrooms 
4
Inside Area (SqFt) 
1,248 sqft
Total Baths 
2
Full Baths 
2
Partial Baths 
N/A
Lot Size 
N/A
Year Built 
1920
MLS® Number 
73577667
Status 
Active
Property Tax 
N/A
HOA/Condo/Coop Fees 
N/A
Sq Ft Source 
Public Records
Friends & Family
Recent Activity
2 hours agoListing updated with changes from the MLS®
8 hours agoListing first seen on site
General Features
Disclosures 
DRIVEWAY SPLITS DOWN THE MIDDLEPROPERTY HAS BEEN SUBDIVIDED. FINAL PAPERWORK AND DOCUMENTATION ARE FORTHCOMING AND WILL BE PROVIDED WHEN AVAILABLE. ALL INFORMATION AS PER OWNER
Foundation 
Block
Garage 
Yes
Garage Spaces 
1
Parking 
PavedDetachedGarage Door OpenerGarage Faces SideShared DrivewayOff StreetDriveway
Parking Spaces 
4
Property Sub Type 
Single Family Residence
Security 
Security System
Sewer 
Public Sewer
SqFt Above 
1248
SqFt Total 
1248
Style 
Cape
Water Source 
Public
Zoning 
RB
Interior Features
Appliances 
Gas Water HeaterTankless Water HeaterRangeDishwasherMicrowaveRefrigerator
Basement 
FinishedWalk-Out AccessInterior EntryConcrete
Cooling 
Central AirENERGY STAR Qualified Equipment
Electric 
Circuit Breakers
Flooring 
CarpetLaminate
Heating 
Natural GasForced AirENERGY STAR Qualified Equipment
Interior 
Central VacuumHigh Speed InternetWalk-In Closet(s)Open FloorplanRecessed Lighting
Laundry Features 
Electric Dryer HookupWasher HookupIn Basement
Window Features 
Insulated Windows
Bathroom 1 
Level - Main
Bathroom 2 
Level - Basement
Bedroom 2 
Level - Second
Bedroom 3 
Level - Second
Bedroom 4 
Level - Second
Kitchen 
Level - Main
Living Room 
Level - Main
Master Bedroom 
Level - Second
Save
Ask
Tour
Hide
Share
Exterior Features
Construction Details 
Frame
Exterior 
Rain GuttersStorage
Lot Features 
Level
Other Structures 
Storage
Patio And Porch 
PorchDeck
Roof 
Shingle
Windows/Doors 
Insulated Windows
Community Features
Community Features 
ParkGolfSidewalks
Roads 
Paved
Listing courtesy of Shannon Lemonde of Executive Real Estate, Inc.


The property listing data and information, or the Images, set forth herein were provided to MLS Property Information Network, Inc. from third party sources, including sellers, lessors, landlords, and public records, and were compiled by MLS Property Information Network, Inc. The property listing data and information, and the Images, are for the personal, non-commercial use of consumers having a good faith interest in purchasing, leasing or renting listed properties of the type displayed to them and may not be used for any purpose other than to identify prospective properties which such consumers may have a good faith interest in purchasing, leasing or renting. MLS Property Information Network, Inc. and its subscribers disclaim any and all representations and warranties as to the accuracy of the property listing data and information, or as to the accuracy of any of the Images, set forth herein.

Last checked 2026-09-16 09:06 AM UTC

Neighborhood & Commute
Source: Walkscore
Save
Ask
Tour
Hide
Share