
236 Old Ayer RdGroton, MA 01450
Due to the health concerns created by Coronavirus we are offering personal 1-1 online video walkthough tours where possible.
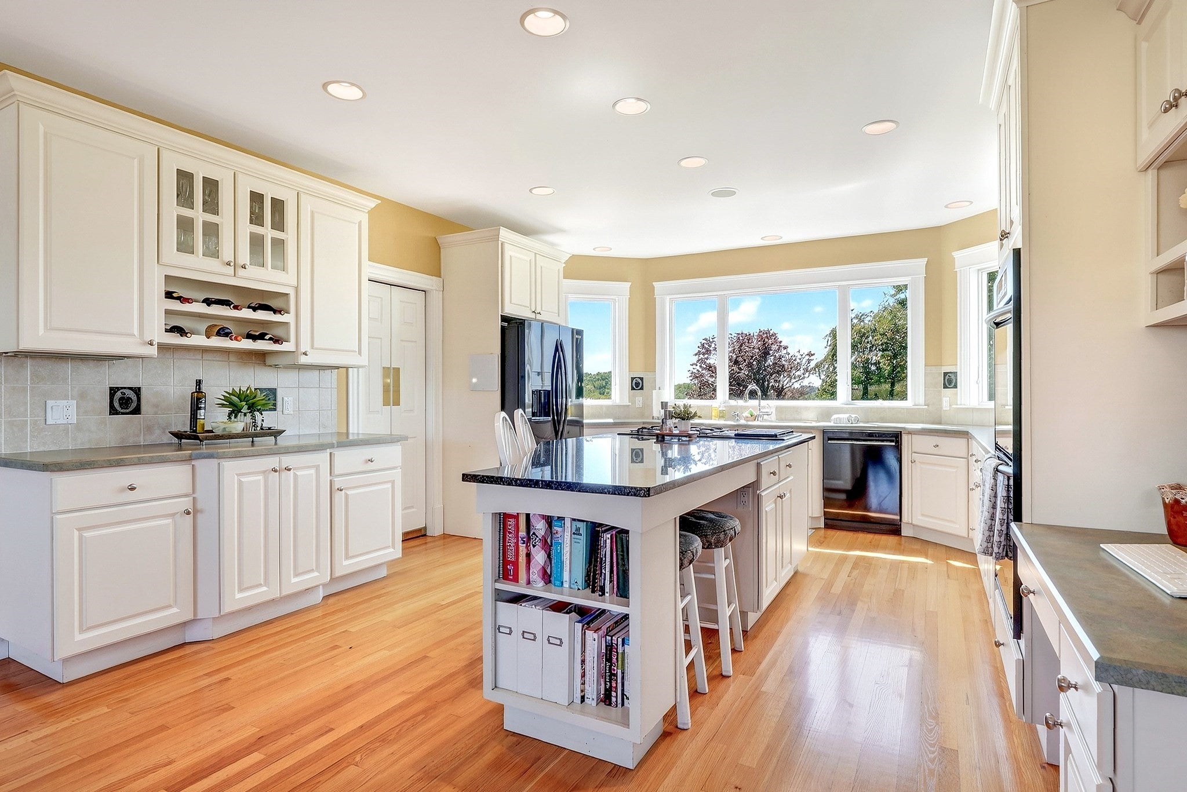
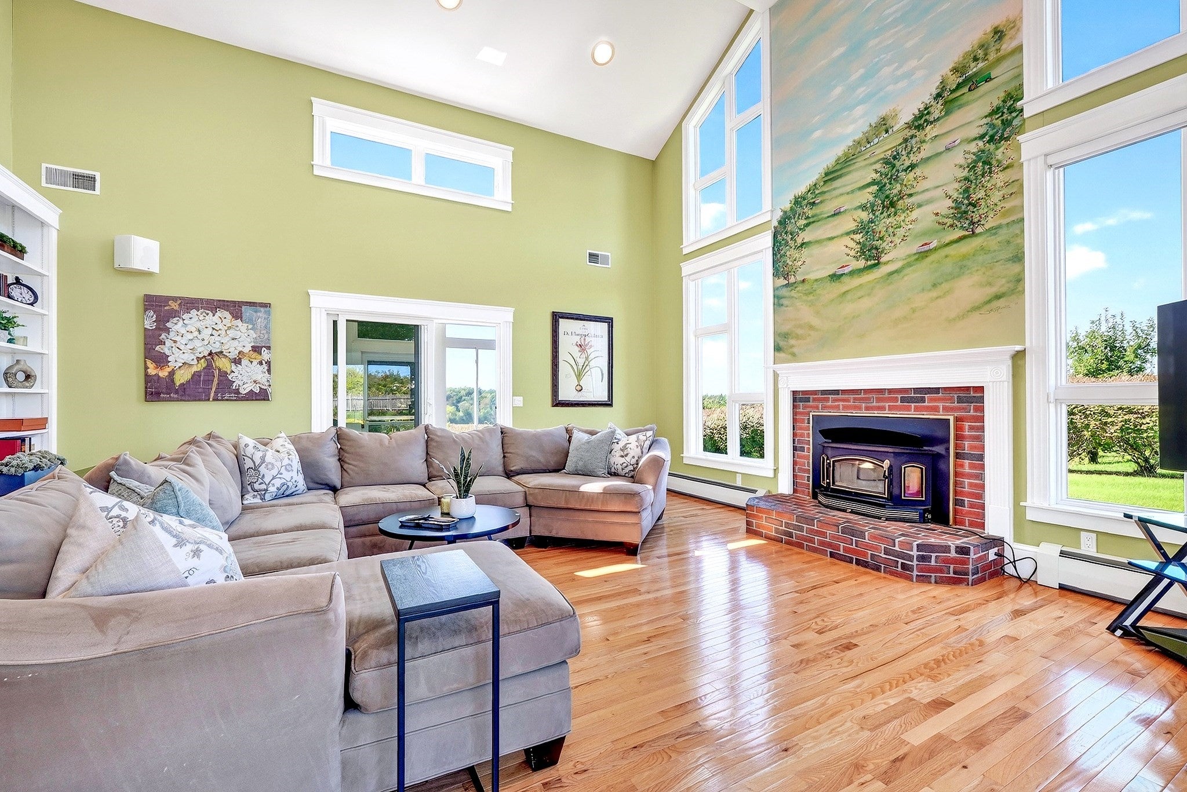
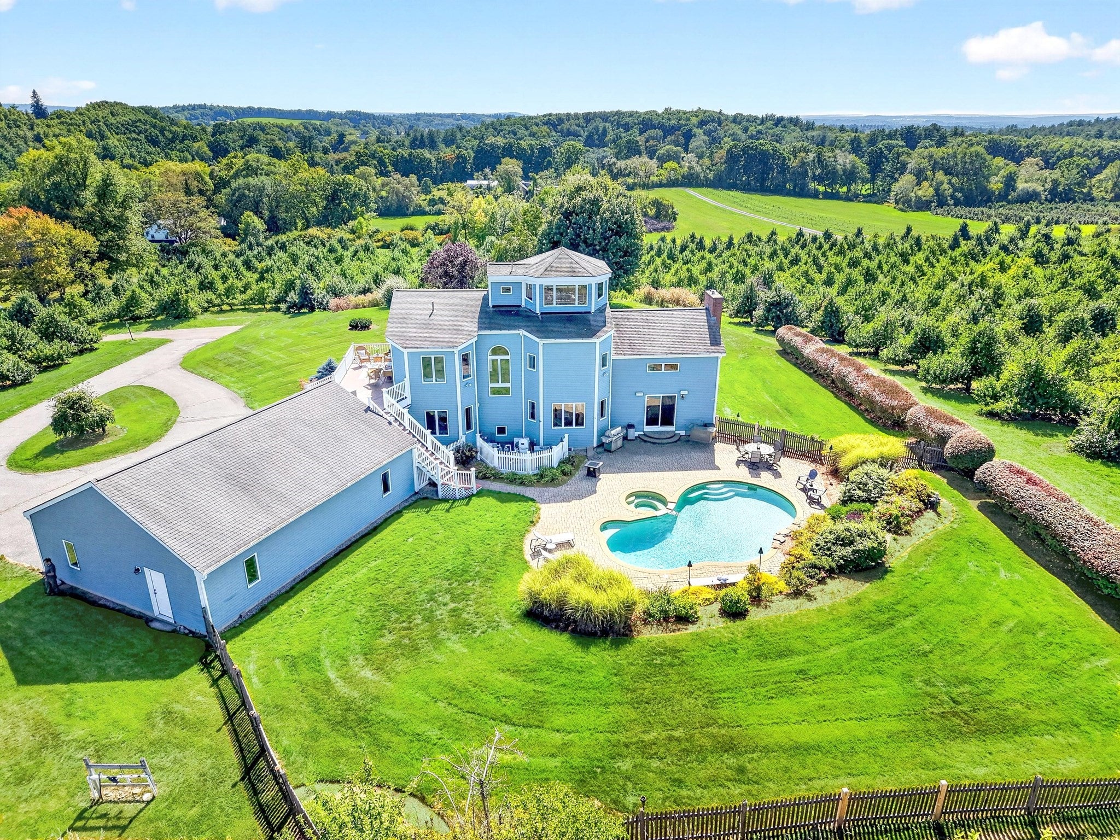
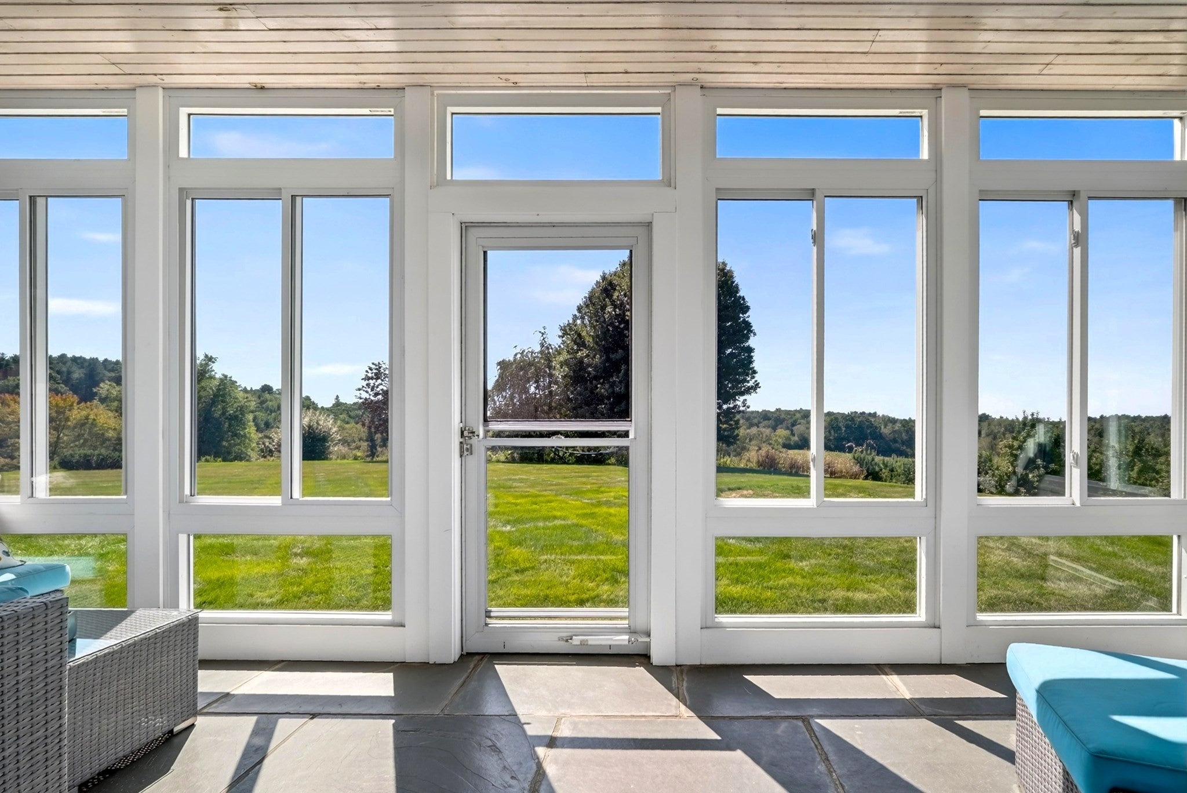
Offered for the first time - an architect-designed home on five acres carved from a working orchard, with long views over open farmland to the hills and some of the land still in apple trees planted by the owner's family. Designed around those views in 2002, it shows the moment you step in: leaded glass panels of apple branches flank the entry, and the land opens up ahead. Nine-foot ceilings run the first floor. The gracious living room rises to a cathedral ceiling on an exposed stained beam, with built-ins, a brick fireplace and a woodstove insert that can heat the house. Kitchen and dining room share one open thirty-five-foot span: granite island with gas cooktop and seating, double wall ovens, walk-in pantry, built-in desk, glass-front cabinetry, and a bay window over the sink that frames the hills. A glassed-in three-season room with a bluestone floor opens off both. A wooden spiral stair climbs from the second-floor hall, past an arched Palladian window, to an octagonal tower room wrapped in windows - a study with views all around. The primary suite enters through its own vestibule: vaulted ceiling, a bank of picture windows, two fitted walk-in closets and a private deck. Its spa-inspired bath has twin vanities, a glass corner shower with rainfall head and body sprays, and separate water closet. Two more bedrooms share a split bath; a first-floor bedroom with full bath opens to the mudroom and hall. Laundry is on the second floor; the finished lower level adds a large rec room. Outside, a salt-water pool and in-ground spa sit on a paver patio among uplit gardens and tiki torches. Three-bay attached garage; snow-melt tracks set into the drive. Private well and septic, natural gas, radiant floors, eight zones of heat and five of air, and a standby generator covering essentials. The setting is the rarest part. More than sixty acres under Agricultural Preservation Restriction surround the property, with more across the road. Down Old Ayer Road, Groton Hill Music Center brings a thousand-seat concert hall and a year-round music school to open farmland. Groton-Dunstable schools, Lawrence Academy and Groton School are minutes away; Route 2 via Ayer, I-495 in Littleton. Seller is a licensed real estate salesperson in the Commonwealth of Massachusetts and has a personal financial interest in the property. The listing agent is the principal owner of the property.
| 7 hours ago | Listing updated with changes from the MLS® | |
| 8 hours ago | Listing first seen on site |

The property listing data and information, or the Images, set forth herein were provided to MLS Property Information Network, Inc. from third party sources, including sellers, lessors, landlords, and public records, and were compiled by MLS Property Information Network, Inc. The property listing data and information, and the Images, are for the personal, non-commercial use of consumers having a good faith interest in purchasing, leasing or renting listed properties of the type displayed to them and may not be used for any purpose other than to identify prospective properties which such consumers may have a good faith interest in purchasing, leasing or renting. MLS Property Information Network, Inc. and its subscribers disclaim any and all representations and warranties as to the accuracy of the property listing data and information, or as to the accuracy of any of the Images, set forth herein.
Last checked 2026-09-16 09:06 AM UTC