
30 Sumner StCanton, MA 02021
Due to the health concerns created by Coronavirus we are offering personal 1-1 online video walkthough tours where possible.
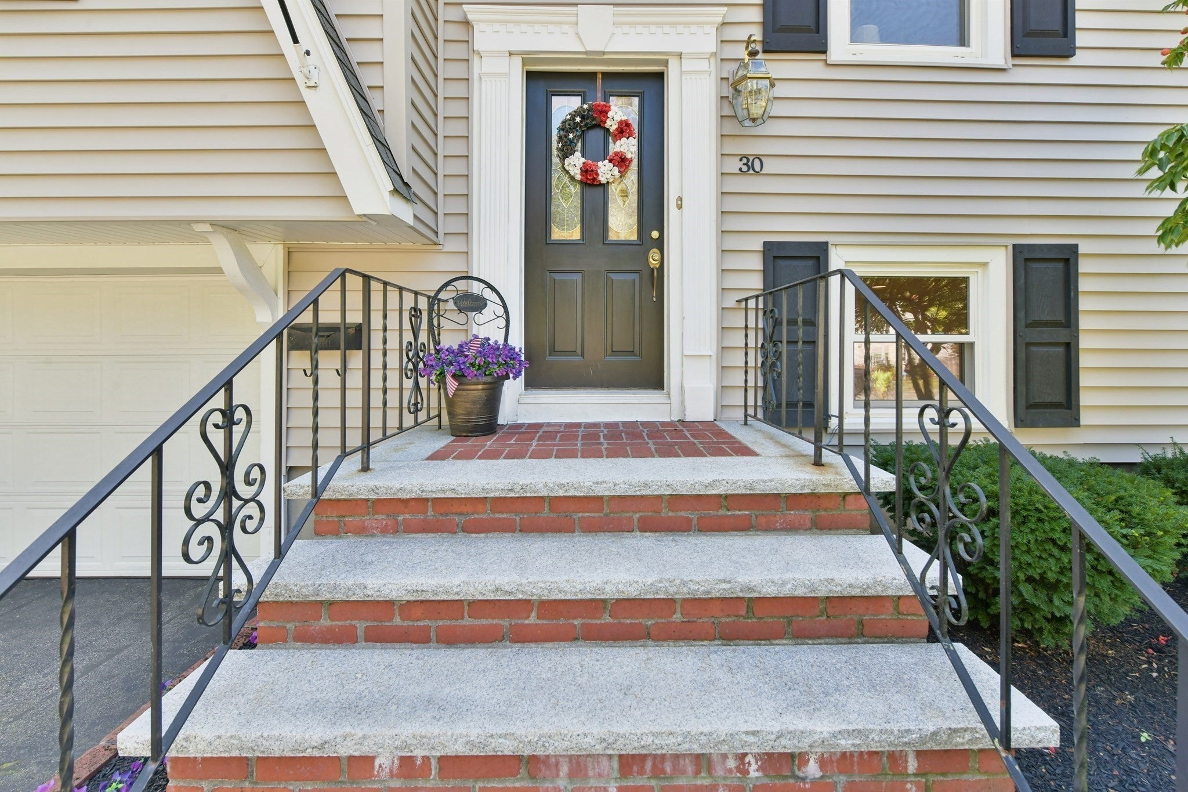
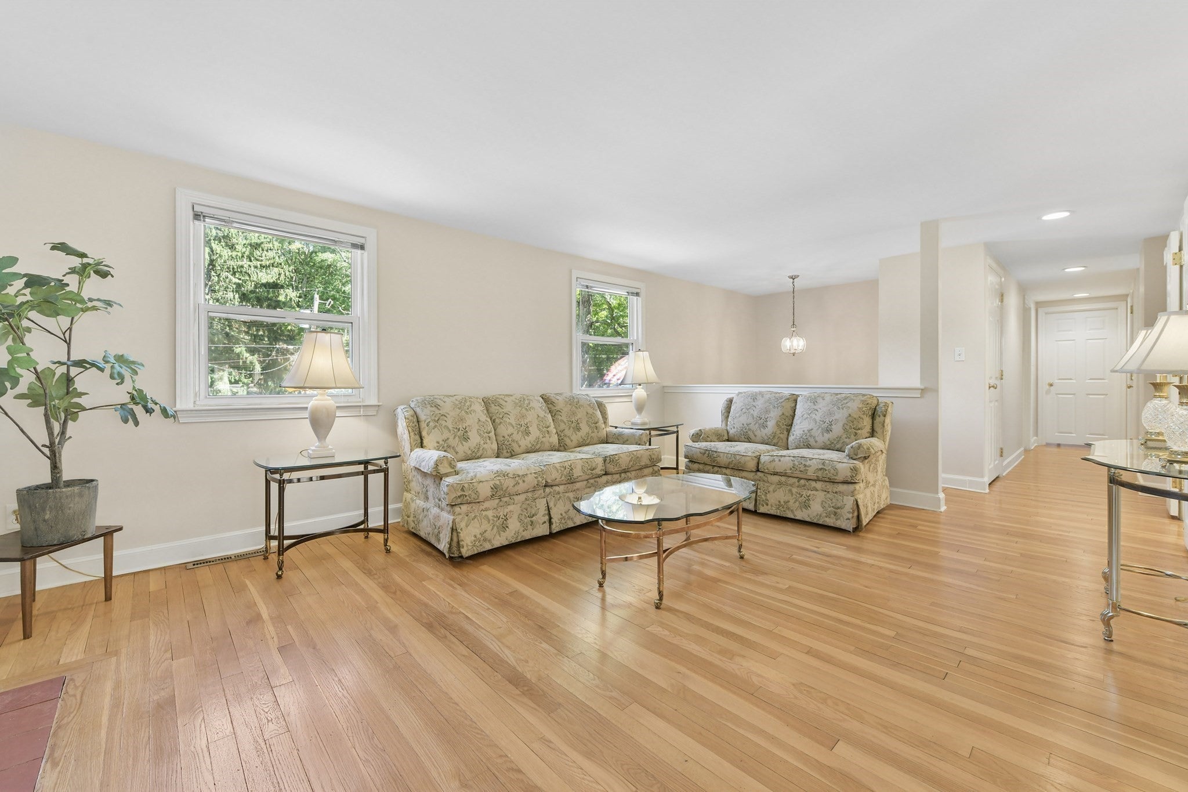
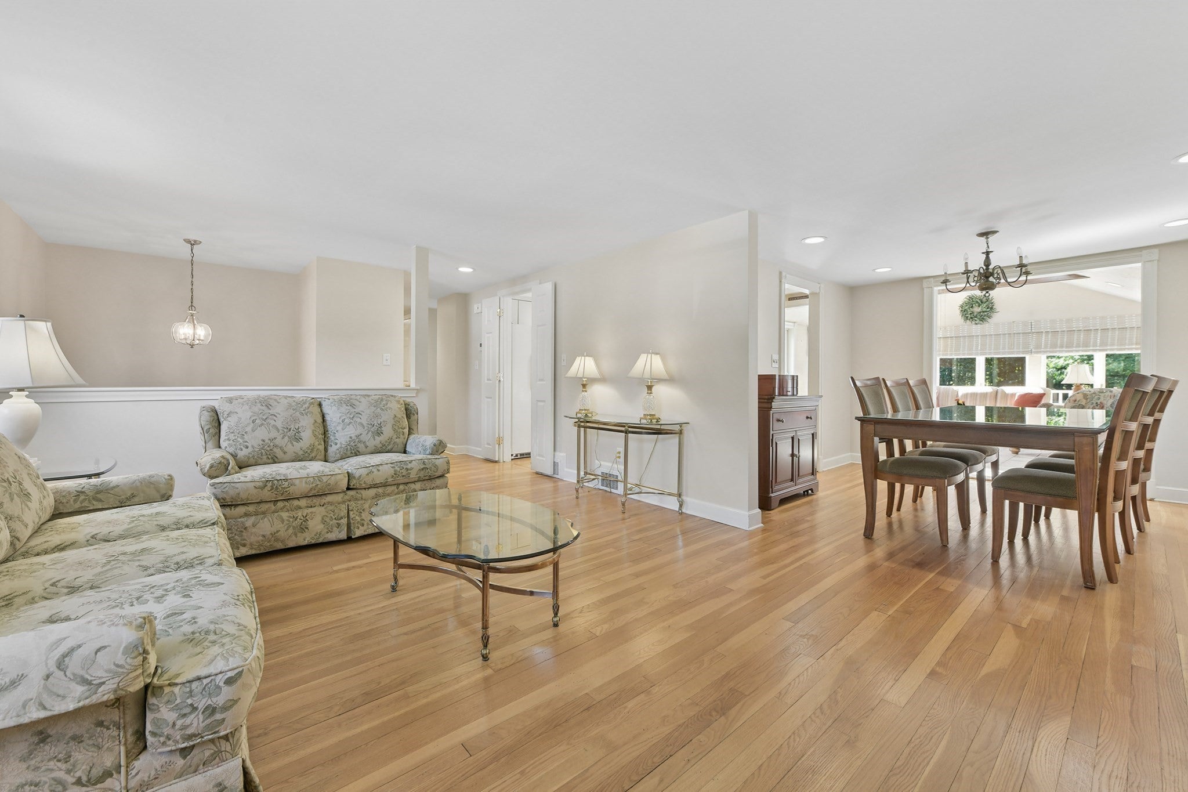
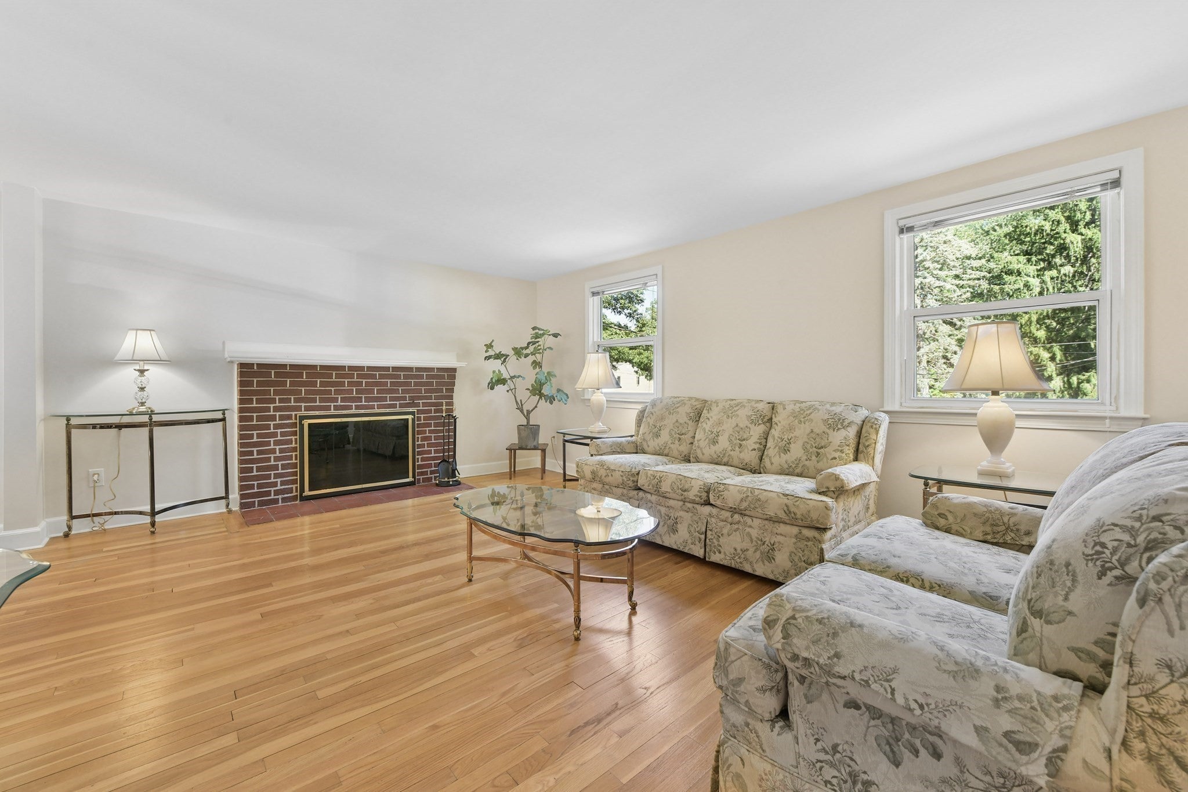
Got location? Yup! Got curb appeal? Yup! Got love? Yup! This meticulously maintained raised ranch will "have you at hello!" Set in Canton’s desirable Summer Heights neighborhood, this exceptional home offers distinctive gambrel-style architecture with a versatile floor-plan designed for today’s lifestyle. Gleaming hardwood flooring flows through the main living areas and three bedrooms, including a spacious primary bed with semi-en-suite bath. The showstopper is the impressive great-room addition featuring a dramatic beamed vaulted ceiling, skylights, tile flooring, and sliders opening to a wraparound deck—an incredible space for entertaining, relaxing, and enjoying the outdoors. The finished lower level provides three additional rooms, including space ideal for a **fourth bedroom** or a home office (with a generous walk-in cedar closet adds fantastic storage), media room, gym, playroom, or guest space. Walk directly out to the patio and beautifully landscaped yard with irrigation and shed. From the inviting interior to the manicured grounds, **pride of ownership shines at every turn**. Conveniently located near Canton Junction commuter rail, Canton Center, shopping, dining, and Route 95 for easy access to Boston and beyond. The wait is over. Welcome home!
| 4 hours ago | Listing updated with changes from the MLS® | |
| 4 hours ago | Listing first seen on site |

The property listing data and information, or the Images, set forth herein were provided to MLS Property Information Network, Inc. from third party sources, including sellers, lessors, landlords, and public records, and were compiled by MLS Property Information Network, Inc. The property listing data and information, and the Images, are for the personal, non-commercial use of consumers having a good faith interest in purchasing, leasing or renting listed properties of the type displayed to them and may not be used for any purpose other than to identify prospective properties which such consumers may have a good faith interest in purchasing, leasing or renting. MLS Property Information Network, Inc. and its subscribers disclaim any and all representations and warranties as to the accuracy of the property listing data and information, or as to the accuracy of any of the Images, set forth herein.
Last checked 2026-09-15 05:16 AM UTC