Save
Ask
Tour
Hide
Share
$489,900
New Listing

131 Elsie Rd
Brockton, MA 02032

For Sale|Single Family Residence|Active
3
Beds
1
Total Bath
1
Full Bath
1,322
SqFt
$371
/SqFt
1960
Built
County:
Plymouth

Due to the health concerns created by Coronavirus we are offering personal 1-1 online video walkthough tours where possible.
131 Elsie Rd131 Elsie Rd131 Elsie Rd131 Elsie Rd
Save
Ask
Tour
Hide
Share

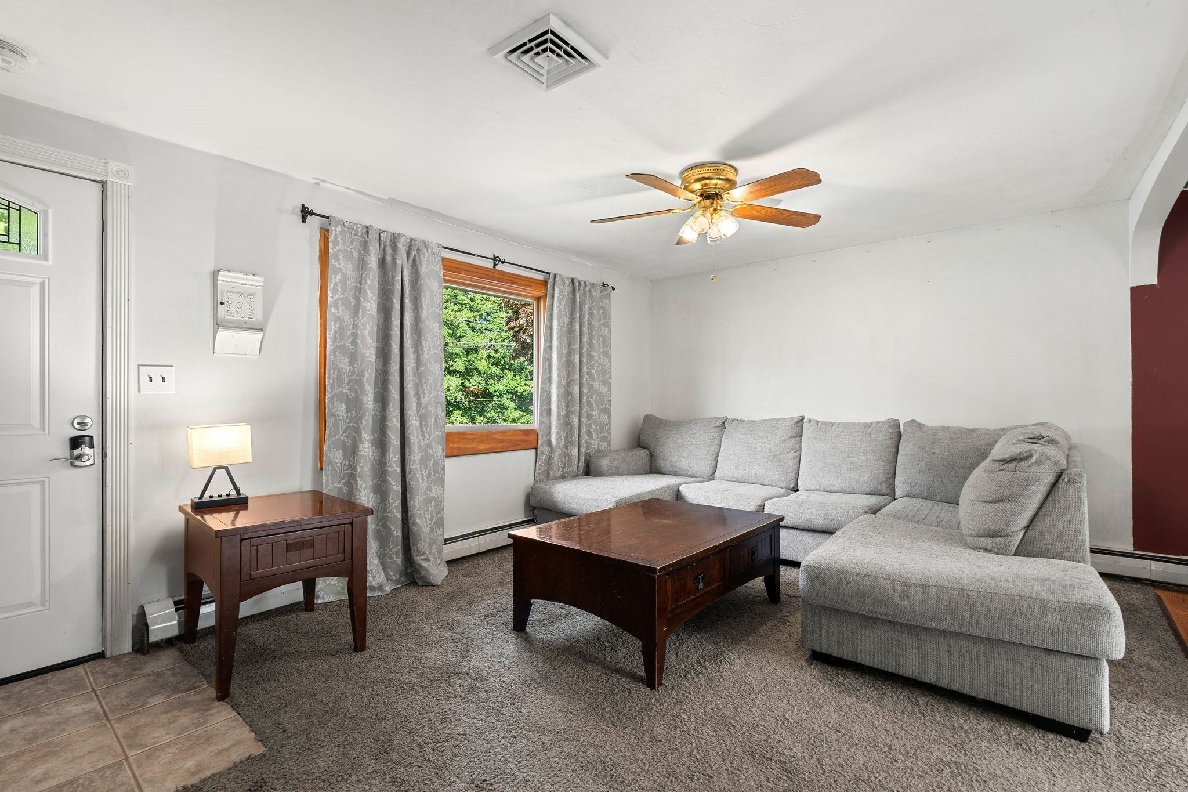
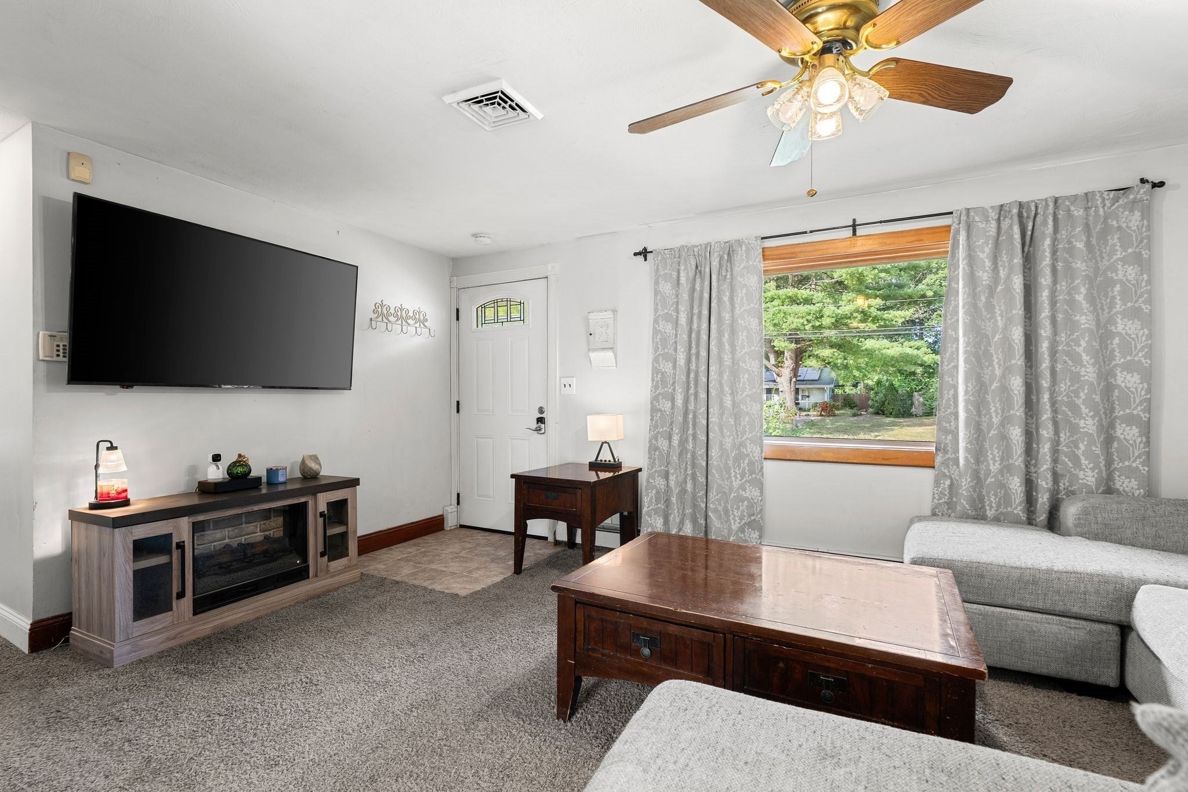
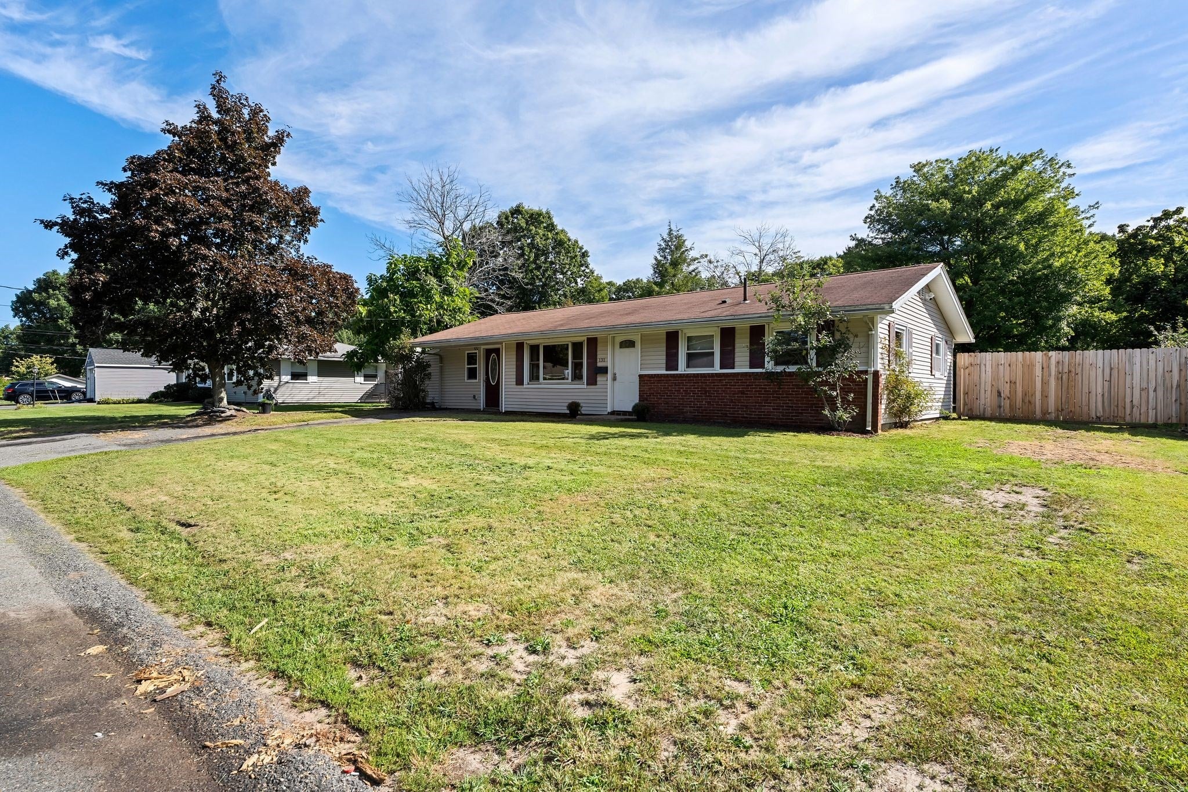
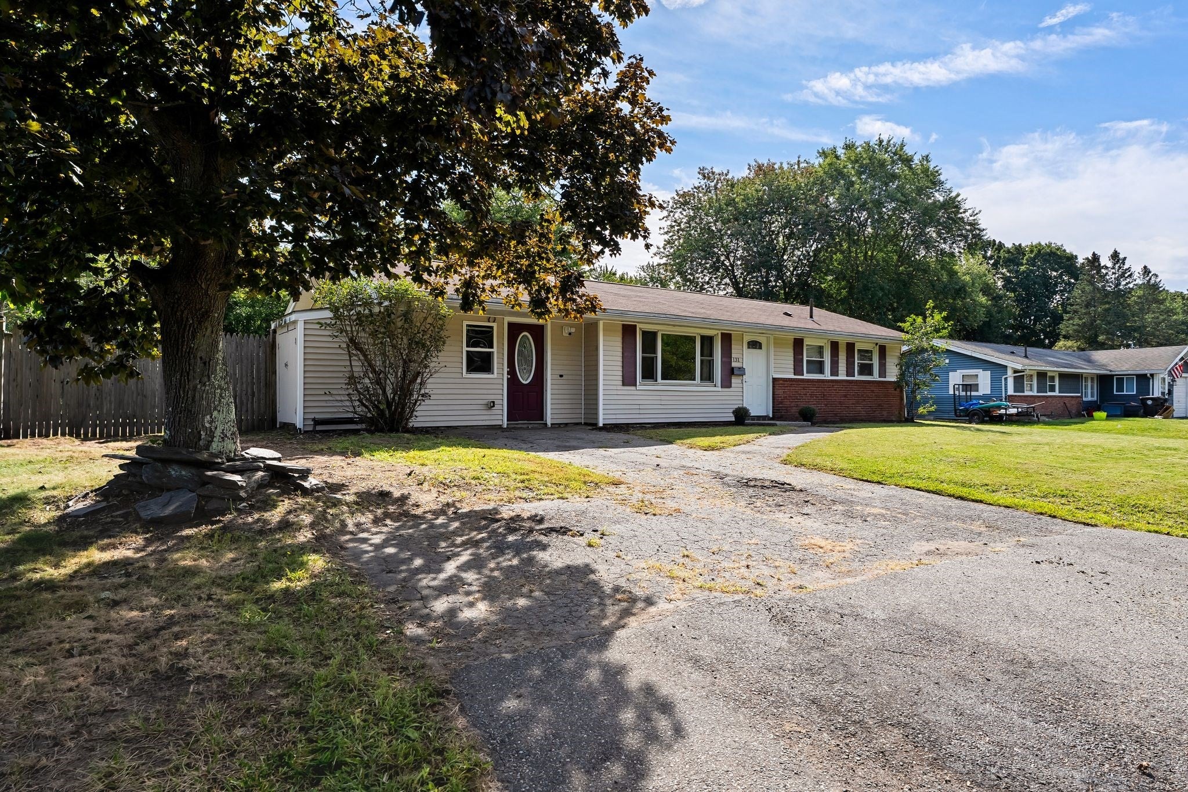
Welcome to 131 Elsie Road! This single-level home offers a flexible floor plan with multiple living spaces that can easily adapt to your needs. Whether you're looking for a home office, playroom, or second family room, this space allows for just that! Enjoy the fully fenced-in backyard with plenty of room to entertain, or relax Recent improvements include 2025 central AC, 2025 200-amp electrical panel, 2024 full attic insulation, 2026 new carpeting. Conveniently located in Brockton’s Montello area near commuter rail access, Route 24, shopping, dining, and Ames Nowell State Park! Public records has property as a 3 bedroom, currently used as a 2 bedroom. 2 bonus rooms. Schedule your your today! Showings start immediately. Schedule via showingtime.

Save
Ask
Tour
Hide
Share
Listing Snapshot
Price 
$489,900
Days On Site 
0 Days
Bedrooms 
3
Inside Area (SqFt) 
1,322 sqft
Total Baths 
1
Full Baths 
1
Partial Baths 
N/A
Lot Size 
0.23 Acres
Year Built 
1960
MLS® Number 
73576512
Status 
Active
Property Tax 
$4,787
HOA/Condo/Coop Fees 
N/A
Sq Ft Source 
Public Records
Friends & Family
Recent Activity
5 hours agoListing updated with changes from the MLS®
5 hours agoListing first seen on site
General Features
Acres 
0.23
Disclosures 
Public records has property as a 3 bedroomcurrently used as a 2 bedroom. 2 bonus rooms. Subject to suitable housingproperty secured and Under Agreement.
Foundation 
Slab
Parking 
PavedOff Street
Parking Spaces 
4
Property Sub Type 
Single Family Residence
Sewer 
Public Sewer
SqFt Above 
1322
SqFt Total 
1322
Style 
Ranch
Water Source 
Public
Zoning 
R1C
Interior Features
Appliances 
Water HeaterRangeDishwasherRefrigerator
Cooling 
Central Air
Electric 
200+ Amp Service
Flooring 
WoodVinylCarpet
Heating 
BaseboardOilZoned
Interior 
Master DownstairsOpen Floorplan
Bathroom 1 
Dimensions - 7.416666666x8.166666666Level - FirstArea - 60
Bedroom 2 
Dimensions - 9.666666666x11.583333333Level - FirstArea - 111
Bedroom 3 
Dimensions - 9.666666666x13.25Level - FirstArea - 128
Dining Room 
Dimensions - 11.583333333x11.083333333Level - MainArea - 128
Kitchen 
Dimensions - 6.833333333x11.25Level - MainArea - 76
Living Room 
Dimensions - 16.916666666x11.583333333Level - MainArea - 195
Master Bedroom 
Dimensions - 16.25x11.25Level - FirstArea - 182
Save
Ask
Tour
Hide
Share
Exterior Features
Construction Details 
Frame
Exterior 
Storage
Fencing 
Fenced
Lot Features 
Level
Other Structures 
Storage
Patio And Porch 
Patio
Roof 
Shingle
Community Features
Community Features 
Park
Listing courtesy of Natalia Maccarrone of RE/MAX Platinum


The property listing data and information, or the Images, set forth herein were provided to MLS Property Information Network, Inc. from third party sources, including sellers, lessors, landlords, and public records, and were compiled by MLS Property Information Network, Inc. The property listing data and information, and the Images, are for the personal, non-commercial use of consumers having a good faith interest in purchasing, leasing or renting listed properties of the type displayed to them and may not be used for any purpose other than to identify prospective properties which such consumers may have a good faith interest in purchasing, leasing or renting. MLS Property Information Network, Inc. and its subscribers disclaim any and all representations and warranties as to the accuracy of the property listing data and information, or as to the accuracy of any of the Images, set forth herein.

Last checked 2026-09-14 05:18 AM UTC

Neighborhood & Commute
Source: Walkscore
Save
Ask
Tour
Hide
Share