
Save
Ask
Tour
Hide
$492,000
New Listing
8 Nelson Park DriveWorcester, MA 01605
For Sale|Single Family Residence|Active
3
Beds
2
Total Baths
1
Full Bath
1
Partial Bath
1,899
SqFt
$259
/SqFt
1954
Built
County:
Worcester
Due to the health concerns created by Coronavirus we are offering personal 1-1 online video walkthough tours where possible.
Upcoming Open Houses
Due to COVID-19, we recommend you verify Open Houses before attending.
Sat, Sep 19, 12:00 PM - 4:00 PM
Save
Ask
Tour
Hide
A well maintained home with lanscaped yard, Lots of privacy. Located on quiet street. Walking distance to Nelson Park School, Indian Lake and Assumption University (back door). Nearby access to shopping, banks, medical, YMCA, Bancroft School, resaurants and convenience stores without getting on highway. Easy access to I-290 at Gold Star Boulevard. Cute, quaint and one of a kind home in city setting on quiet street with no through traffic. Stop by our OPEN HOUSE on Saturday, 9-19 from 12:00-4 p.m. Offers may be submitted by emal until 8;00p.m. on Friday, 9-25-26. Proof of funds must accompany offers.
Save
Ask
Tour
Hide
Listing Snapshot
Price
$492,000
Days On Site
0 Days
Bedrooms
3
Inside Area (SqFt)
1,899 sqft
Total Baths
2
Full Baths
1
Partial Baths
1
Lot Size
0.11 Acres
Year Built
1954
MLS® Number
73576355
Status
Active
Property Tax
$4,784
HOA/Condo/Coop Fees
N/A
Sq Ft Source
Other
Friends & Family
Recent Activity
| 8 hours ago | Listing updated with changes from the MLS® | |
| 8 hours ago | Listing first seen on site |
General Features
Acres
0.11
Disclosures
Agent is relative of owner.
Energy Features
Solar
Foundation
Concrete Perimeter
Garage
Yes
Garage Spaces
1
Green Energy Efficient
Thermostat
Parking
PavedDetachedCarportOff Street
Parking Spaces
2
Property Sub Type
Single Family Residence
Sewer
Public Sewer
SqFt Above
1135
SqFt Below
764
SqFt Total
1899
Style
Ranch
Water Source
Public
Zoning
Res
Interior Features
Appliances
Electric Water HeaterWater HeaterRangeDisposalMicrowaveRefrigeratorWasherInstant Hot Water
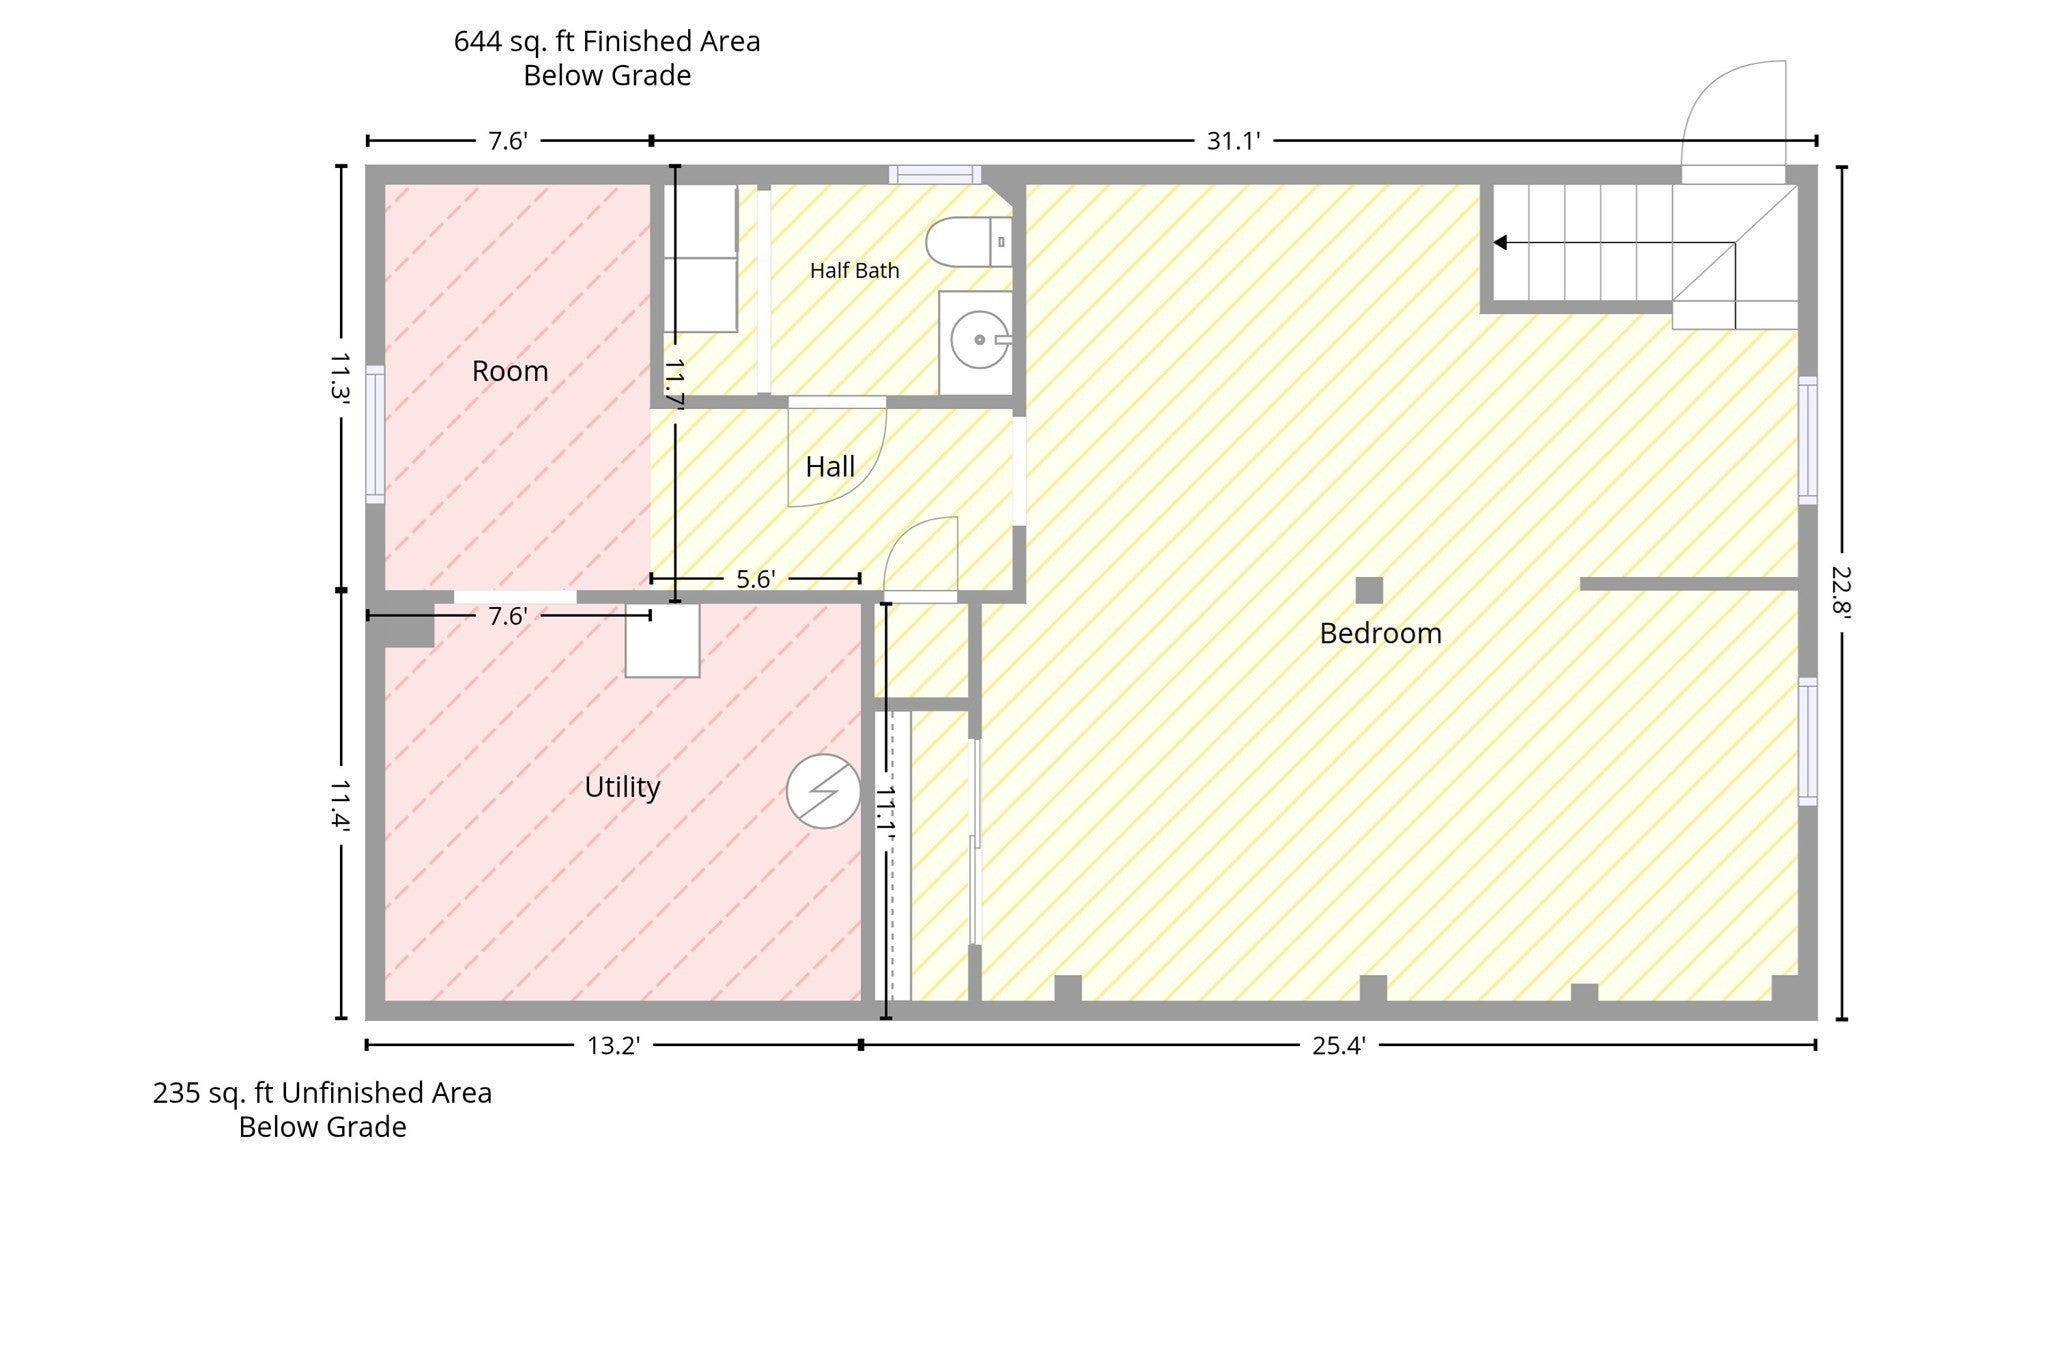
Basement
FullPartially FinishedWalk-Out Access
Cooling
Window Unit(s)Zoned
Electric
Circuit Breakers200+ Amp Service
Flooring
WoodHardwoodOtherConcrete
Heating
CentralBaseboardOil
Interior
StorageHigh Speed InternetMaster DownstairsCeiling Fan(s)Open Floorplan
Laundry Features
Electric Dryer HookupWasher HookupIn Basement
Main Level Bedrooms
2
Window Features
Insulated Windows
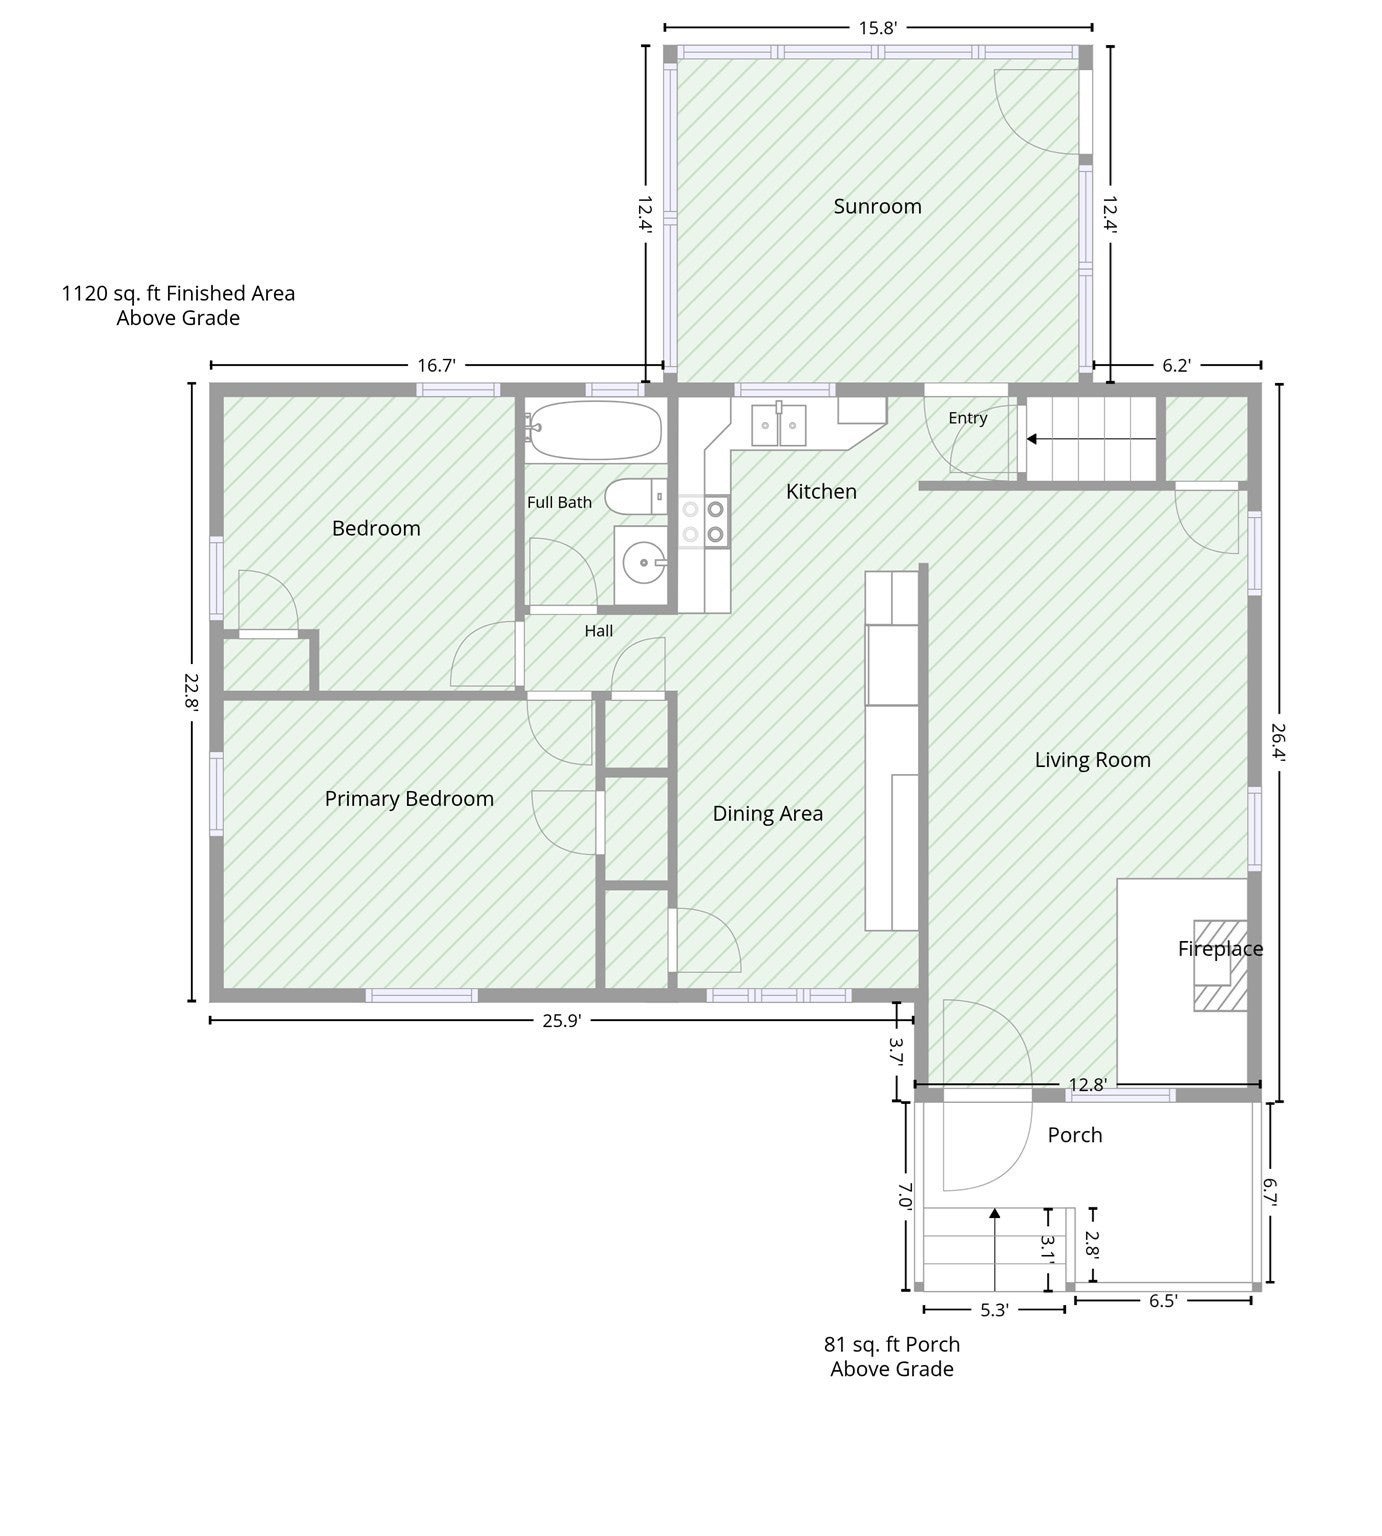
Bathroom 1
Dimensions - 5x8Level - MainArea - 40
Bathroom 2
Dimensions - 6x6Level - SecondArea - 36
Bedroom 2
Dimensions - 11x11Level - MainArea - 121
Bedroom 3
Dimensions - 22x22Level - BasementArea - 484
Dining Room
Dimensions - 9x11Level - MainArea - 99
Kitchen
Dimensions - 9x11Level - MainArea - 99
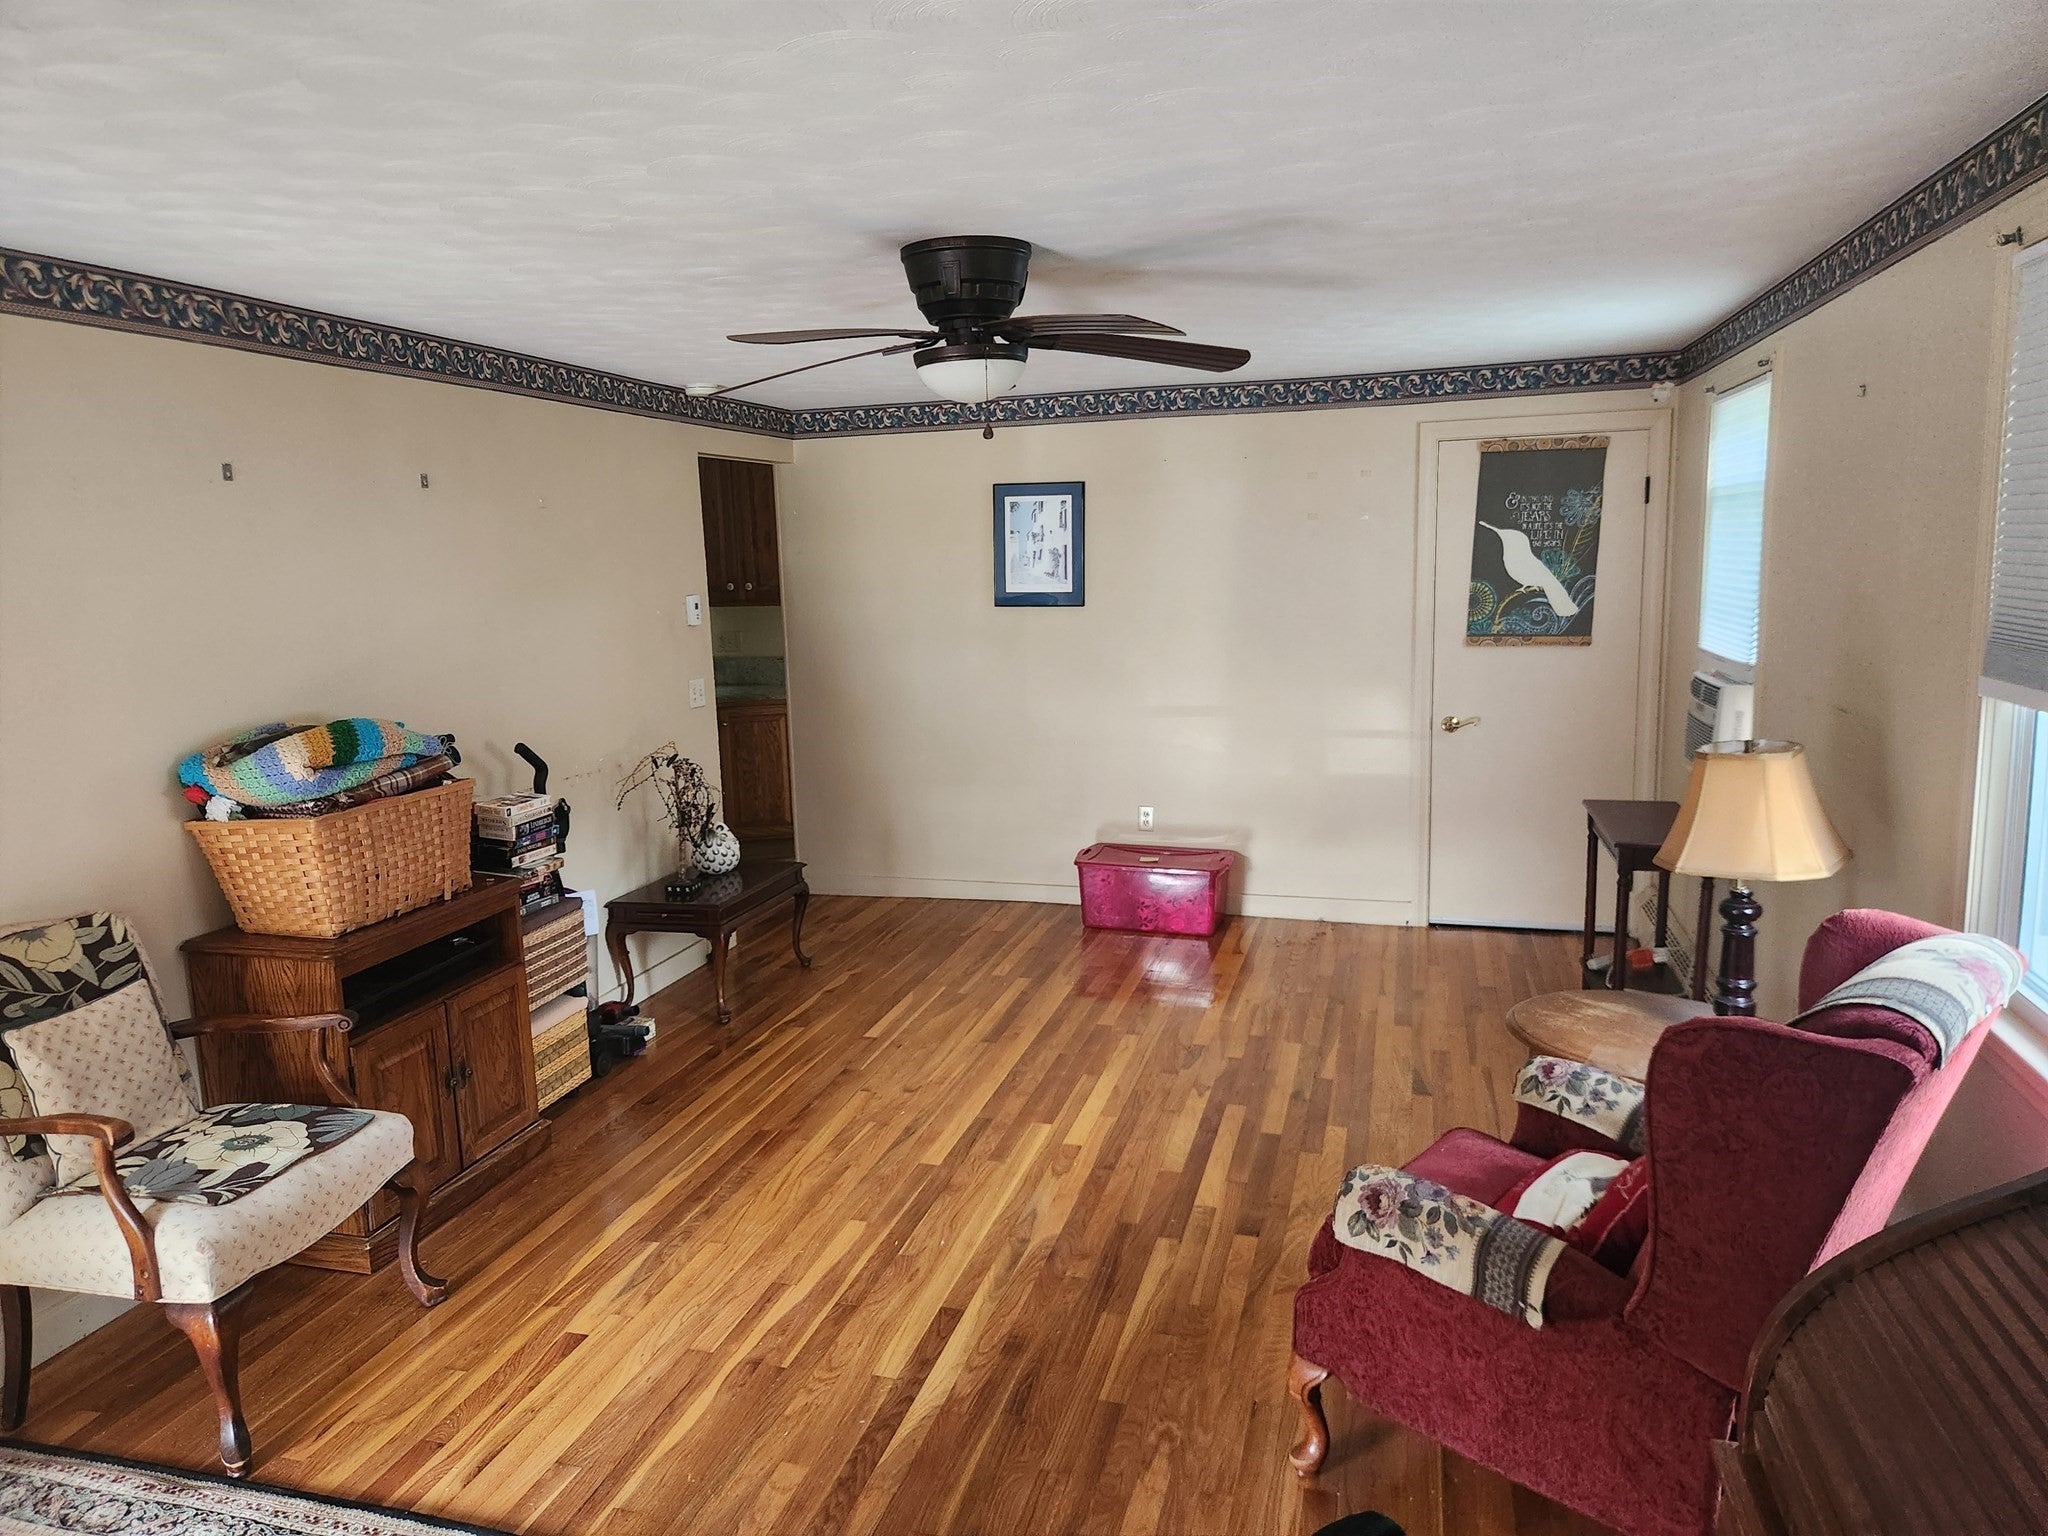
Living Room
Dimensions - 12x22Level - MainArea - 264
Master Bedroom
Dimensions - 14x11Level - MainArea - 154
Save
Ask
Tour
Hide
Exterior Features
Construction Details
Frame
Exterior
Rain GuttersStorageOther
Lot Features
Cul-De-SacLevel
Other Structures
WorkshopStorage
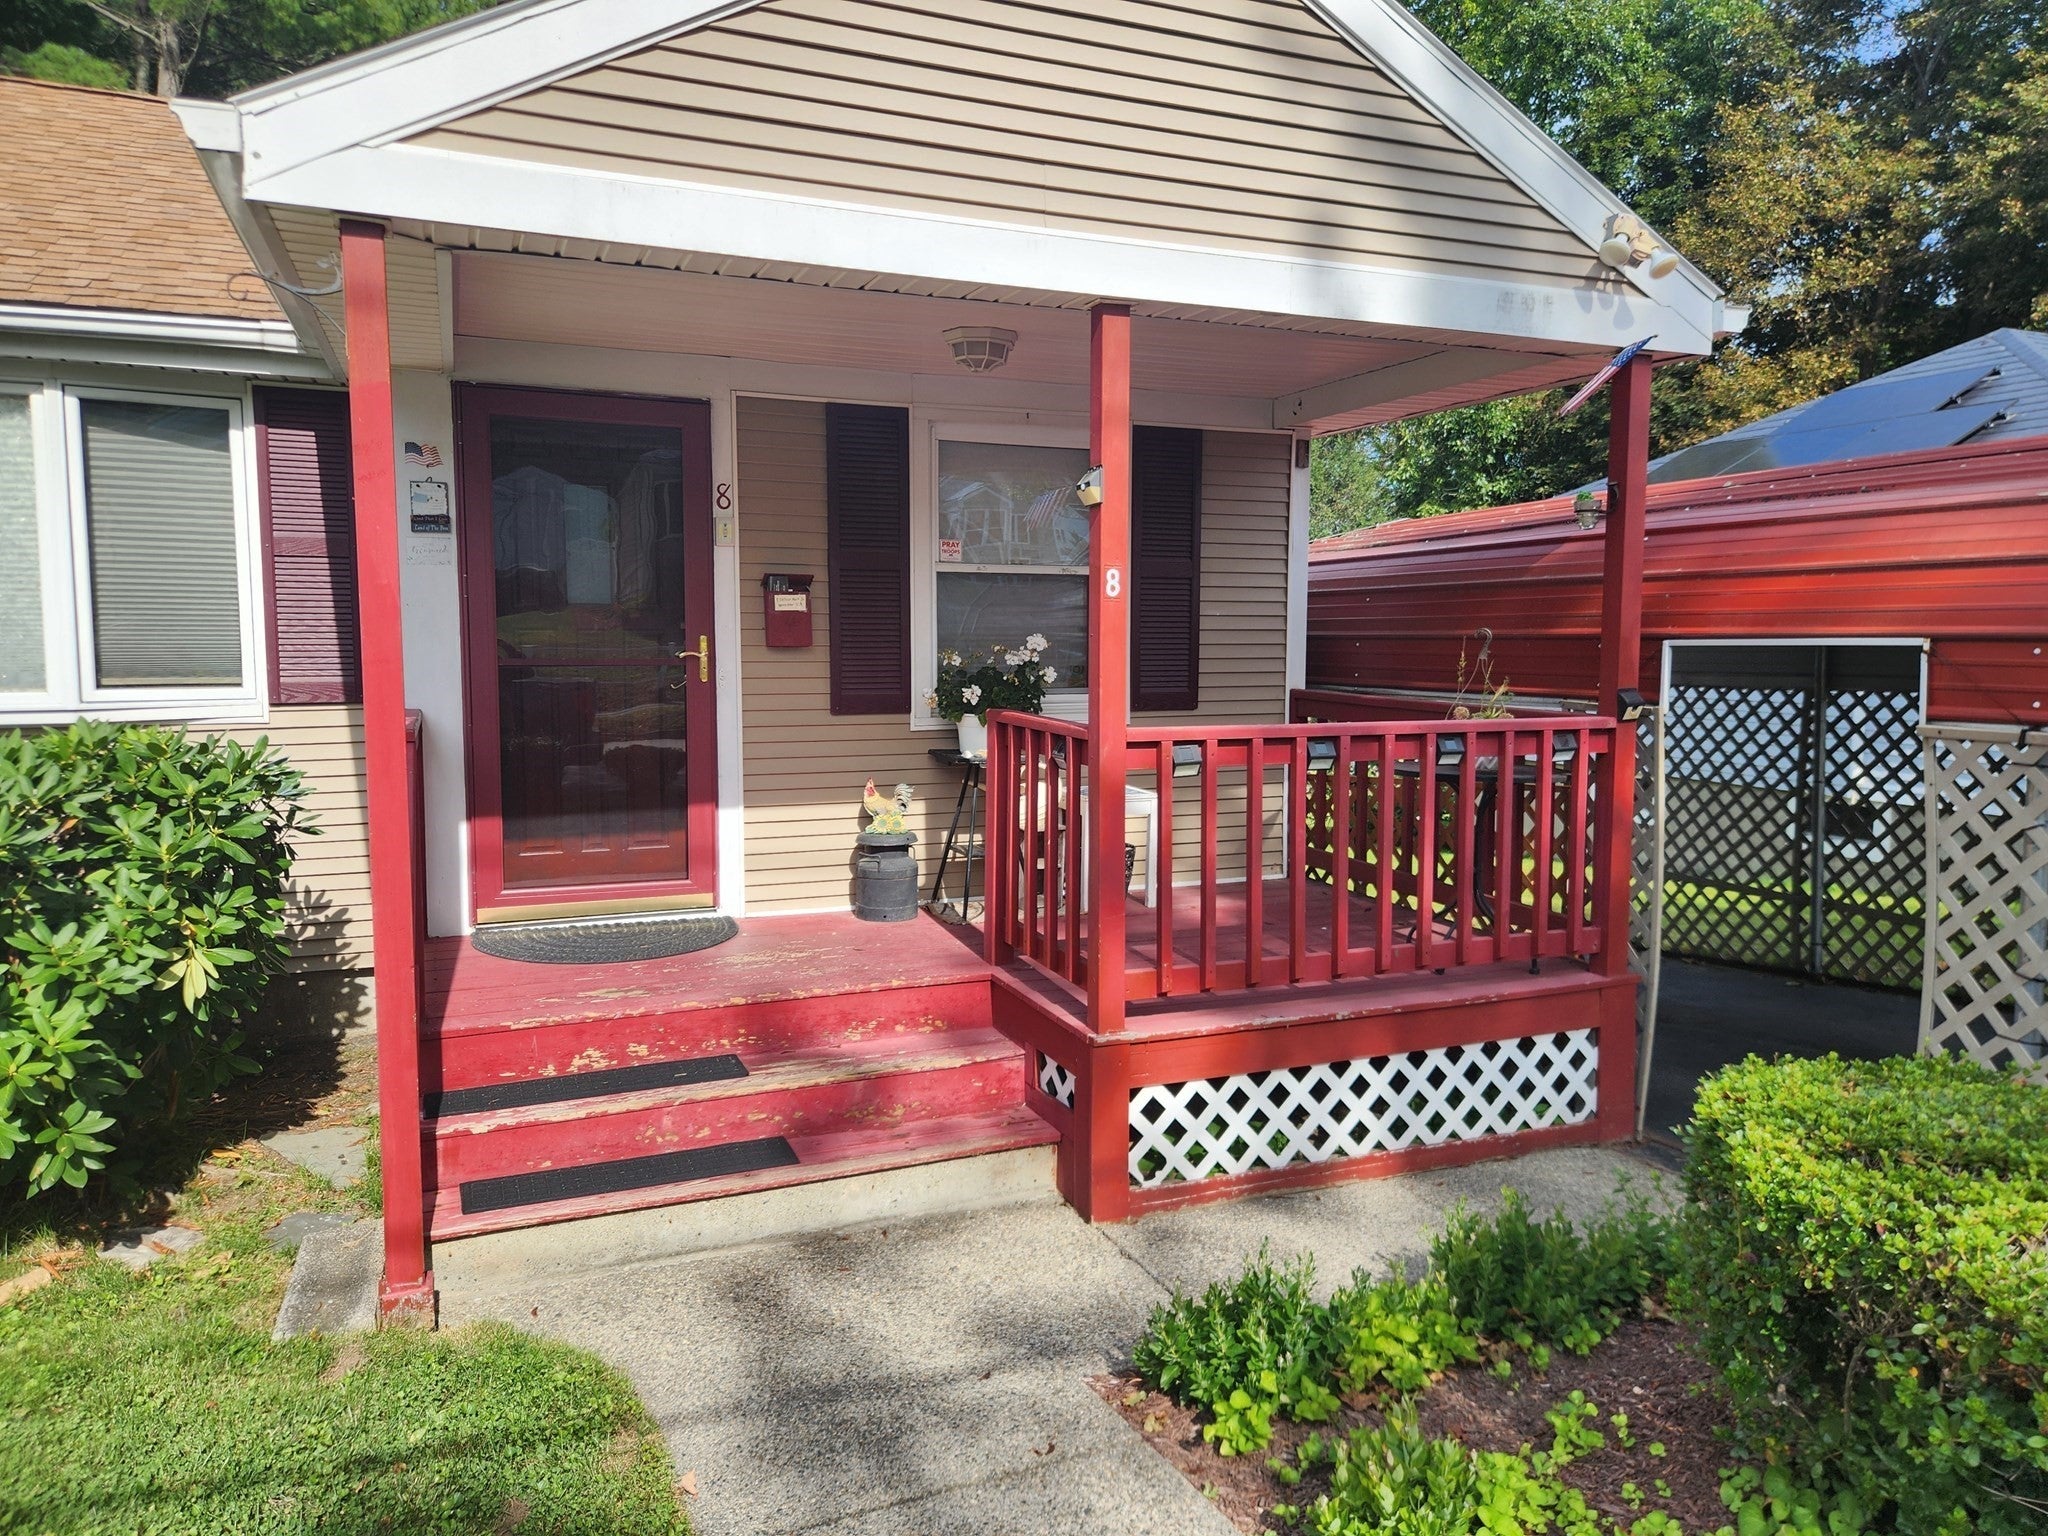
Patio And Porch
PorchCoveredPatioDeck
Roof
Shingle
View
PondWater
Waterview
PondWater
Windows/Doors
Insulated Windows
Community Features
Community Features
Tennis Court(s)ParkSidewalks
MLS Area
Indian Lake
Financing Terms Available
Contract
Roads
Paved
Schools
School District
Unknown
Elementary School
Nelson Place
Middle School
Unknown
High School
Doherty
Listing courtesy of Joseph Lee of Steeplechase REALTORS®

The property listing data and information, or the Images, set forth herein were provided to MLS Property Information Network, Inc. from third party sources, including sellers, lessors, landlords, and public records, and were compiled by MLS Property Information Network, Inc. The property listing data and information, and the Images, are for the personal, non-commercial use of consumers having a good faith interest in purchasing, leasing or renting listed properties of the type displayed to them and may not be used for any purpose other than to identify prospective properties which such consumers may have a good faith interest in purchasing, leasing or renting. MLS Property Information Network, Inc. and its subscribers disclaim any and all representations and warranties as to the accuracy of the property listing data and information, or as to the accuracy of any of the Images, set forth herein.
Last checked 2026-09-13 05:43 AM UTC
The property listing data and information, or the Images, set forth herein were provided to MLS Property Information Network, Inc. from third party sources, including sellers, lessors, landlords, and public records, and were compiled by MLS Property Information Network, Inc. The property listing data and information, and the Images, are for the personal, non-commercial use of consumers having a good faith interest in purchasing, leasing or renting listed properties of the type displayed to them and may not be used for any purpose other than to identify prospective properties which such consumers may have a good faith interest in purchasing, leasing or renting. MLS Property Information Network, Inc. and its subscribers disclaim any and all representations and warranties as to the accuracy of the property listing data and information, or as to the accuracy of any of the Images, set forth herein.
Last checked 2026-09-13 05:43 AM UTC
Neighborhood & Commute
Source: Walkscore
Save
Ask
Tour
Hide