Save
Ask
Tour
Hide
Share
$999,083
New Listing

94 Aurora Sky 94
Plymouth, MA 02360

For Sale|Condominium|Active
3
Beds
3
Total Baths
3
Full Baths
2,176
SqFt
$459
/SqFt
2026
Built
County:
Plymouth

Due to the health concerns created by Coronavirus we are offering personal 1-1 online video walkthough tours where possible.
94 Aurora Sky 9494 Aurora Sky 9494 Aurora Sky 9494 Aurora Sky 94
Save
Ask
Tour
Hide
Share

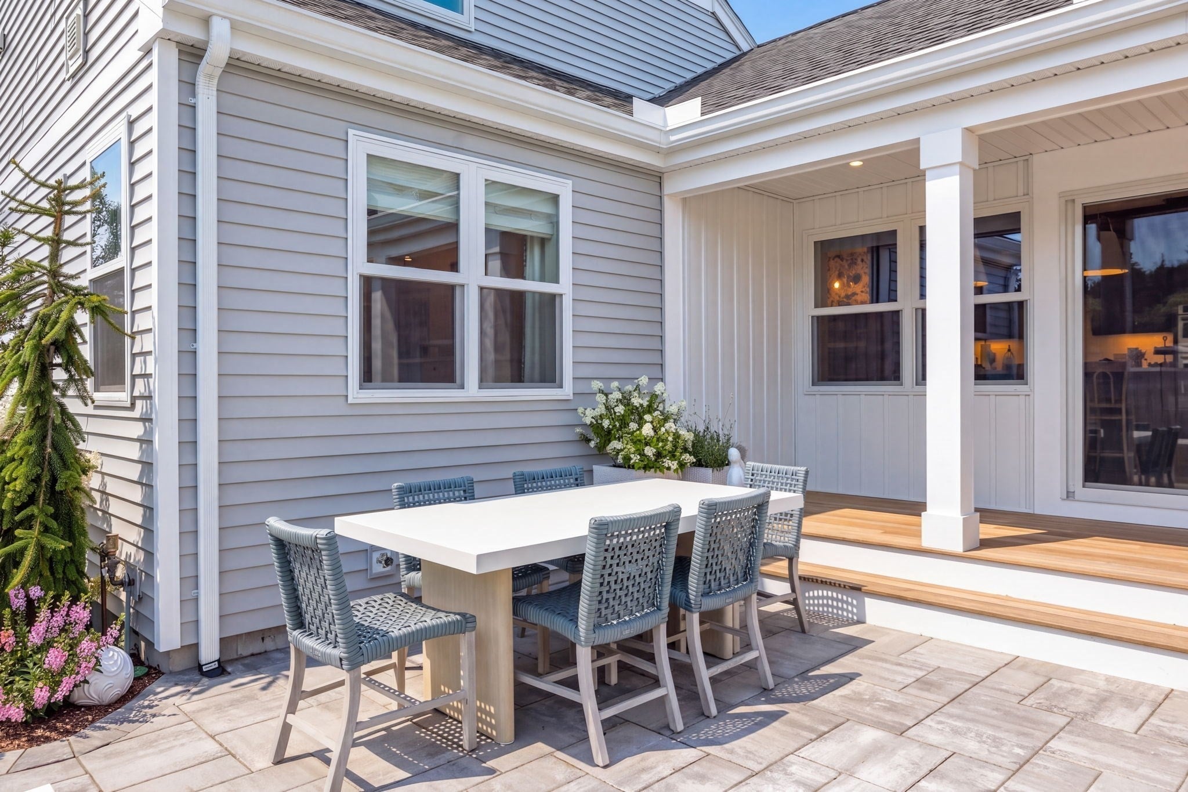
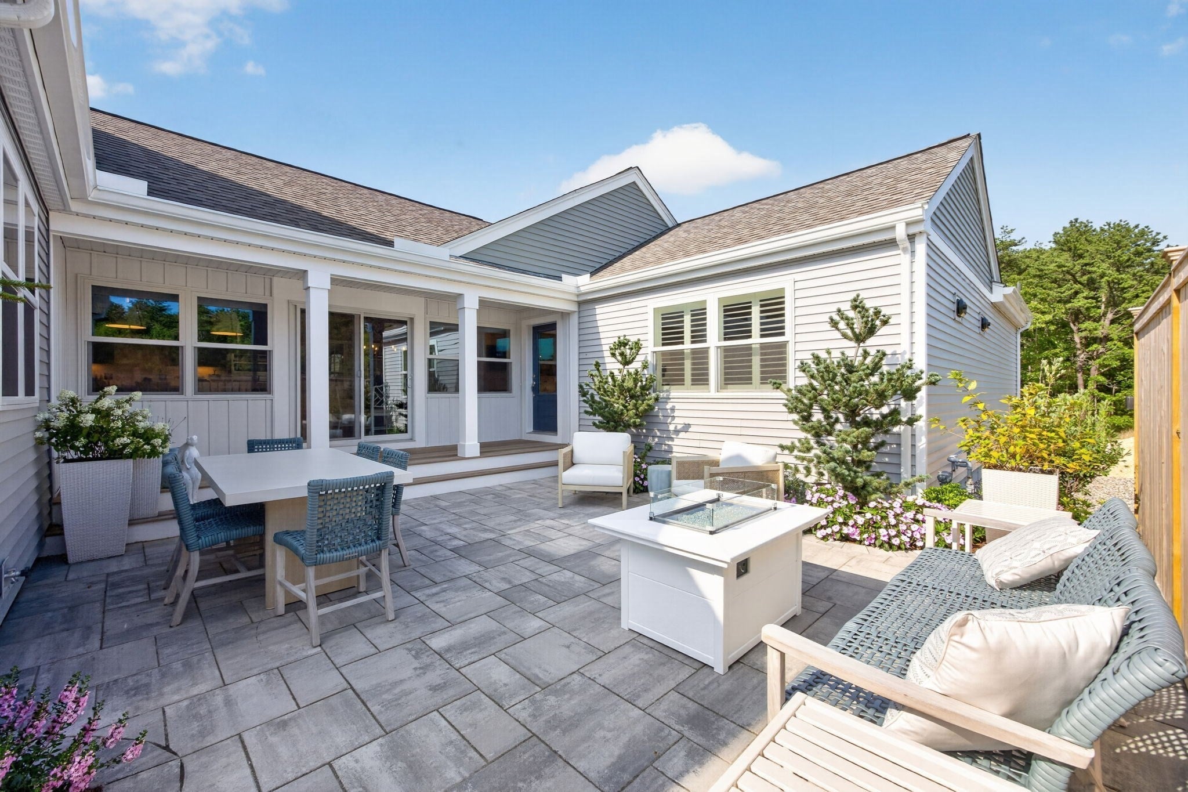
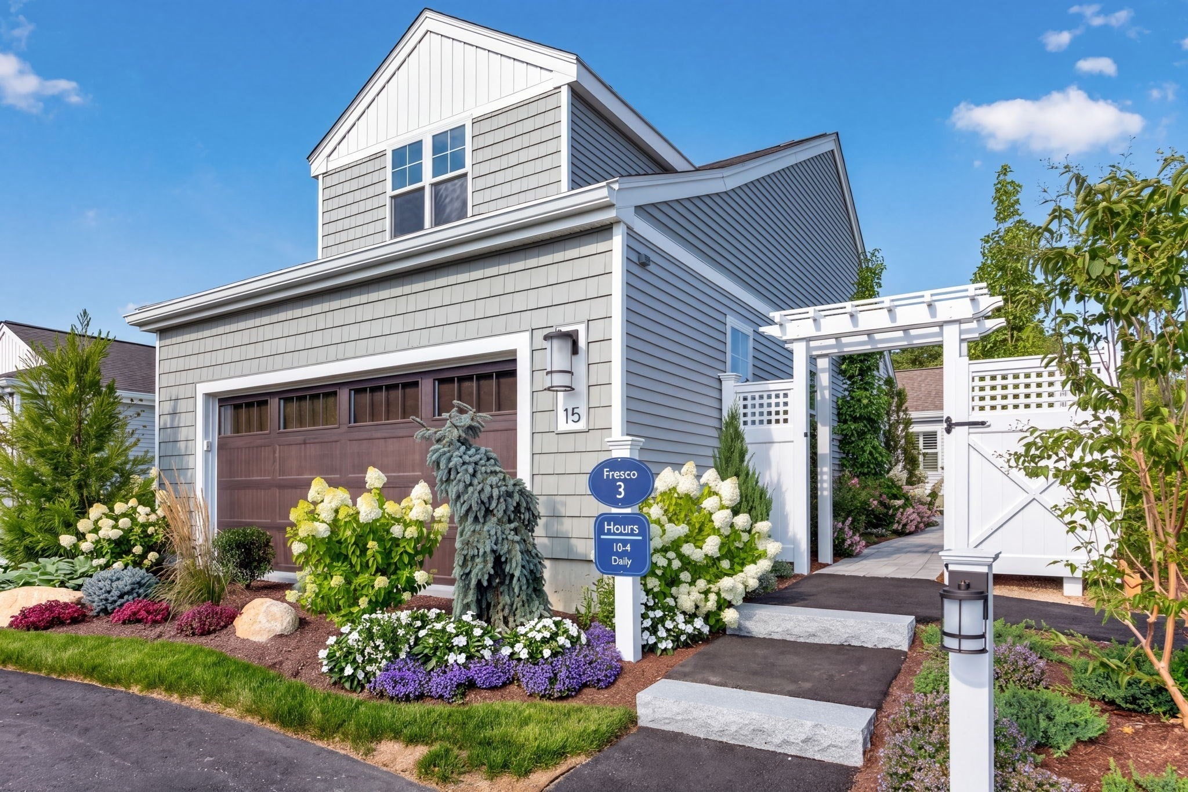
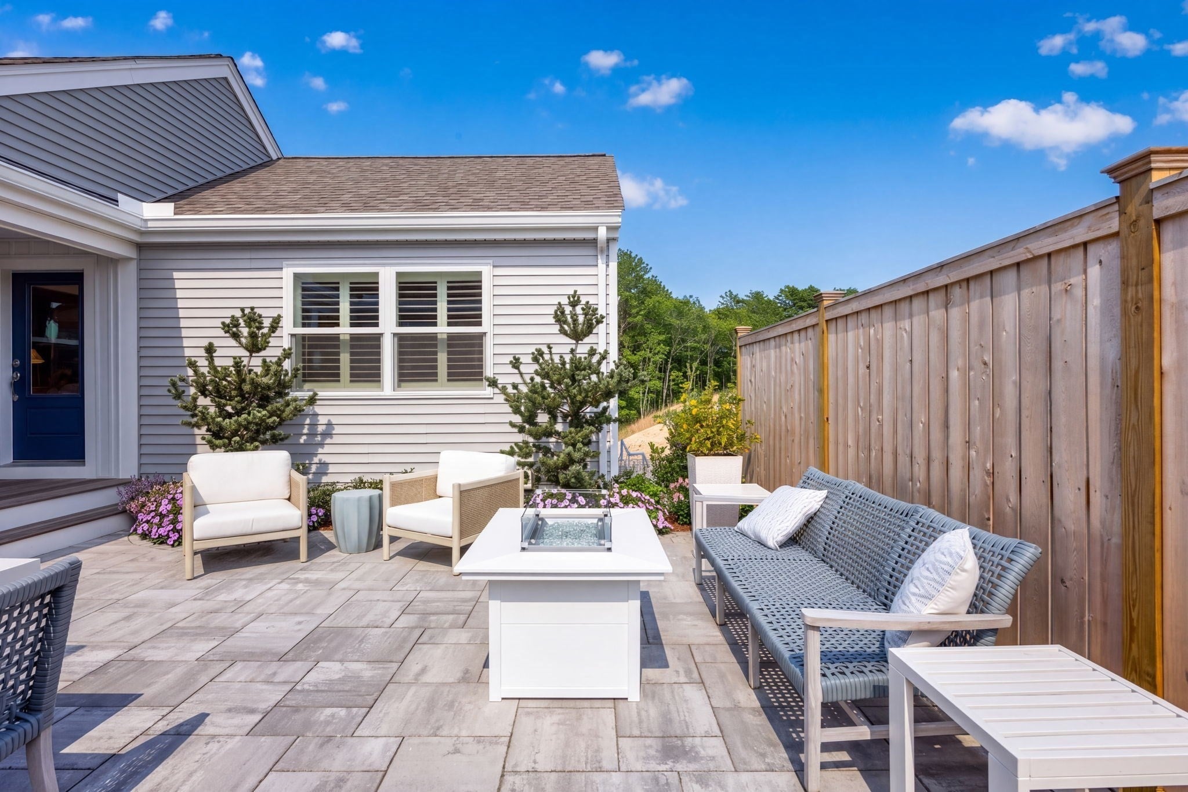
Welcome to 98 AURORA SKY, a Green Company 55+ community in the PINEHILLS! Designer home with $90,000 in options included at no cost to the buyer! Ready to move early winter 2027!! All design choices have been made by our in house design team. The same team responsible for design choices on our model homes! Located high on the Ridge with wooded views and a peek of the ocean form your deck, the award-winning Fresco 3 home is a must see. This 3-bedroom, 3 full bath condominium boasts a spacious open floor plan, a private courtyard and extended deck. The primary bedroom is located on the first floor along with a guest bedroom that can be used for an office space as well. The second floor allows guests to have their privacy hosting a loft and full bathroom. Enjoy the ease of condominium living and luxury of new construction. All Pinehills amenities included as well as the Aurora Sky heated pool and gas fire pit gathering area.

Save
Ask
Tour
Hide
Share
Listing Snapshot
Price 
$999,083
Days On Site 
0 Days
Bedrooms 
3
Inside Area (SqFt) 
2,176 sqft
Total Baths 
3
Full Baths 
3
Partial Baths 
N/A
Lot Size 
N/A
Year Built 
2026
MLS® Number 
73576332
Status 
Active
Property Tax 
N/A
HOA/Condo/Coop Fees 
$812 monthly
Sq Ft Source 
Plans
Friends & Family
Recent Activity
10 hours agoListing updated with changes from the MLS®
10 hours agoListing first seen on site
General Features
Attached Garage 
Yes
Disclosures 
This home is currently under construction. PHOTOS AND VIRTUAL TOUR ARE OF OUR FRESCO 3 MODEL HOME.PHOTOS ARE NOT OF 94 AURORA SKY. FLOOR PLAN IS THE SAME AS MODEL HOME. PROJECTED CLOSING DATE EARLY WINTER 2027.
Garage 
Yes
Garage Spaces 
2
Home Warranty 
Yes
Number Of Stories 
2
Parking 
AttachedGarage
Parking Spaces 
4
Pets 
Yes
Property Sub Type 
Condominium
Sewer 
Private SewerOther
SqFt Above 
2176
SqFt Total 
2176
Water Source 
PrivateOther
Zoning 
RR
Interior Features
Appliances 
OvenDishwasherDisposalMicrowaveRangeRefrigeratorRange Hood
Cooling 
Central AirZoned
Electric 
200+ Amp Service
Fireplace 
Yes
Fireplace Features 
Living Room
Fireplaces 
1
Heating 
Natural GasForced AirZoned
Interior 
Recessed LightingMaster DownstairsOpen Floorplan
Laundry Features 
Electric Dryer HookupWasher HookupIn Unit
Window Features 
Insulated WindowsScreens
Bathroom 1 
Level - Main
Bathroom 2 
Level - First
Bathroom 3 
Level - Second
Bedroom 2 
Dimensions - 13x11Level - FirstArea - 143
Bedroom 3 
Dimensions - 10x13Level - SecondArea - 130
Dining Room 
Dimensions - 11x14Level - FirstArea - 154
Kitchen 
Dimensions - 13x14Level - MainArea - 182
Living Room 
Dimensions - 15x14Level - MainArea - 210
Master Bedroom 
Dimensions - 14x14Level - FirstArea - 196
Save
Ask
Tour
Hide
Share
Exterior Features
Construction Details 
Frame
Exterior 
Rain Gutters
Patio And Porch 
Deck
Pool Features 
AssociationIn Ground
Roof 
Shingle
Windows/Doors 
Insulated WindowsScreens
Community Features
Association Amenities 
PoolTennis Court(s)Fitness CenterTrail(s)Clubhouse
Association Fee 
$812.0
Association Fee Frequency 
Monthly
MLS Area 
Pinehills
Senior Community 
Yes
Listing courtesy of Caryn Wennerberg of The Green Company


The property listing data and information, or the Images, set forth herein were provided to MLS Property Information Network, Inc. from third party sources, including sellers, lessors, landlords, and public records, and were compiled by MLS Property Information Network, Inc. The property listing data and information, and the Images, are for the personal, non-commercial use of consumers having a good faith interest in purchasing, leasing or renting listed properties of the type displayed to them and may not be used for any purpose other than to identify prospective properties which such consumers may have a good faith interest in purchasing, leasing or renting. MLS Property Information Network, Inc. and its subscribers disclaim any and all representations and warranties as to the accuracy of the property listing data and information, or as to the accuracy of any of the Images, set forth herein.

Last checked 2026-09-13 05:43 AM UTC

Neighborhood & Commute
Source: Walkscore
Save
Ask
Tour
Hide
Share