
70 Appaloosa LnWest Springfield, MA 01089
Due to the health concerns created by Coronavirus we are offering personal 1-1 online video walkthough tours where possible.


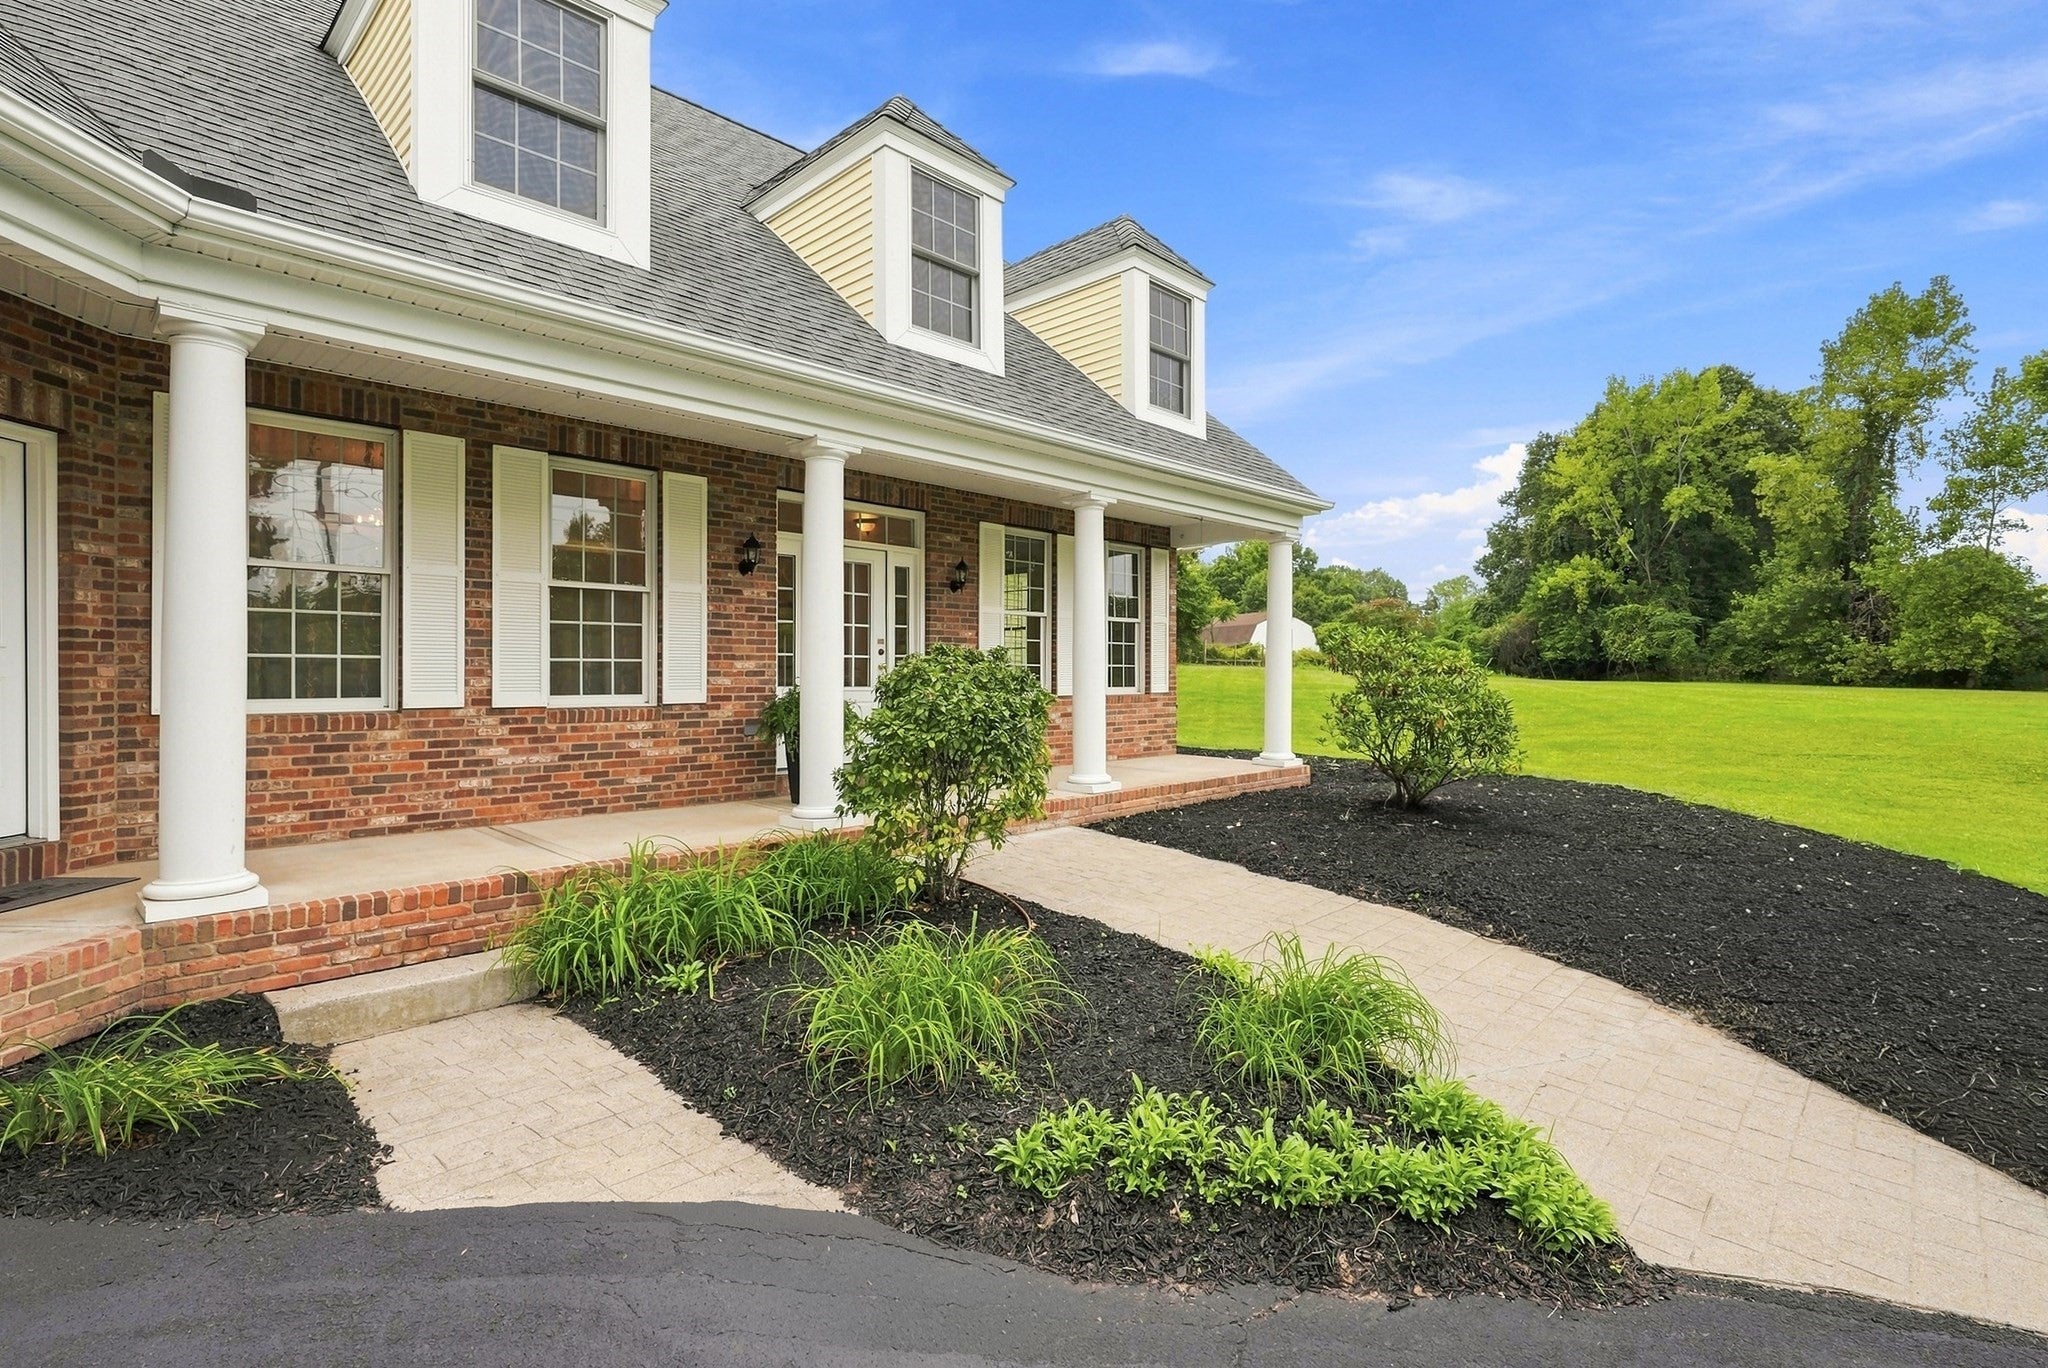

Tucked beyond the end of a cul-de-sac, down a private drive, this beautiful 2002 custom-built executive Cape blends the privacy of a country retreat with everyday convenience on 3.14 landscaped acres abutting conservation land. With approximately 3,500 square feet above grade plus 1,320 finished square feet below grade—nearly 5,000 square feet in total—this home is designed for quiet, comfortable living and entertaining. The chef’s kitchen is a natural gathering place, featuring custom Omega cherry cabinetry, a center island with sink, granite countertops, a 48-inch professional gas range with six burners and a griddle, double ovens, a wood-paneled refrigerator, and wine refrigerator. The open floor plan is enhanced by hardwood floors and custom architectural details. The living room features a cathedral ceiling and French doors leading to the patio, filling the space with natural light. The sunroom, with its custom wood ceiling and heated tile floor, is a favorite spot to enjoy the changing seasons and perhaps an occasional visit from a deer. The flexible floor plan includes two bedroom suites with private baths—one on the main level and another upstairs—ideal for multigenerational living, guests, or a private retreat for a teen or au pair. Three additional upstairs bedrooms, a first-floor bedroom or office near the front entrance, and first-floor laundry provide room to adapt as life changes. The finished lower level adds three versatile rooms for a media room, playroom, gym, office, or game room, plus a half bath and ample storage. The media room is wired for surround sound and includes a sink, dishwasher, and wine refrigerator—ready for movie nights, game days, and entertaining friends. Outside, the expansive level backyard invites play, outdoor dining, and time spent with family and friends. The setting feels wonderfully country-like, yet shopping, restaurants, hospitals, and major highways are just minutes away. A wooded path provides access to nearby schools and fields for walking and enjoying even more of the outdoors. A three-car garage, irrigation system, gazebo, new hot water heater, two-zone heating with one new furnace, and two new AC condensers complete this exceptional property. An existing composite Trex deck with prewired electrical offers a great start for a future pool or hot tub. Shown by appointment.
| 7 hours ago | Listing updated with changes from the MLS® | |
| 7 hours ago | Listing first seen on site |

The property listing data and information, or the Images, set forth herein were provided to MLS Property Information Network, Inc. from third party sources, including sellers, lessors, landlords, and public records, and were compiled by MLS Property Information Network, Inc. The property listing data and information, and the Images, are for the personal, non-commercial use of consumers having a good faith interest in purchasing, leasing or renting listed properties of the type displayed to them and may not be used for any purpose other than to identify prospective properties which such consumers may have a good faith interest in purchasing, leasing or renting. MLS Property Information Network, Inc. and its subscribers disclaim any and all representations and warranties as to the accuracy of the property listing data and information, or as to the accuracy of any of the Images, set forth herein.
Last checked 2026-09-12 11:57 AM UTC