
22 Pitcairn StRevere, MA 02151
Due to the health concerns created by Coronavirus we are offering personal 1-1 online video walkthough tours where possible.

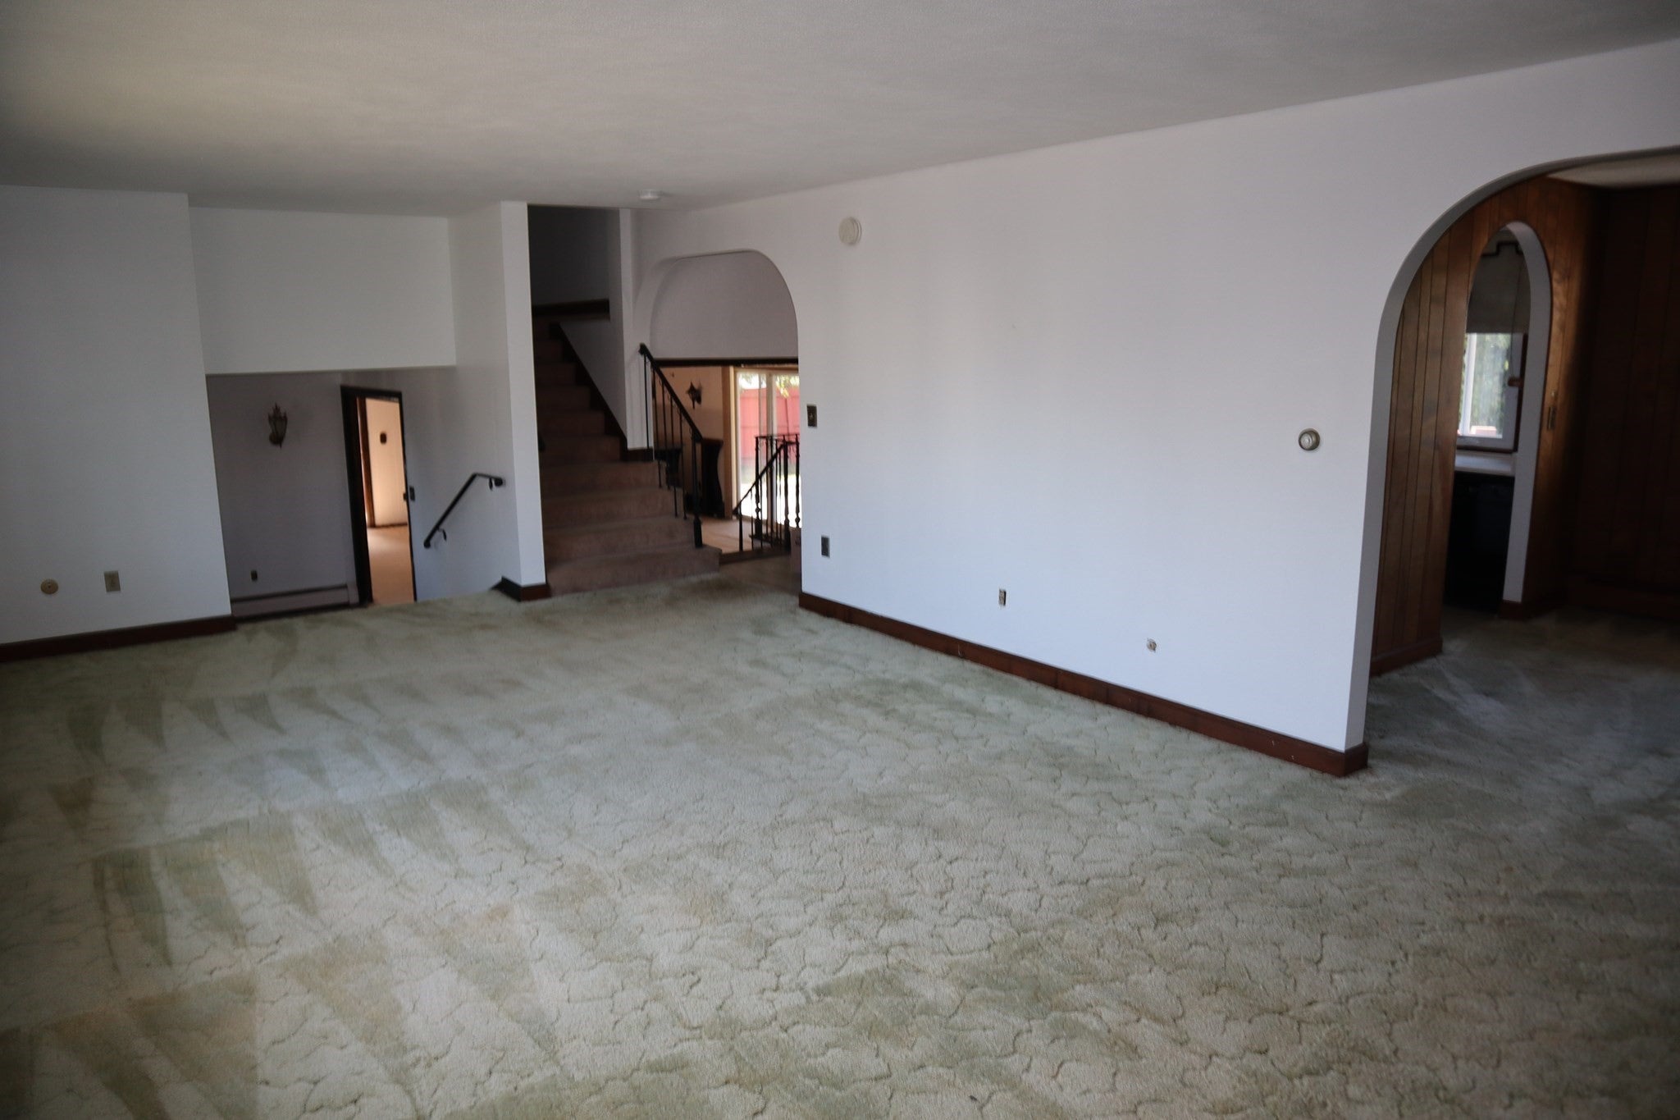
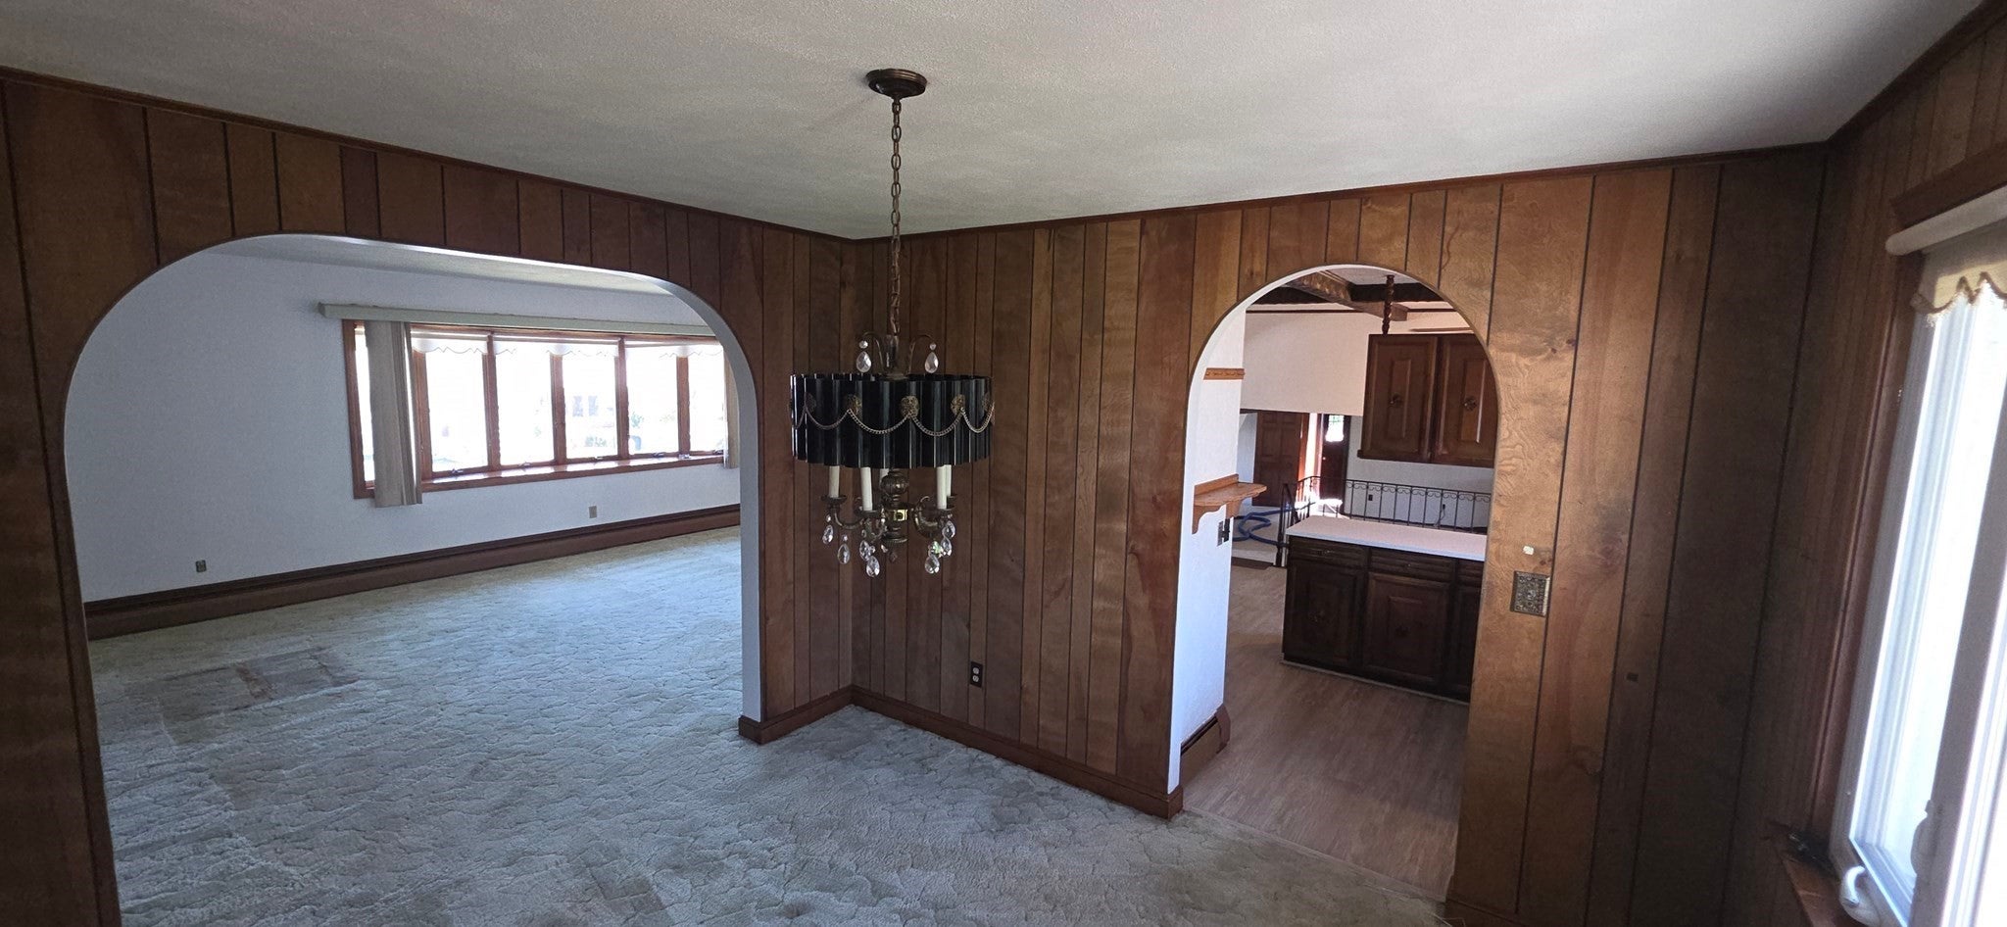

WEST REVERE TWO-FAMILY - NEW TO MARKET! Welcome to 22 Pitcairn Street, an exceptionally spacious property offering OVER 4,000 SQUARE FEET of living space on approximately 0.20 acres in highly desirable West Revere. Properties offering this combination of size, versatility, income potential, and outdoor space are hard to find! The updated income-producing unit features 2 bedrooms, giving the next owner the opportunity to generate rental income while enjoying an incredibly spacious home of their own. Even better, the property features TWO DRIVEWAYS—one for each unit—adding convenience and separation that is ideal for a multi-family home. This house was made for ENTERTAINING! Gather family and friends around the built-in bar, complete with its own sink and refrigerator, creating the perfect space for parties, holidays, game days, and celebrations. And when it's time to relax, this home even comes with its own SAUNA! Need space? You will find it here. In addition to the 4,000+ square feet of living area, the property offers an attic, a LARGE BASEMENT, and a HUGE BACKYARD with plenty of room to enjoy the outdoors. Whether you're searching for a multi-generational home, an owner-occupied two-family with rental income, or simply a property that gives you the space you've been looking for, 22 Pitcairn Street delivers possibilities that are increasingly difficult to find in Revere. BIG HOUSE. BIG YARD. INCOME POTENTIAL. TWO DRIVEWAYS. WEST REVERE. This is one you need to see in person!
| 6 hours ago | Listing updated with changes from the MLS® | |
| 10 hours ago | Listing first seen on site |

The property listing data and information, or the Images, set forth herein were provided to MLS Property Information Network, Inc. from third party sources, including sellers, lessors, landlords, and public records, and were compiled by MLS Property Information Network, Inc. The property listing data and information, and the Images, are for the personal, non-commercial use of consumers having a good faith interest in purchasing, leasing or renting listed properties of the type displayed to them and may not be used for any purpose other than to identify prospective properties which such consumers may have a good faith interest in purchasing, leasing or renting. MLS Property Information Network, Inc. and its subscribers disclaim any and all representations and warranties as to the accuracy of the property listing data and information, or as to the accuracy of any of the Images, set forth herein.
Last checked 2026-09-12 11:57 AM UTC