
Ceinture Condominium20 W 5th St 5DBoston, MA 02127
Due to the health concerns created by Coronavirus we are offering personal 1-1 online video walkthough tours where possible.
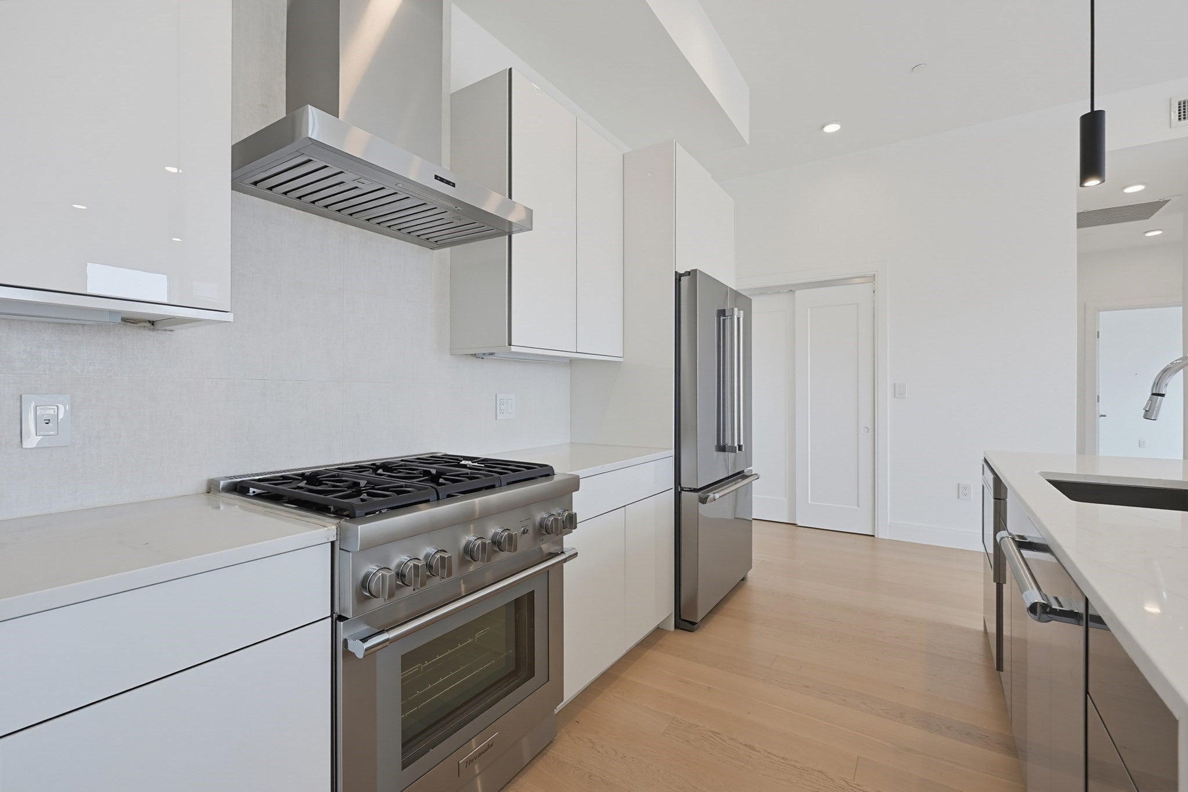
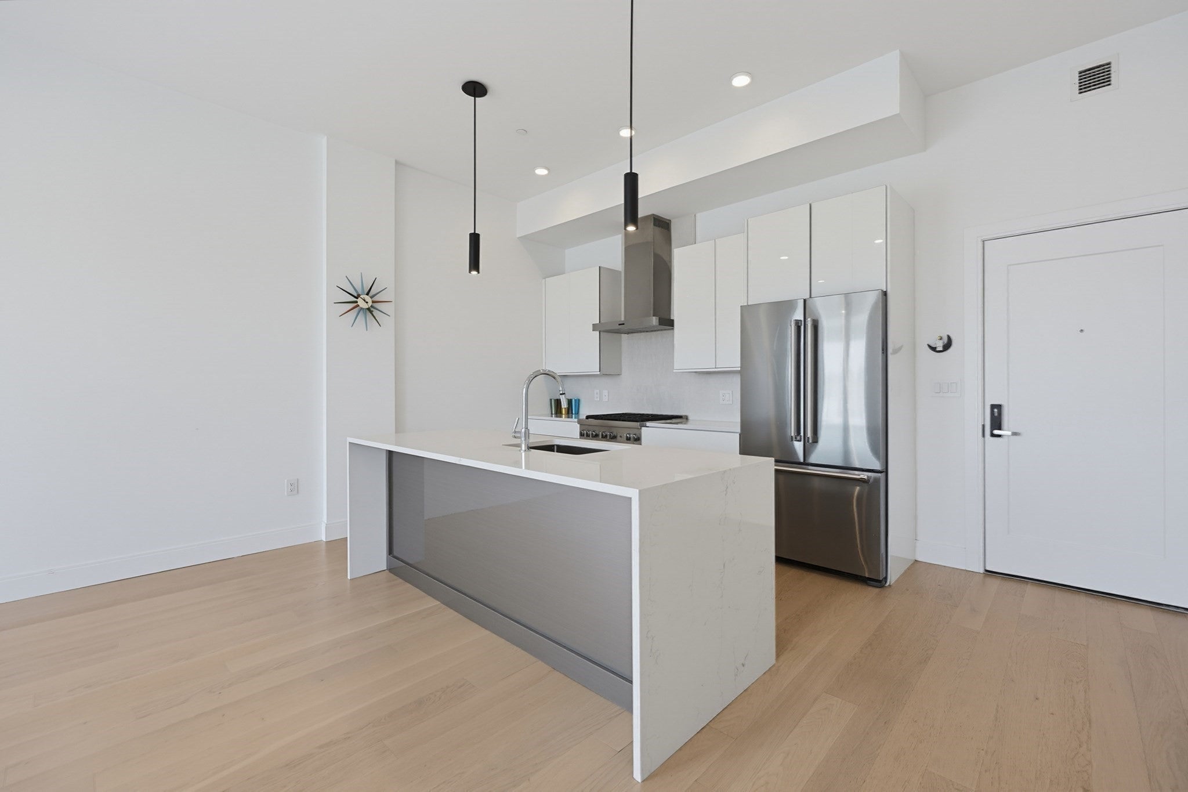
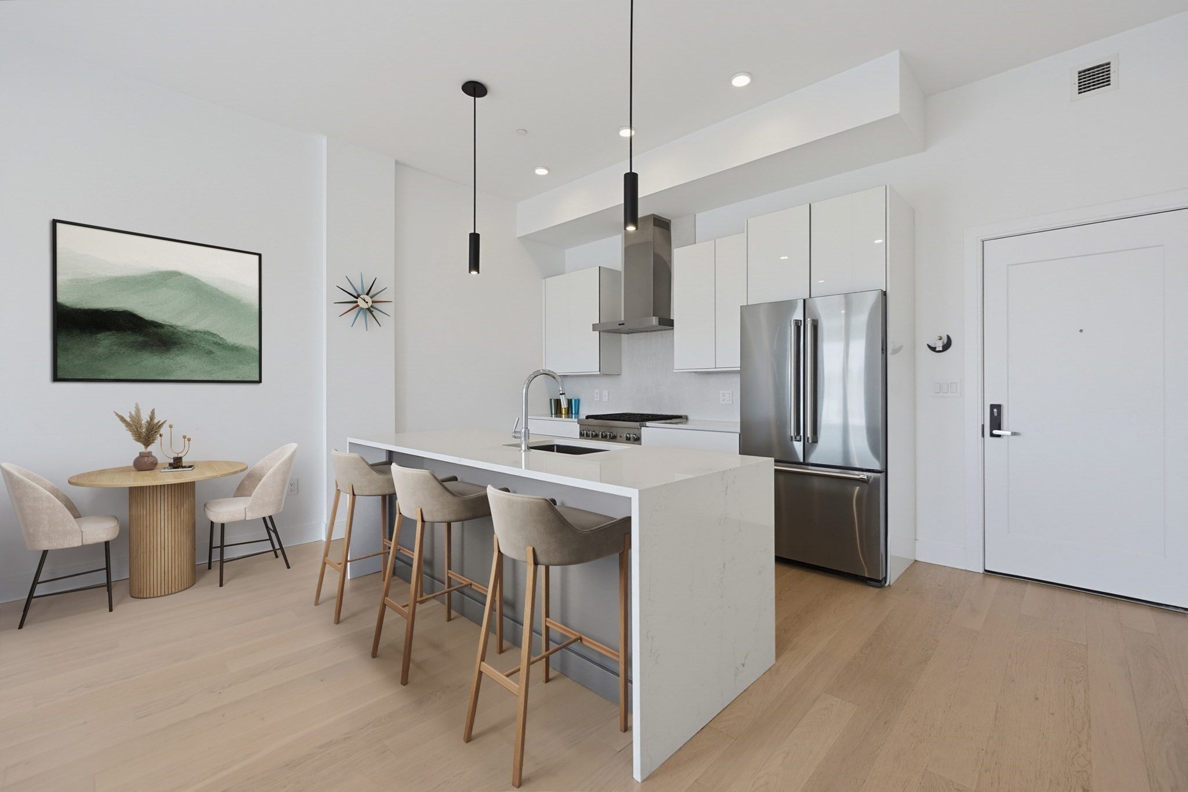
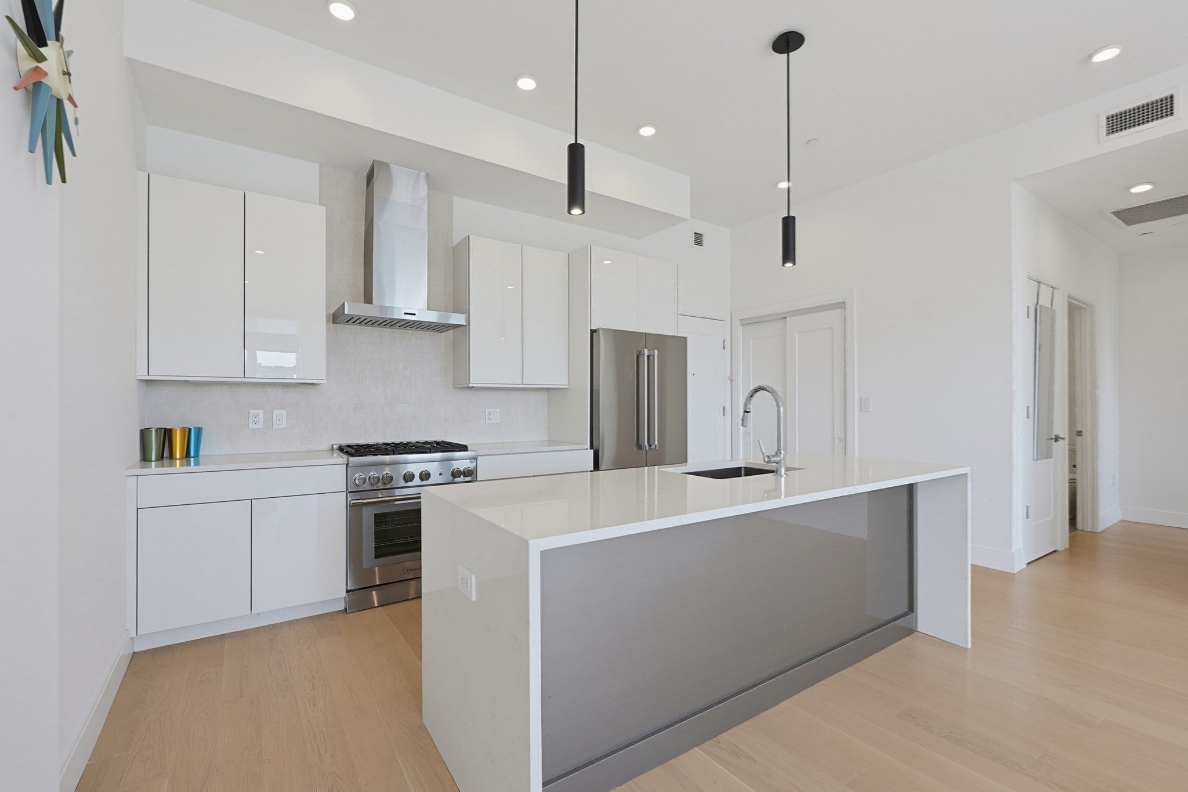
Built in 2020 with luxury finishes, Residence 5D at The Ceinture is everything you want for upscale urban living. High, lofty ceilings coupled with oversized windows provide brilliant sunlight and a feeling of openness. Residence 5D includes an expansive, private 316 sq ft terrace with natural gas outlet for grilling, and a garage parking space with private EV charging station. The kitchen has quartz countertops with waterfall edges, stainless steel appliances by Thermidor and Bosch, and soft-close cabinets and drawers. There are multiple built-in speakers, and engineered hardwood flooring throughout. Building amenities include a concierge, fitness center, and work-café with wireless internet. The expansive 2000+sf common roof deck has panoramic views, seating areas, and gas grilling stations. Plan your next party - or a relaxing afternoon on your own - in the rooftop club room will full catering kitchen, seating, and huge windows. The Ceinture is conveniently located within blocks of the West Broadway Red Line T-stop. Stunning contemporary urban living!
| 5 hours ago | Listing updated with changes from the MLS® | |
| 5 hours ago | Listing first seen on site |

The property listing data and information, or the Images, set forth herein were provided to MLS Property Information Network, Inc. from third party sources, including sellers, lessors, landlords, and public records, and were compiled by MLS Property Information Network, Inc. The property listing data and information, and the Images, are for the personal, non-commercial use of consumers having a good faith interest in purchasing, leasing or renting listed properties of the type displayed to them and may not be used for any purpose other than to identify prospective properties which such consumers may have a good faith interest in purchasing, leasing or renting. MLS Property Information Network, Inc. and its subscribers disclaim any and all representations and warranties as to the accuracy of the property listing data and information, or as to the accuracy of any of the Images, set forth herein.
Last checked 2026-09-10 09:57 AM UTC