
70 Lockland AveFramingham, MA 01701
Due to the health concerns created by Coronavirus we are offering personal 1-1 online video walkthough tours where possible.
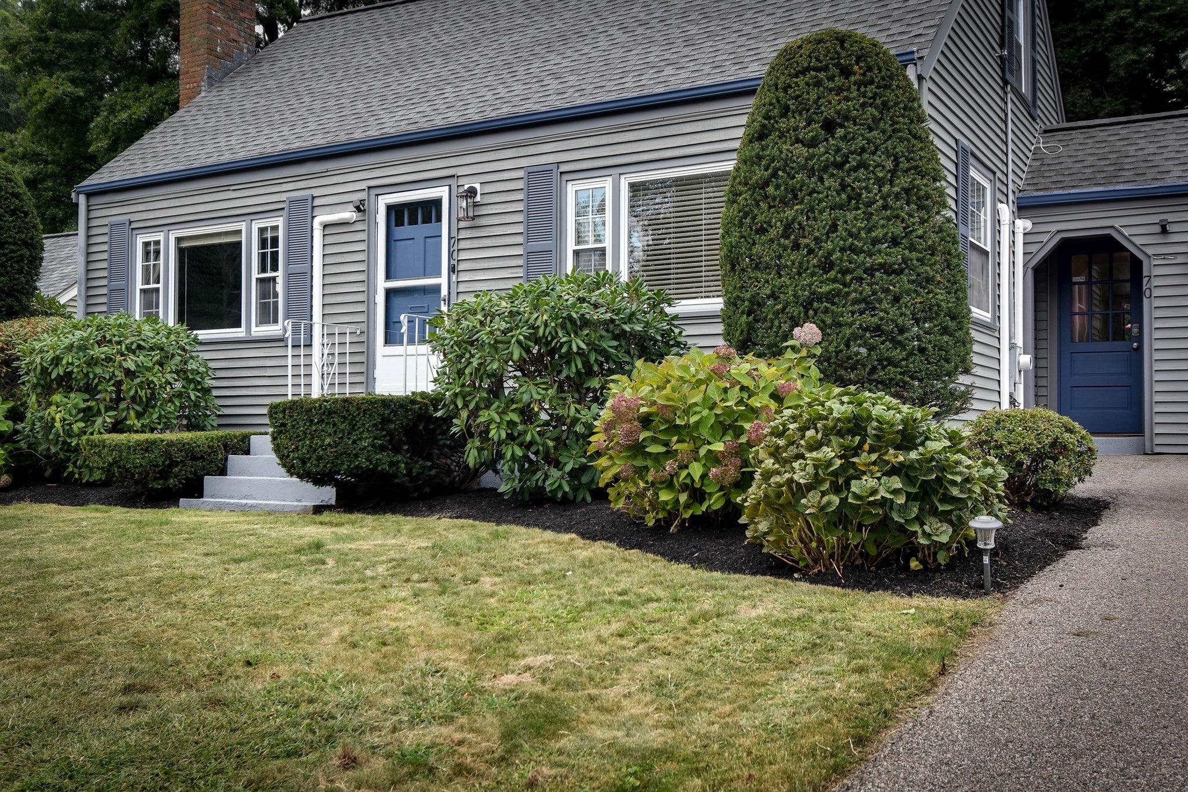
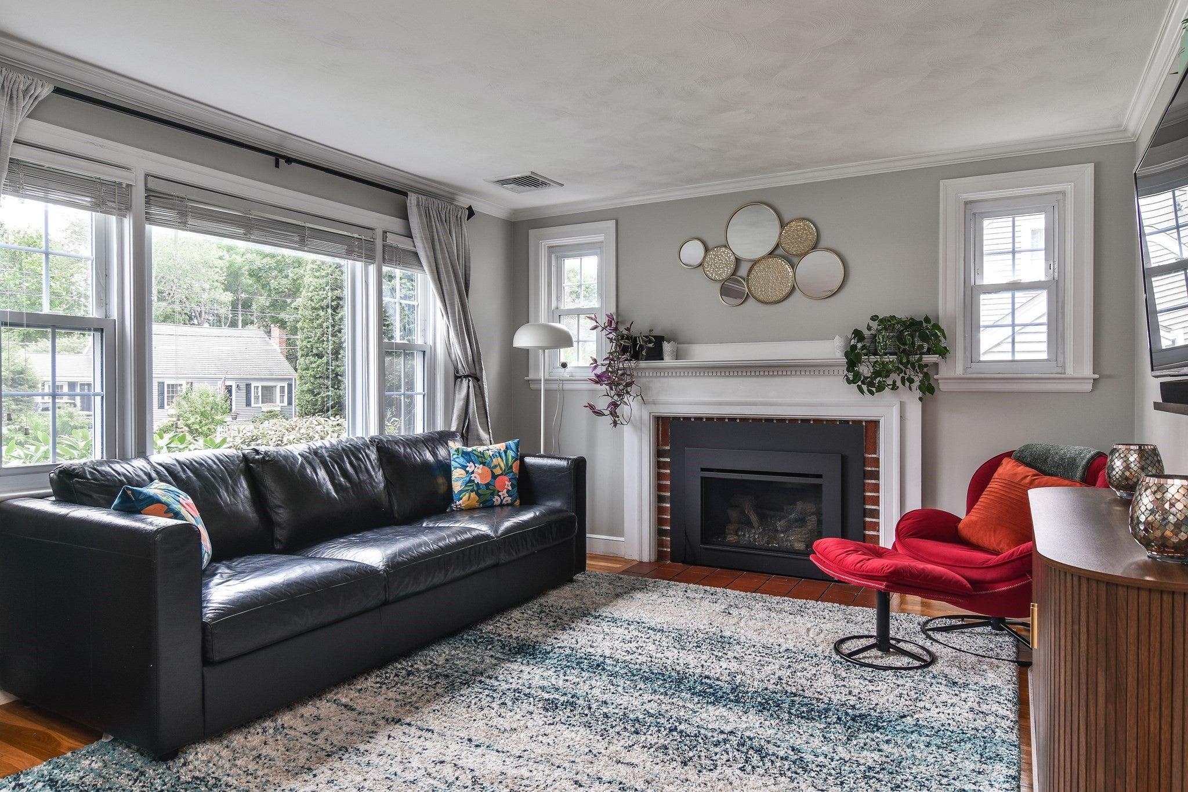
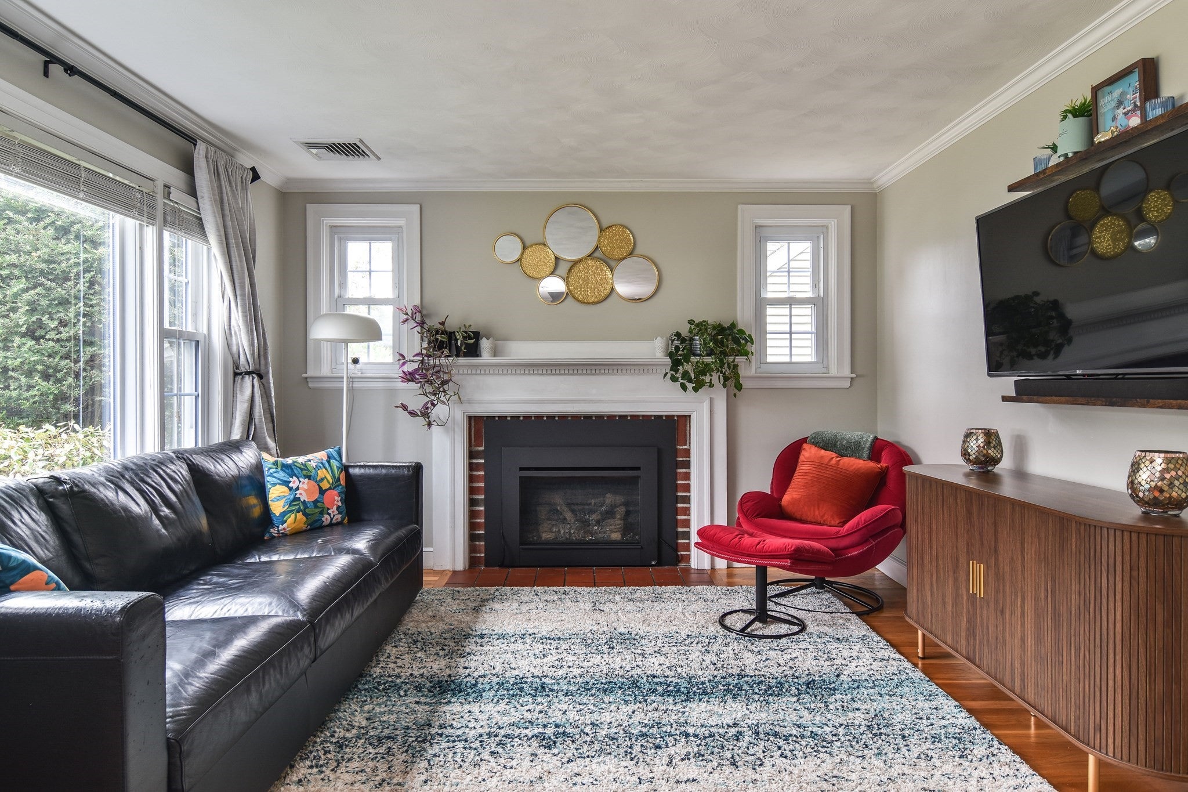
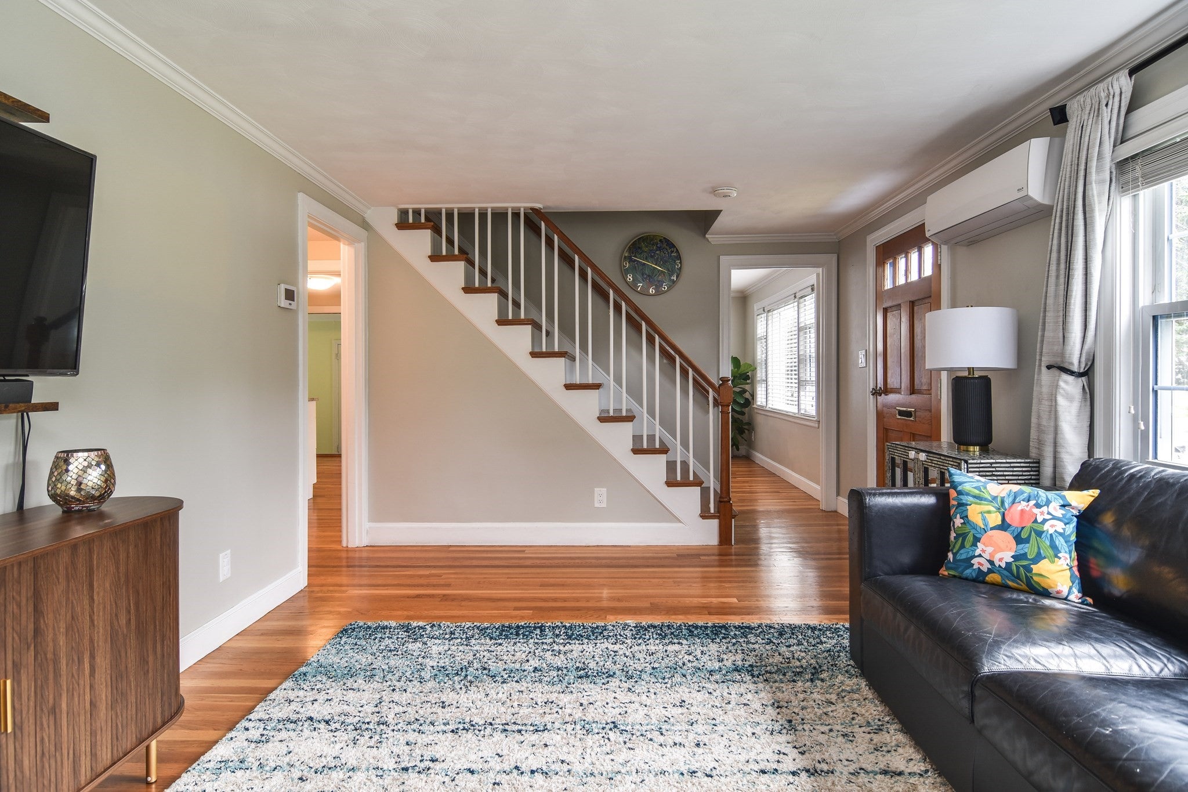
Timeless Cape charm gets reimagined for contemporary living in this beautifully cared-for, move-in-ready home on a private quarter-acre in North Framingham. Gleaming hardwood floors set the tone throughout the main living areas. The living room fills with natural light and warmth from a welcoming, sleek gas fireplace. The updated kitchen features gorgeous granite countertops, stainless steel appliances and an open layout, that flows into the inviting dining area. Oversized, light-pouring through windows enhance the bright feel throughout the home, and the flexible floor plan provides plenty of room to settle in and make the space your own. The updated two full tile baths add another layer of comfort and style. A first-floor bedroom and a full bath also allow for easy single-level living. Upstairs, two additional bedrooms and the other full bath create a cozy retreat. The partially finished lower level with newer carpeting brings an entirely different dimension to the home with a full bar and generous seating area—perfect for game days, movie nights or casual gatherings. Outside, enjoy a private quarter-acre lot anchored by a new stone patio with room to relax, garden or entertain. There’s plenty of space in the 2-car attached garage with dual entrances for easy access to storage and play equipment. Well-maintained systems including central air, mini splits, 2021 roof and thoughtful updates make this a home where much of the work has already been done. Conveniently located with easy access to Framingham & Natick commuter rail stations, Route 9, shopping, dining, and everything amazing Framingham has to offer.
| 6 hours ago | Listing updated with changes from the MLS® | |
| 6 hours ago | Listing first seen on site |

The property listing data and information, or the Images, set forth herein were provided to MLS Property Information Network, Inc. from third party sources, including sellers, lessors, landlords, and public records, and were compiled by MLS Property Information Network, Inc. The property listing data and information, and the Images, are for the personal, non-commercial use of consumers having a good faith interest in purchasing, leasing or renting listed properties of the type displayed to them and may not be used for any purpose other than to identify prospective properties which such consumers may have a good faith interest in purchasing, leasing or renting. MLS Property Information Network, Inc. and its subscribers disclaim any and all representations and warranties as to the accuracy of the property listing data and information, or as to the accuracy of any of the Images, set forth herein.
Last checked 2026-09-10 09:57 AM UTC