
2 Ash StAmesbury, MA 01913
Due to the health concerns created by Coronavirus we are offering personal 1-1 online video walkthough tours where possible.
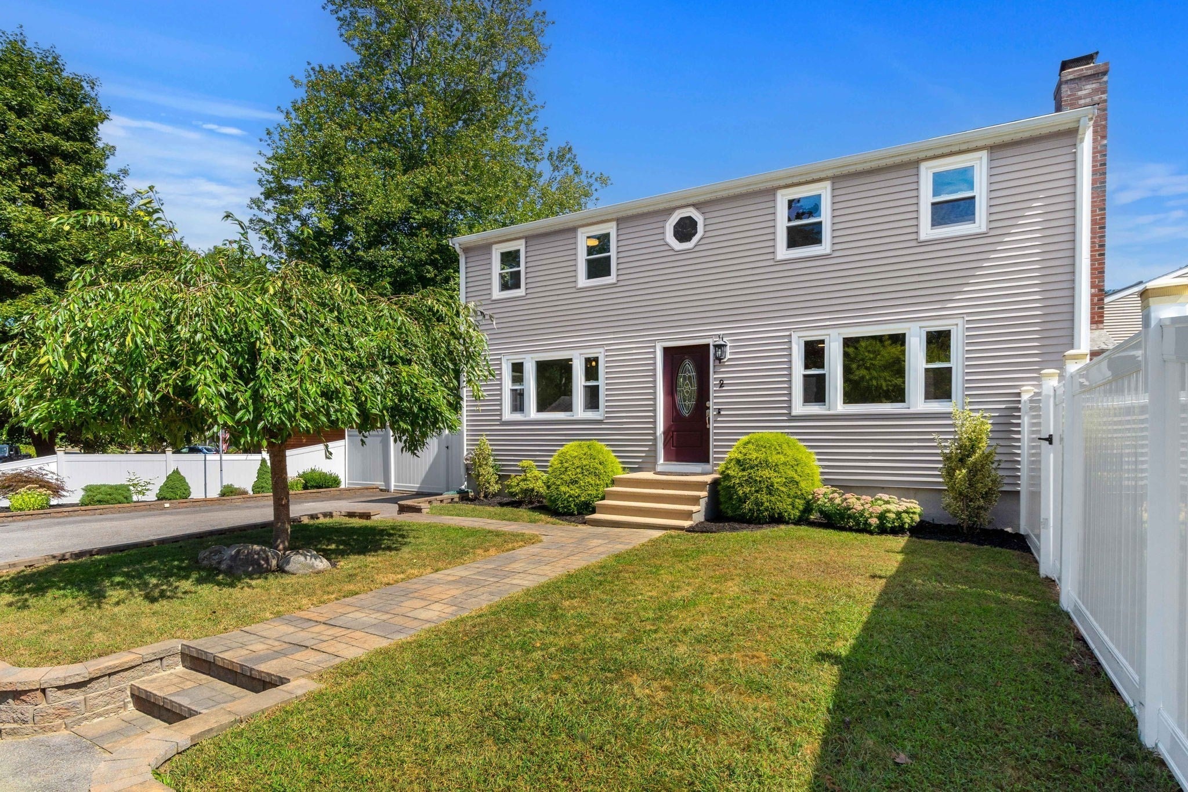
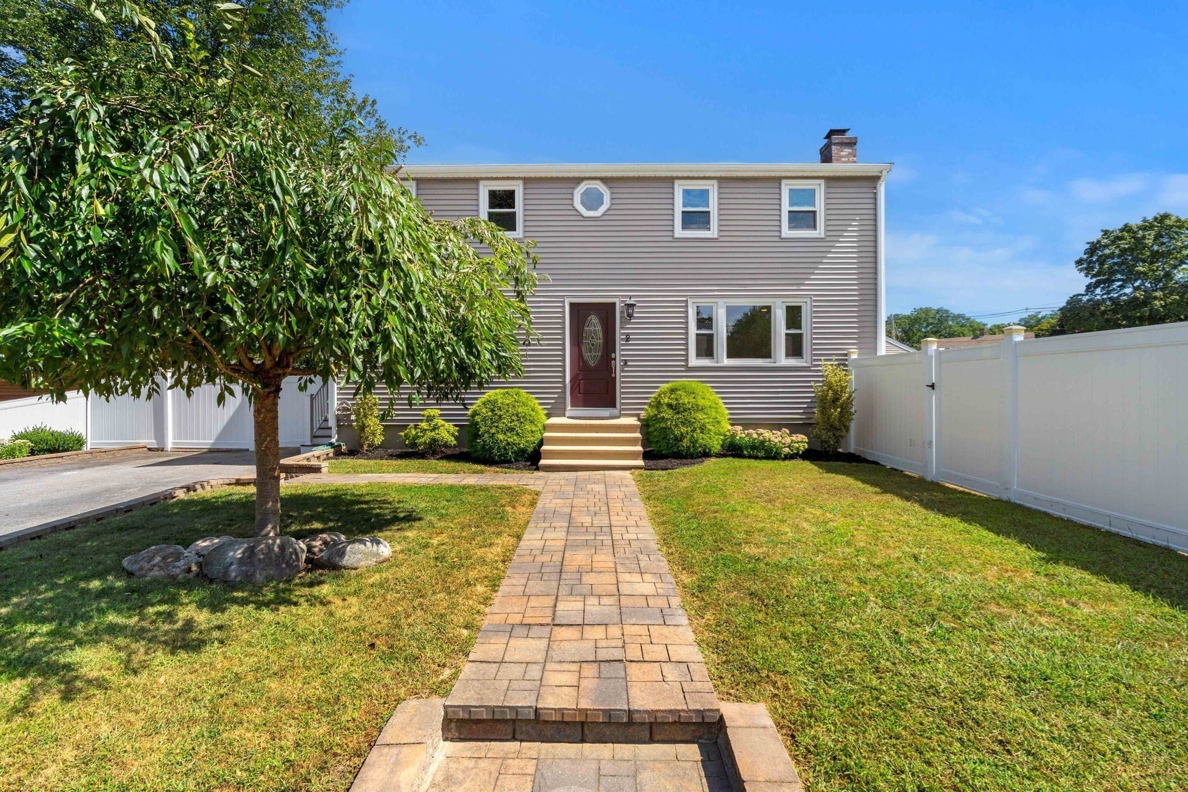
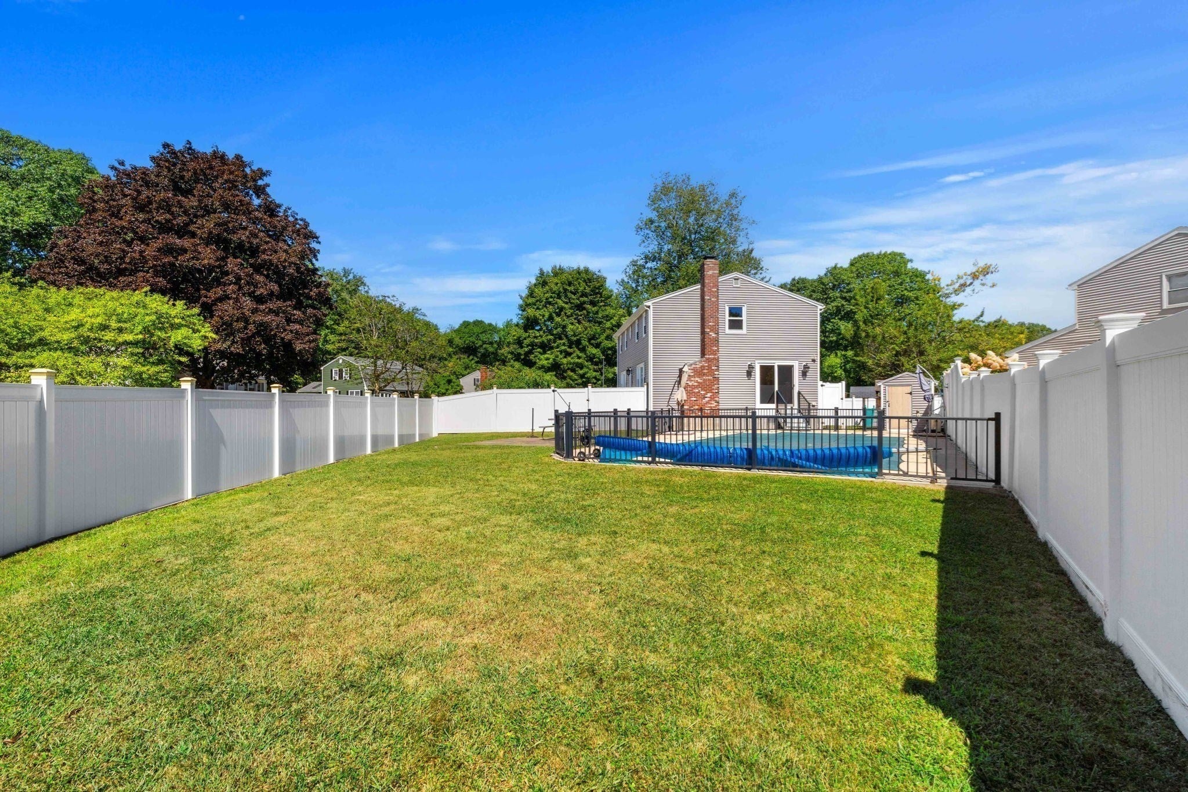
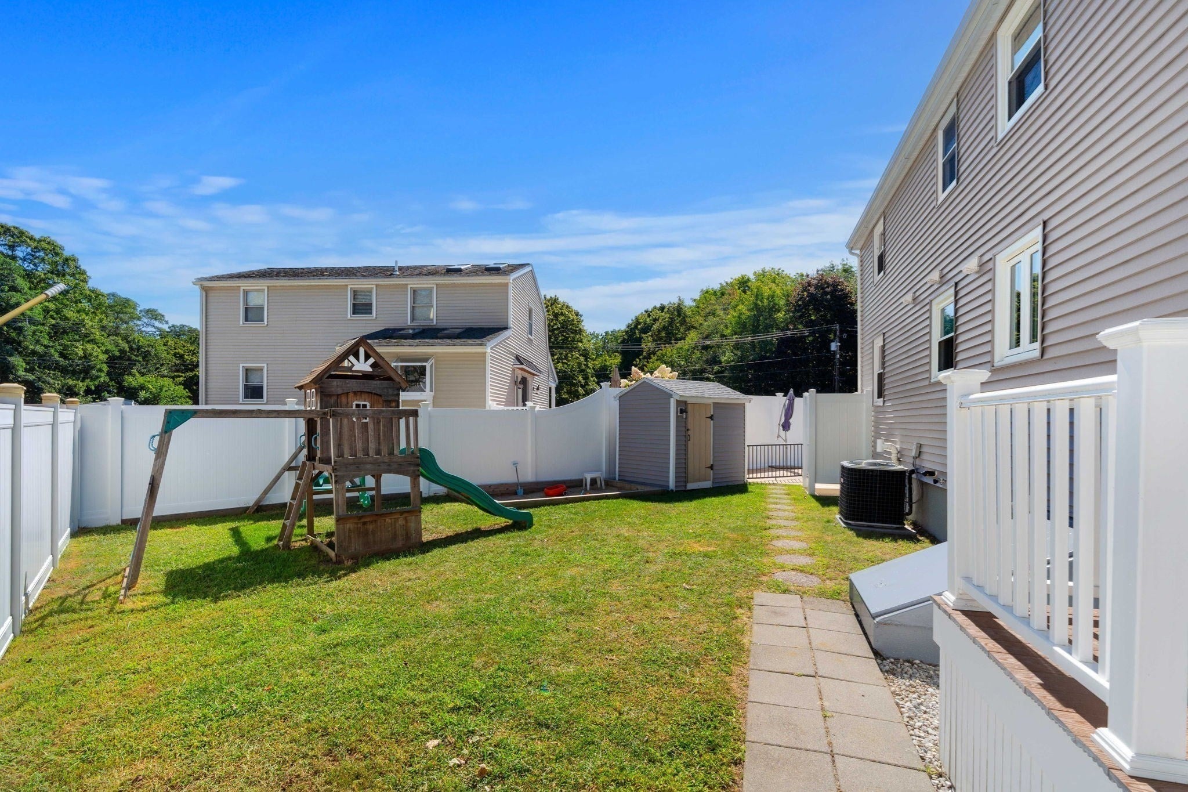
Open Houses 11:30 -1:00pm Fri 9/11, 1:00-3:00pm Sat 9/12 & Sun 9/13. Tucked on a corner lot in a friendly neighborhood there's nothing to do but move in and enjoy this Fully Renovated 4 bedroom 2 bath Colonial; featuring an abundance of natural light, great flexible layout and gleaming hardwood floors. Every surface of this home has been improved, most recently with a brand new roof and freshly painted interior. Enter through the front to back mudroom welcoming you into the modern white kitchen with stainless appliances, lots of cabinets, peninsula and beautiful granite counter space. The versatile floor plan offers 1st floor bedroom potential, or office/den/playroom, adjacent to the fantastic full bath with Mediterranean flair, boasting an extra deep jetted tub, custom tile and enclosure, and stackable laundry. The main living level is also home to a lovely dining room and living room with wood burning fireplace perfect for entertaining or cuddling up on cozy evenings. The Second floor offers a second remodeled full bath and 4 additional bedrooms, including a generous primary with vaulted ceilings,. The finished lower level provides excellent bonus space for play, exercise, or hobbies, and the unfinished space has a work bench, plenty of storage and extra laundry machines for your beach towels. Fully fenced in yard with swing set, sandbox, and separately fenced pool area is icing on the cake to this spacious, move in ready, gem. This extensively updated property represents an easy living experience, poised to fulfill the aspirations of its next owner. Conveniently Close to I-95 and downtown Amesbury where you can enjoy the vibrant community, restaurants, shops, and close by Cider Hill Farm, River walk, marina and beaches. In their ownership sellers have redone the roof, siding, windows, landscaping, fencing, kitchen, bathrooms, floors, added 1st floor laundry, central A/C, finished the lower level, freshly painted and meticulously cared for this lovely home, inside and out! The only projects here are the ones you create, so you can move in, relax and start fully enjoying your life on day 1 of ownership at 2 Ash street Amesbury!
| 6 hours ago | Listing updated with changes from the MLS® | |
| 6 hours ago | Listing first seen on site |

The property listing data and information, or the Images, set forth herein were provided to MLS Property Information Network, Inc. from third party sources, including sellers, lessors, landlords, and public records, and were compiled by MLS Property Information Network, Inc. The property listing data and information, and the Images, are for the personal, non-commercial use of consumers having a good faith interest in purchasing, leasing or renting listed properties of the type displayed to them and may not be used for any purpose other than to identify prospective properties which such consumers may have a good faith interest in purchasing, leasing or renting. MLS Property Information Network, Inc. and its subscribers disclaim any and all representations and warranties as to the accuracy of the property listing data and information, or as to the accuracy of any of the Images, set forth herein.
Last checked 2026-09-10 09:57 AM UTC