
40 Porter StGranby, MA 01033
Due to the health concerns created by Coronavirus we are offering personal 1-1 online video walkthough tours where possible.
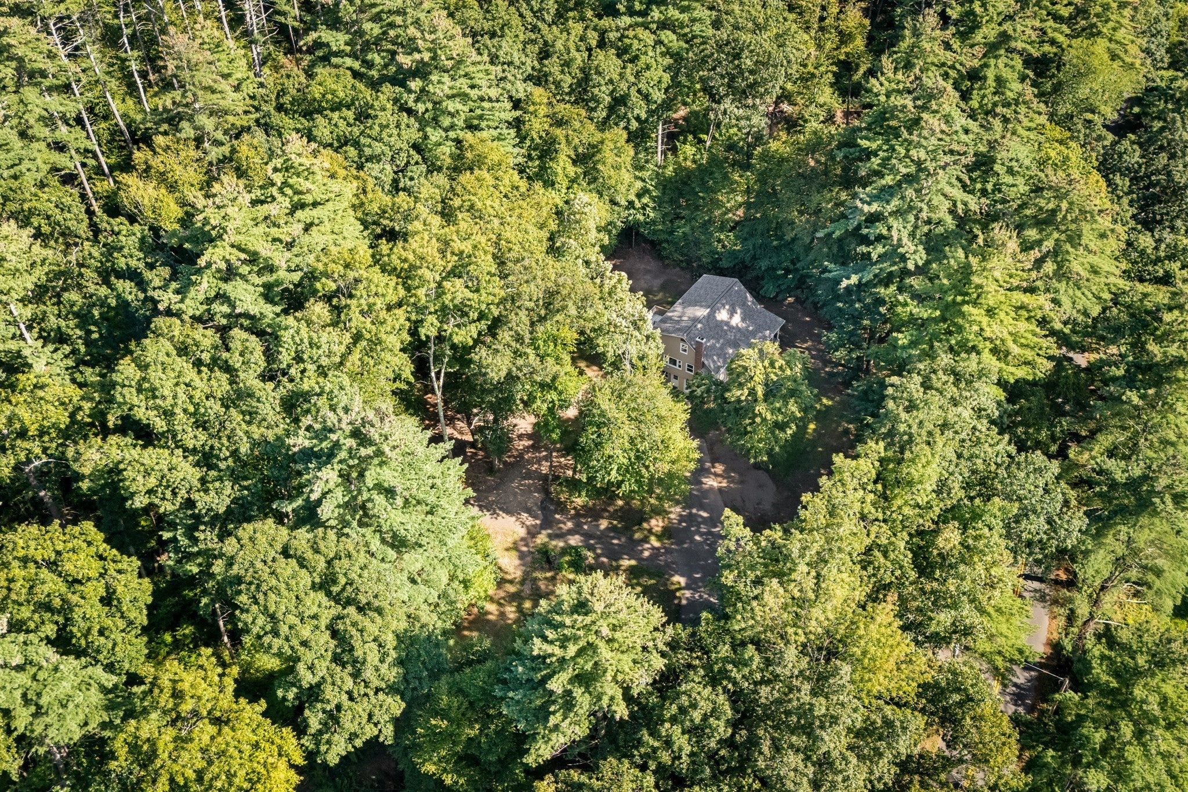
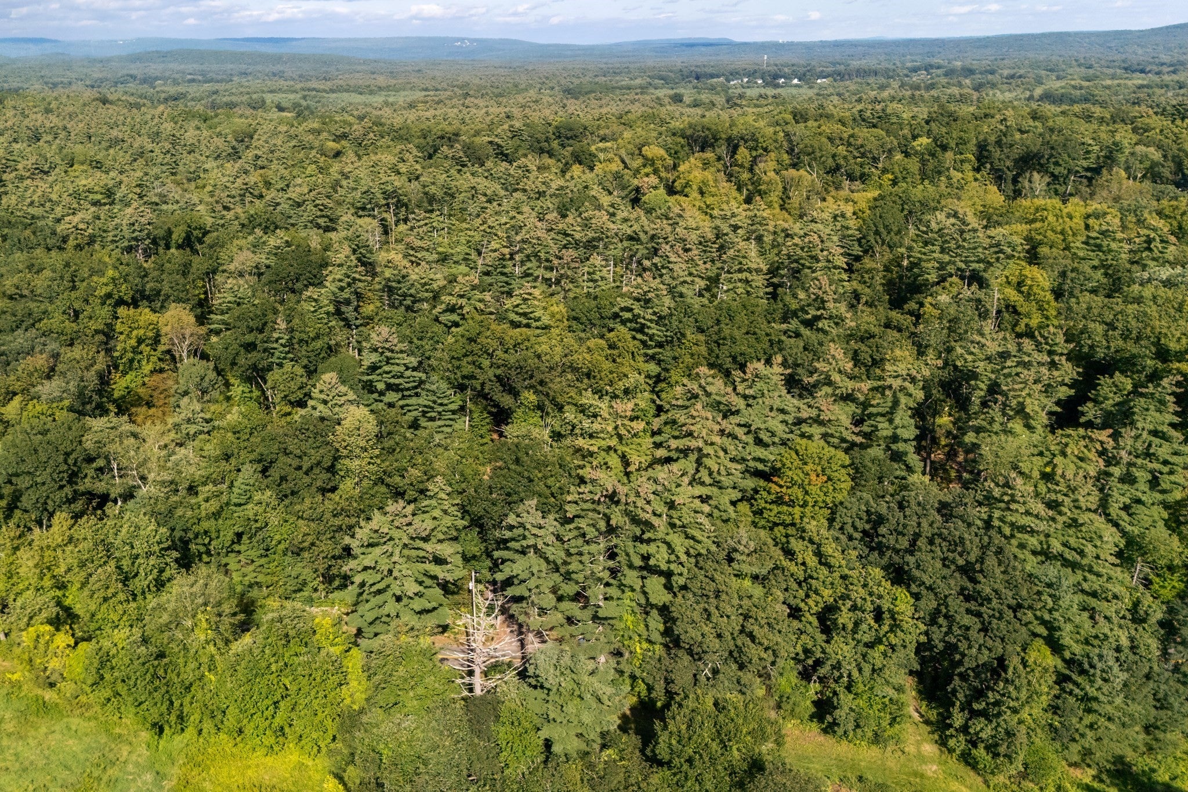
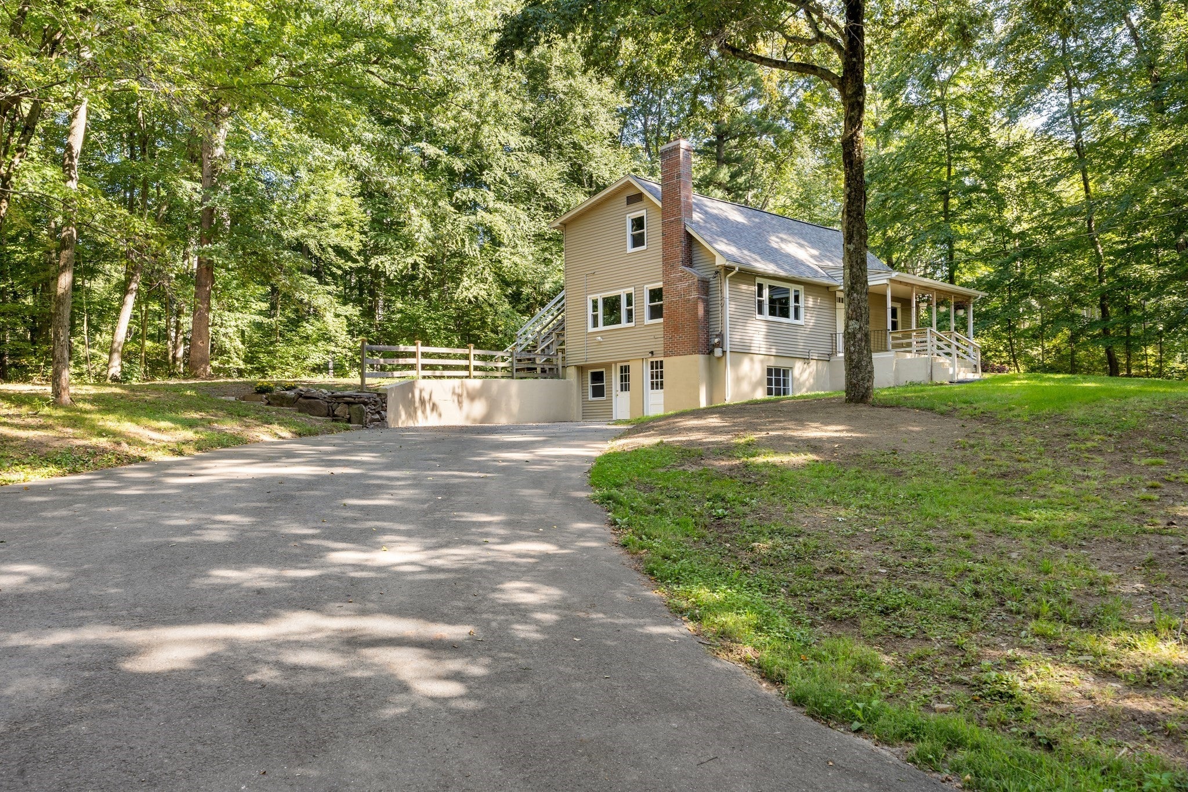
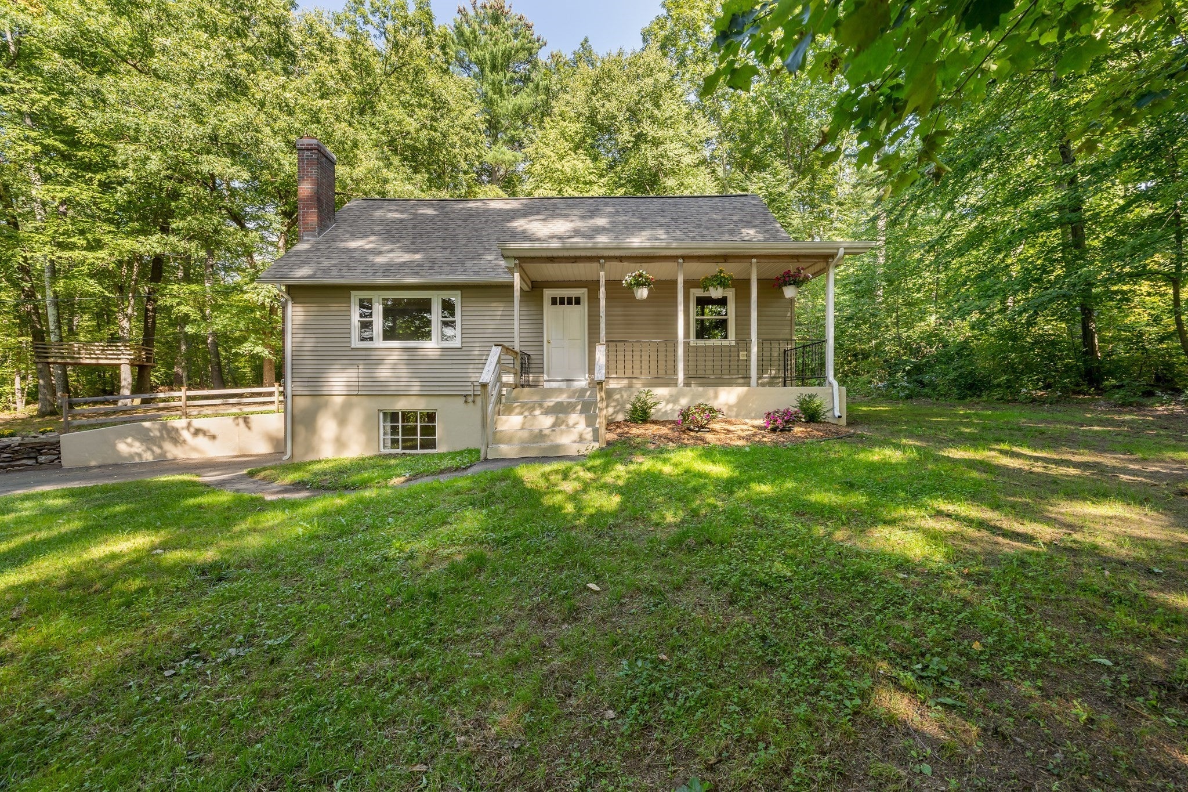
SHOWINGS BEGIN AT OPEN HOUSE SATURDAY SEPTEMBER 12th FROM 1:30 PM - 3:00 PM! This 4 Bedroom, 2.5 Bath Cape has been recently Remodeled & Refreshed! But, the real story here is the land! This much acreage provides an increasingly rare combination of privacy, space and flexibility, there's plenty of room to explore your own ideas. Imagine gardens, trails, recreation, outdoor entertaining, animals, hobby space, building outbuildings, or simply enjoying the peace and quiet of your own private acreage! Whether you're looking for room to spread out, a property where you can pursue your interests, or an opportunity to create something special over time, this property offers possibilities that are difficult to find! The 1st floor offers an updated maple cabinet kitchen with slider to deck, spacious fireplaced living room, 2 bedrooms and updated 3/4 bath, the 2nd floor offers a full shed dormer with 2 additional HUGE bedrooms and a 2nd updated full bath, the largest 2nd floor bedroom has an exterior door to a private deck and stairs - potential for home office or business, 1st or 2nd floor main bedroom possible, there's also a full walk out basement that is partially finished and offers an updated half bath, the walk out basement also has the potential for a home office or home businesses, covered 8X20 front patio, newer vinyl replacement windows, freshly painted interior, newer light fixtures, refinished wood flooring and newer wall to wall carpeting, new septic tank installed (9/2026), plenty of off street parking, trails already established and much more! Put property in Chapter 61 to save on property taxes! Property is being split from a larger parcel - exact frontage and acreage to be determined once surveying is completed!
| 6 hours ago | Listing updated with changes from the MLS® | |
| 6 hours ago | Listing first seen on site |

The property listing data and information, or the Images, set forth herein were provided to MLS Property Information Network, Inc. from third party sources, including sellers, lessors, landlords, and public records, and were compiled by MLS Property Information Network, Inc. The property listing data and information, and the Images, are for the personal, non-commercial use of consumers having a good faith interest in purchasing, leasing or renting listed properties of the type displayed to them and may not be used for any purpose other than to identify prospective properties which such consumers may have a good faith interest in purchasing, leasing or renting. MLS Property Information Network, Inc. and its subscribers disclaim any and all representations and warranties as to the accuracy of the property listing data and information, or as to the accuracy of any of the Images, set forth herein.
Last checked 2026-09-10 09:57 AM UTC