
36 Walton StBoston, MA 02124
Due to the health concerns created by Coronavirus we are offering personal 1-1 online video walkthough tours where possible.
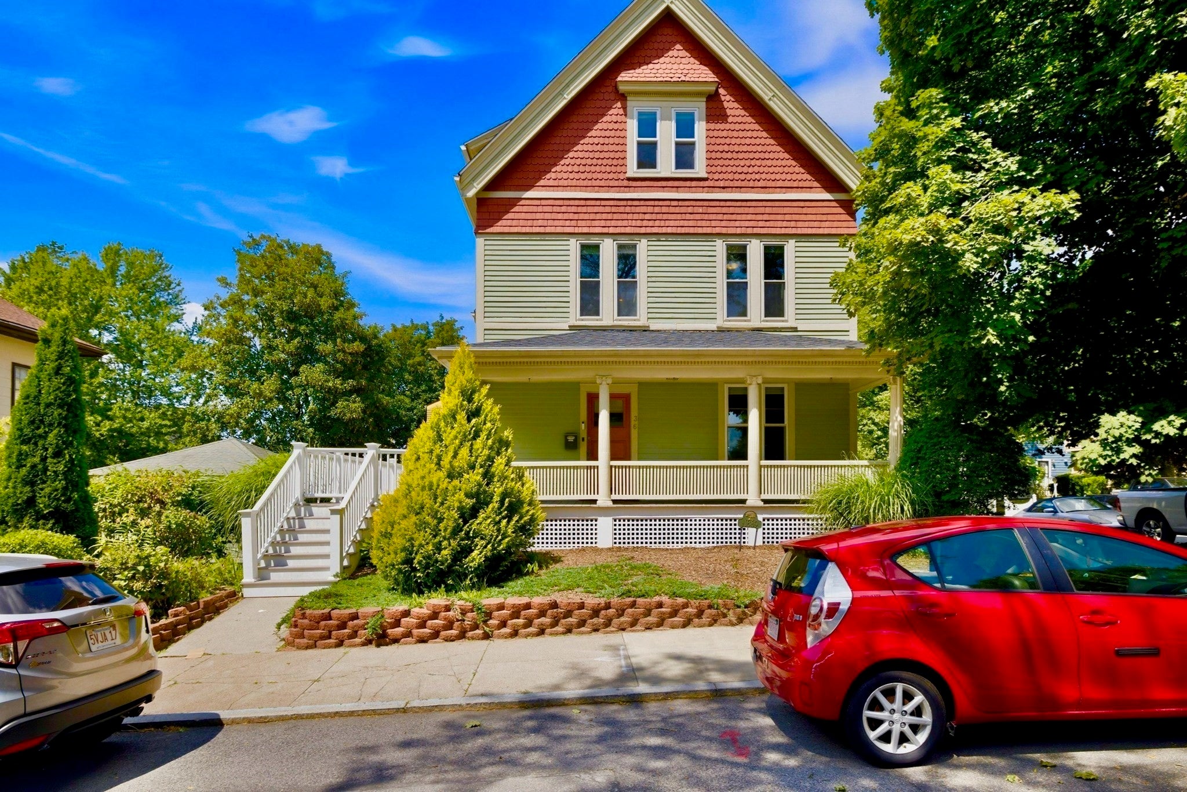
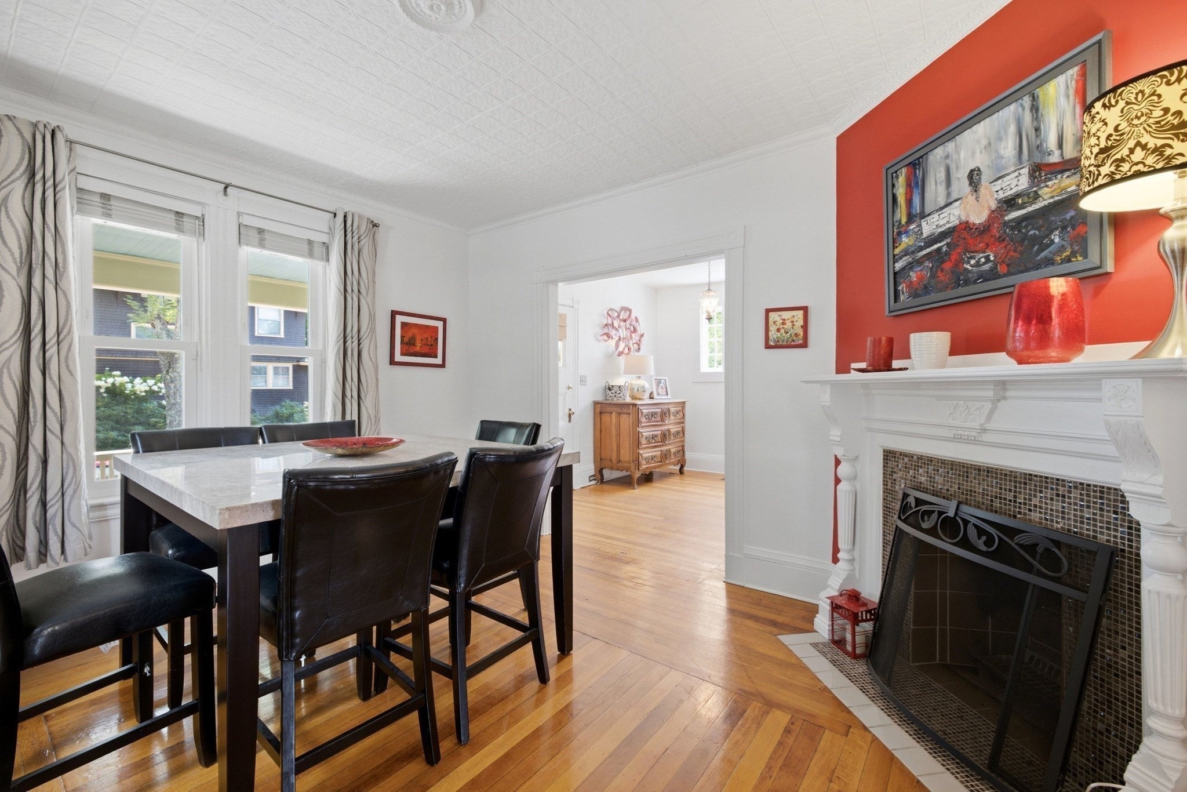
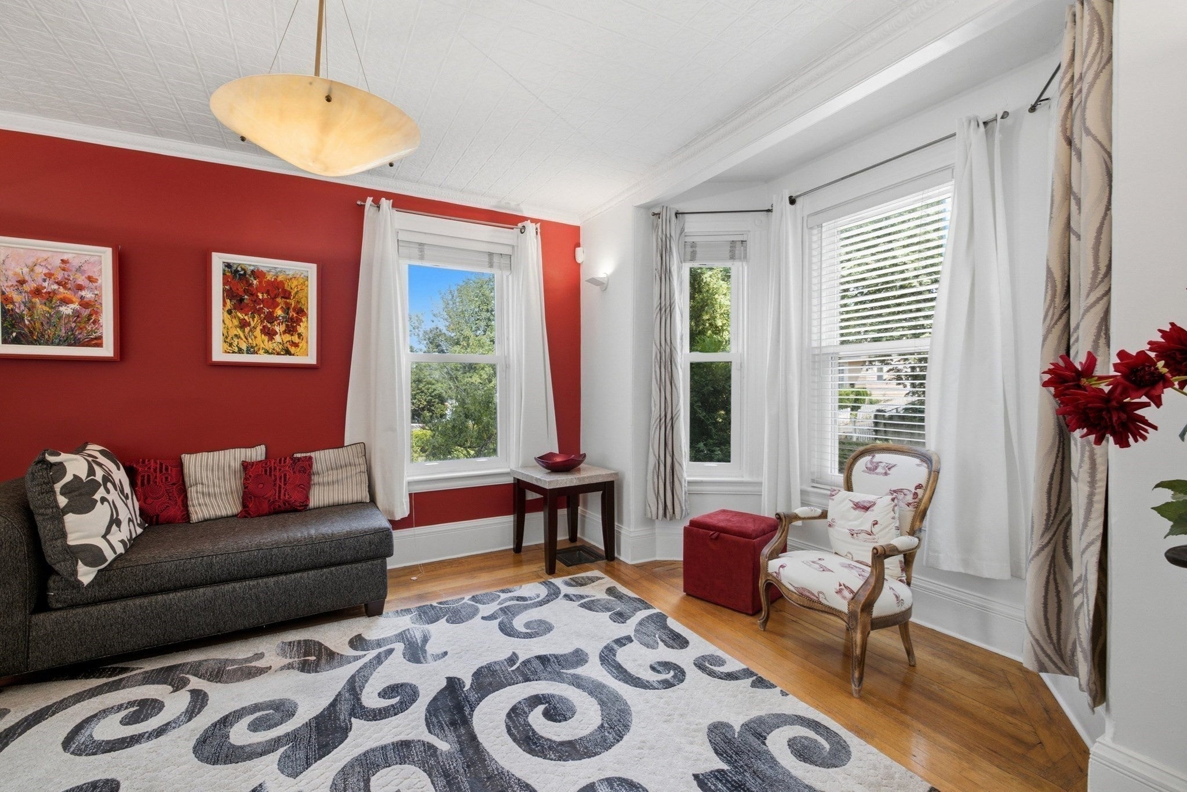
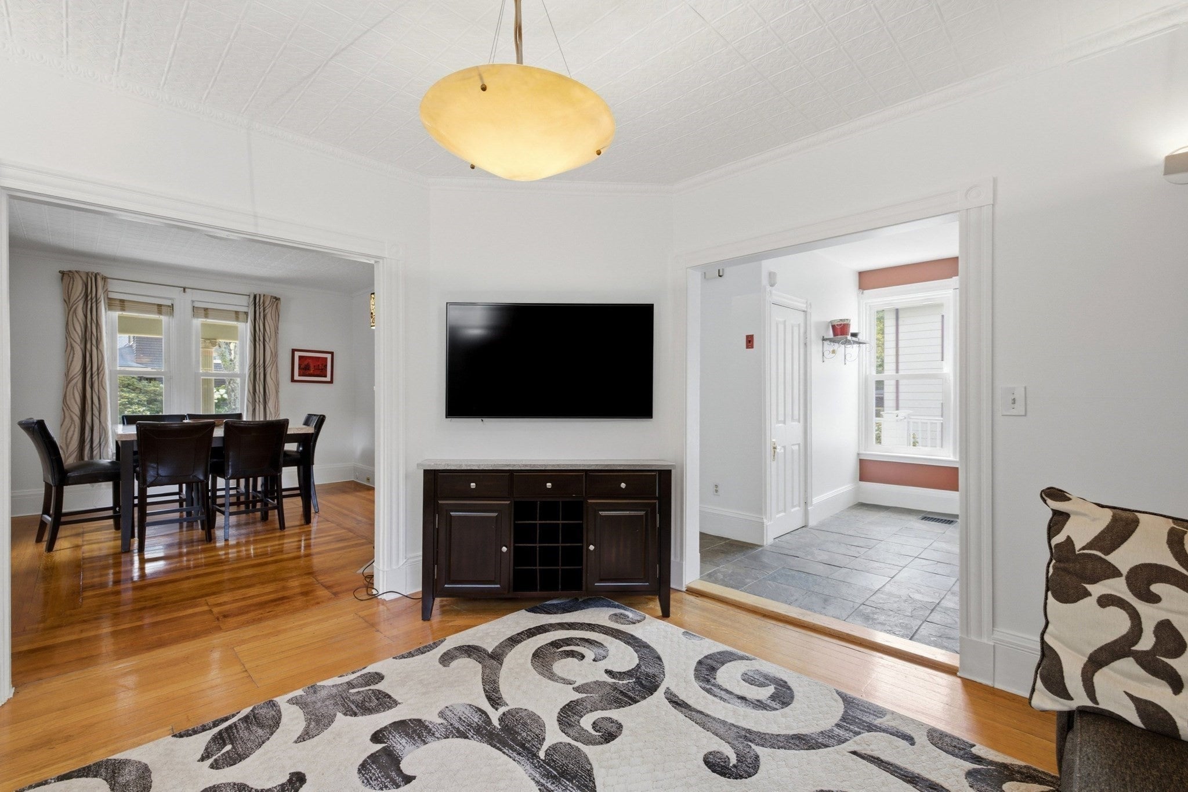
** PRICE IMPROVEMENT — A FRESH OPPORTUNITY IN ASHMONT HILL! ** A significant price adjustment makes this exceptional Queen Anne Victorian an even more compelling opportunity. With 4 bedrooms, 3 full baths, three levels of living, a private top-floor primary suite, wrap-around deck, covered porch, 2-car garage and parking for 3 additional vehicles, this distinctive home offers space, character and convenience in one of Dorchester’s most sought-after neighborhoods. Beautifully sited on a corner lot, this home immediately impresses with superb curb appeal, highlighted by a classic wrap-around porch for outdoor dining or simply relaxing. Step inside to find a spacious, highly functional layout optimized for modern living. The expansive main floor features a welcoming foyer and living space complete with a cozy fireplace, seamlessly flowing into a large dining area. The stainless & granite kitchen features abundant cabinetry, a breakfast island for casual meals or conversation, and a generous walk-in pantry. The 2nd floor offers 3 large bedrooms, including one with an adjoining study with built-in bookshelves—ideal for a home office, reading room, or creative space. A full bath with a jetted tub completes this level. The home’s layout is uniquely crowned by a dramatic third-floor primary suite. This private retreat boasts impressive zen-like architectural lines, abundant closet space & built-ins, and an en-suite bath with tile shower & jetted tub—a perfect place to unwind, recharge, or simply enjoy a peaceful night’s sleep. Buyers will enjoy absolute peace of mind with a new 2025 roof, composite decking and vinyl fencing, a newly upgraded electrical panel, energy-efficient windows, laundry, and full central air conditioning. The exterior amenities are equally impressive, featuring a rare and highly coveted 2-car garage & driveway alongside a lovely yard & patio space. Located just moments from the Ashmont MBTA Red Line station, destination neighborhood dining, and local parks, this home delivers the space and comfort of the suburbs with the energy and convenience of the city. ** A rare opportunity to own a truly special Ashmont Hill home at a newly adjusted price **
| 17 hours ago | Listing updated with changes from the MLS® | |
| 17 hours ago | Price changed to $1,039,000 | |
| 17 hours ago | Status changed to Active | |
| 2 weeks ago | Listing first seen on site |

The property listing data and information, or the Images, set forth herein were provided to MLS Property Information Network, Inc. from third party sources, including sellers, lessors, landlords, and public records, and were compiled by MLS Property Information Network, Inc. The property listing data and information, and the Images, are for the personal, non-commercial use of consumers having a good faith interest in purchasing, leasing or renting listed properties of the type displayed to them and may not be used for any purpose other than to identify prospective properties which such consumers may have a good faith interest in purchasing, leasing or renting. MLS Property Information Network, Inc. and its subscribers disclaim any and all representations and warranties as to the accuracy of the property listing data and information, or as to the accuracy of any of the Images, set forth herein.
Last checked 2026-09-22 03:03 PM UTC