Save
Ask
Tour
Hide
Share
$1,478,000
12 Days On Site

4 Murray Hill Circle
Wilmington, MA 01887

For Sale|Single Family Residence|Active
4
Beds
3
Total Baths
3
Full Baths
3,796
SqFt
$389
/SqFt
2017
Built
Subdivision:
Murray Hills
County:
Middlesex

Due to the health concerns created by Coronavirus we are offering personal 1-1 online video walkthough tours where possible.
4 Murray Hill Circle4 Murray Hill Circle4 Murray Hill Circle4 Murray Hill Circle
Save
Ask
Tour
Hide
Share

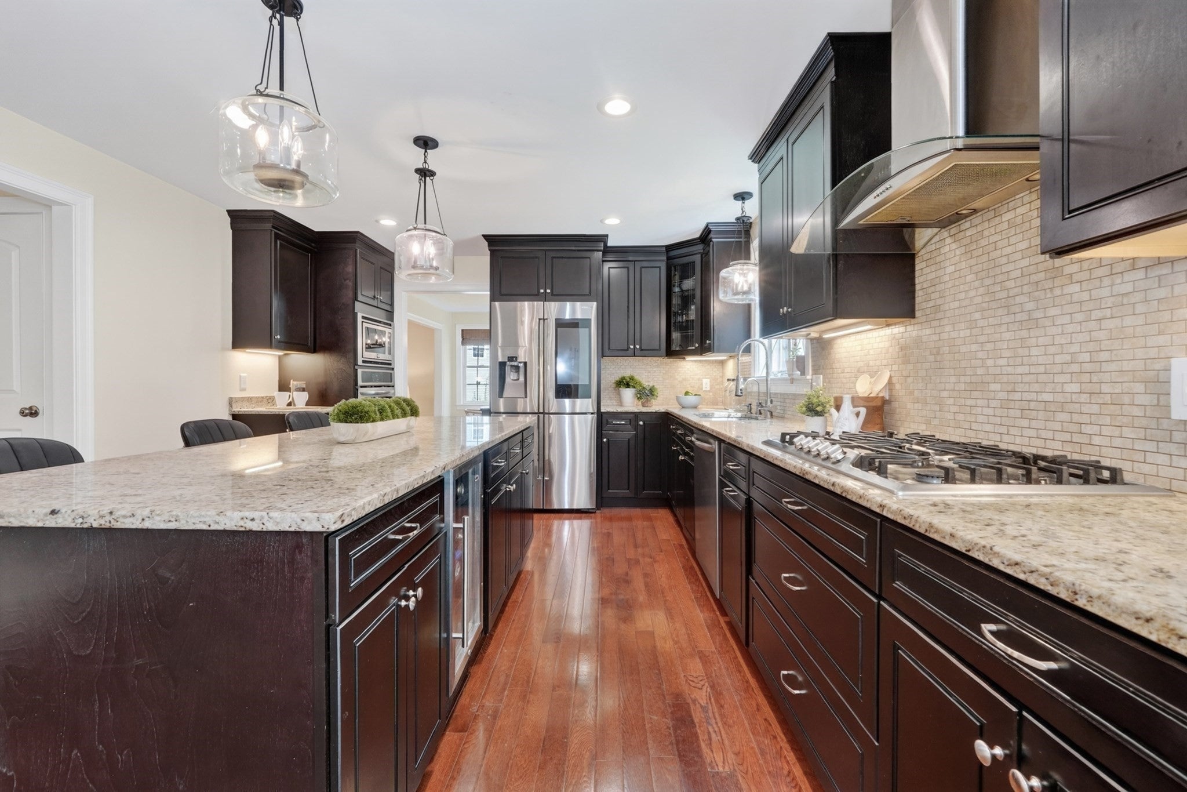
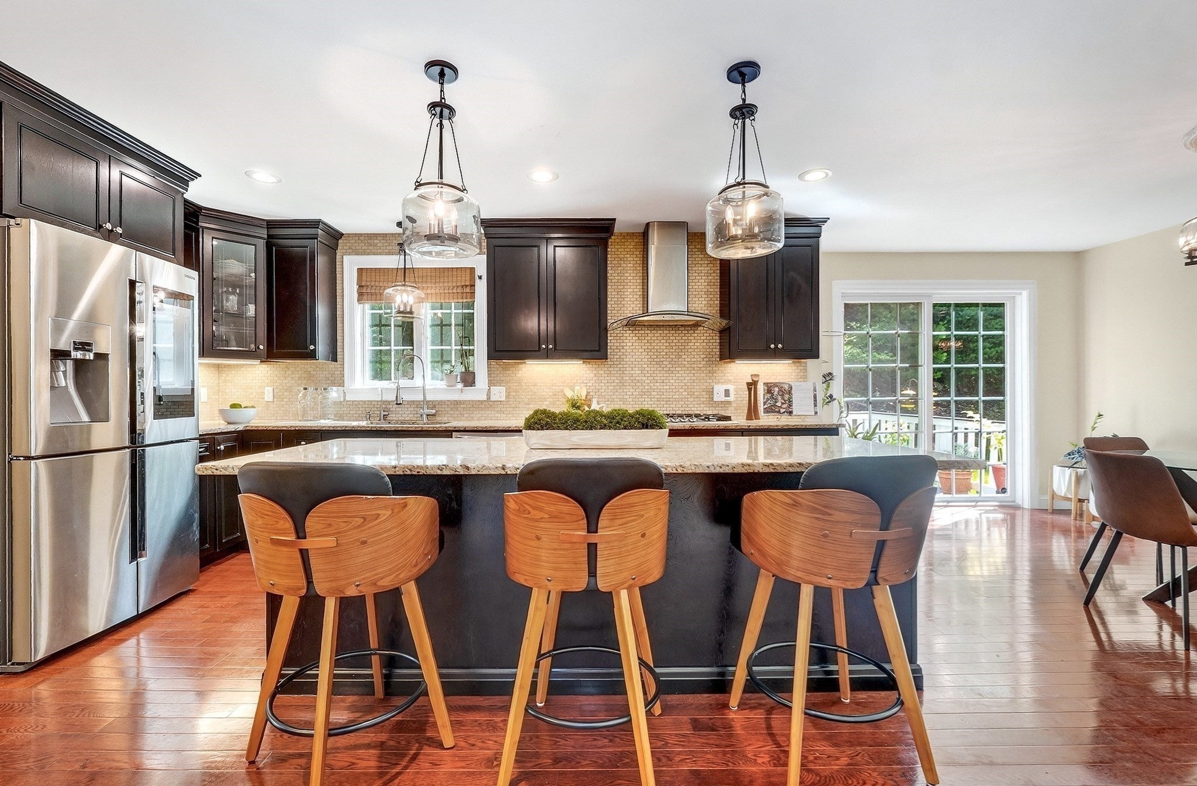
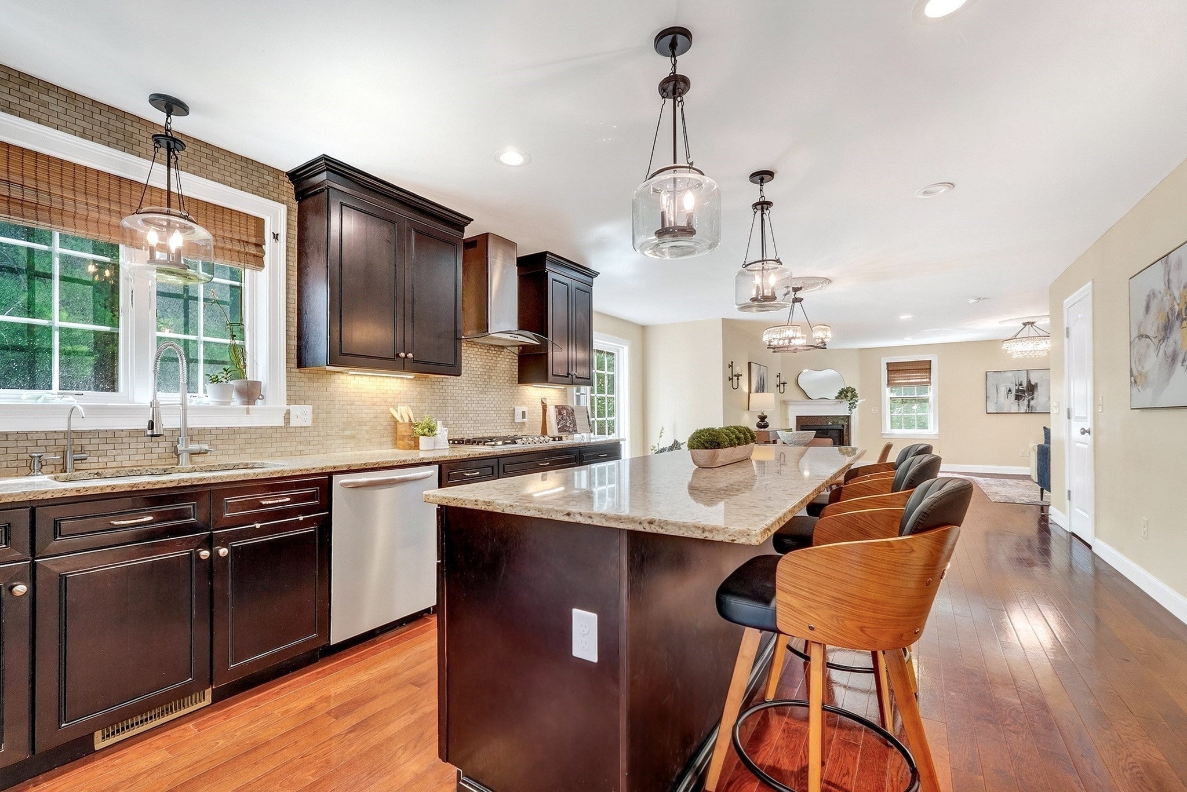
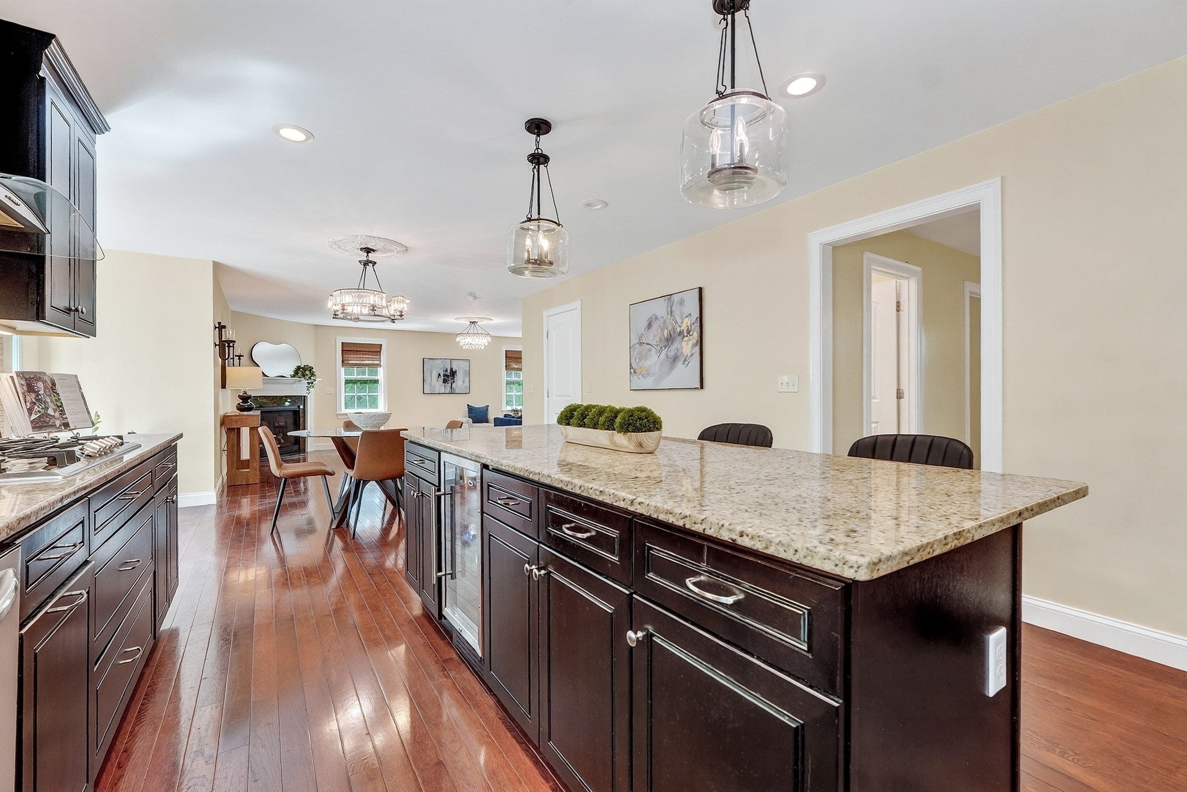
Welcome to 4 Murray Hill, a stunning home tucked away in one of Wilmington’s most vibrant neighborhoods. Just minutes from the Wilmington commuter rail station, commuting to Boston is a breeze. From the moment you step inside, the rich cherry hardwood floors and effortless flow set a sophisticated tone. At the heart of the home, the gorgeous kitchen serves as a true showstopper, perfect for hosting friends or quiet morning coffees. The spacious family room, anchored by a cozy gas fireplace, is the perfect spot to unwind. Retreat to the primary suite featuring two generous closets and a spa-like bath. Need more space? The finished lower level with bamboo floors offers endless possibilities for a home gym, playroom, or media room. Walk-up attic for easy storage. With its blend of modern updates and a warm community feel, this is the kind of home where memories are made. Don't miss your chance to join this wonderful neighborhood and enjoy a lifestyle of comfort and style. Welcome home!

Save
Ask
Tour
Hide
Share
Listing Snapshot
Price 
$1,478,000
Days On Site 
12 Days
Bedrooms 
4
Inside Area (SqFt) 
3,796 sqft
Total Baths 
3
Full Baths 
3
Partial Baths 
N/A
Lot Size 
0.55 Acres
Year Built 
2017
MLS® Number 
73574365
Status 
Active
Property Tax 
$13,452
HOA/Condo/Coop Fees 
N/A
Sq Ft Source 
Public Records
Friends & Family
Recent Activity
7 days agoListing updated with changes from the MLS®
2 weeks agoListing first seen on site
General Features
Acres 
0.55
Attached Garage 
Yes
Disclosures 
Information deemed reliable but not guaranteed. Elec car charger in place. Part of driveway is shared.
Foundation 
Concrete Perimeter
Garage 
Yes
Garage Spaces 
2
Parking 
PavedAttachedGarage Door OpenerOff StreetGarage
Parking Spaces 
10
Property Sub Type 
Single Family Residence
Security 
Security System
Sewer 
Private Sewer
SqFt Above 
3096
SqFt Below 
700
SqFt Total 
3796
Style 
Colonial
Water Source 
Public
Zoning 
Res
Interior Features
Appliances 
Water HeaterTankless Water HeaterRangeOvenDishwasherMicrowaveWasherDryerRange HoodPlumbed For Ice Maker
Basement 
FullFinishedConcrete
Cooling 
Central AirZoned
Electric 
Circuit Breakers200+ Amp Service
Fireplace 
Yes
Fireplace Features 
Family Room
Fireplaces 
1
Flooring 
TileBambooHardwood
Heating 
Forced AirPropaneZoned
Interior 
Entrance FoyerRecessed LightingWalk-In Closet(s)Open Floorplan
Laundry Features 
Electric Dryer Hookup
Window Features 
Insulated Windows
Bathroom 1 
Dimensions - 9x4Level - FirstArea - 36
Bathroom 2 
Dimensions - 12x11Level - SecondArea - 132
Bathroom 3 
Dimensions - 8x9Level - SecondArea - 72
Bedroom 2 
Dimensions - 13x13Level - SecondArea - 169
Bedroom 3 
Dimensions - 13x10Level - SecondArea - 130
Bedroom 4 
Dimensions - 13x13Level - SecondArea - 169
Dining Room 
Dimensions - 13x13Level - MainArea - 169
Family Room 
Dimensions - 15x23Level - MainArea - 345
Kitchen 
Dimensions - 25x14Level - MainArea - 350
Living Room 
Dimensions - 13x13Level - MainArea - 169
Master Bedroom 
Dimensions - 23x15Level - SecondArea - 345
Office 
Dimensions - 13x8Level - MainArea - 104
Save
Ask
Tour
Hide
Share
Exterior Features
Construction Details 
Frame
Patio And Porch 
Deck
Roof 
Shingle
Windows/Doors 
Insulated Windows
Community Features
Community Features 
PoolTennis Court(s)ParkStable(s)Golf
Schools
School District
Unknown
Elementary School
Unknown
Middle School
Wilmington
High School
Wilmington
Listing courtesy of Team Suzanne and Company of Compass


The property listing data and information, or the Images, set forth herein were provided to MLS Property Information Network, Inc. from third party sources, including sellers, lessors, landlords, and public records, and were compiled by MLS Property Information Network, Inc. The property listing data and information, and the Images, are for the personal, non-commercial use of consumers having a good faith interest in purchasing, leasing or renting listed properties of the type displayed to them and may not be used for any purpose other than to identify prospective properties which such consumers may have a good faith interest in purchasing, leasing or renting. MLS Property Information Network, Inc. and its subscribers disclaim any and all representations and warranties as to the accuracy of the property listing data and information, or as to the accuracy of any of the Images, set forth herein.

Last checked 2026-09-22 11:39 AM UTC

Neighborhood & Commute
Source: Walkscore
Save
Ask
Tour
Hide
Share