Save
Ask
Tour
Hide
Share
$679,900
12 Days On Site

23 Lovers Leap Ave
Lynn, MA 01904

For Sale|Single Family Residence|Active
3
Beds
2
Total Baths
2
Full Baths
1,720
SqFt
$395
/SqFt
2003
Built
Subdivision:
Pine Hill
County:
Essex

Due to the health concerns created by Coronavirus we are offering personal 1-1 online video walkthough tours where possible.
23 Lovers Leap Ave23 Lovers Leap Ave23 Lovers Leap Ave23 Lovers Leap Ave
Save
Ask
Tour
Hide
Share

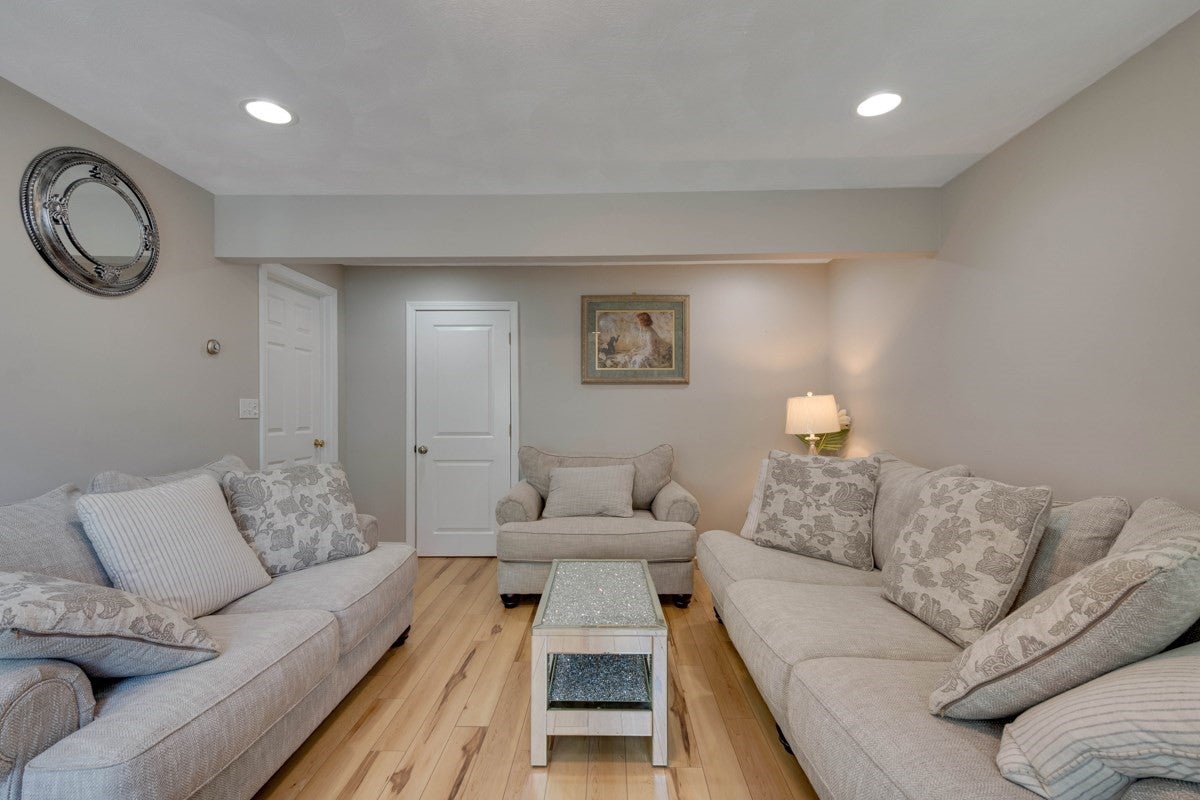
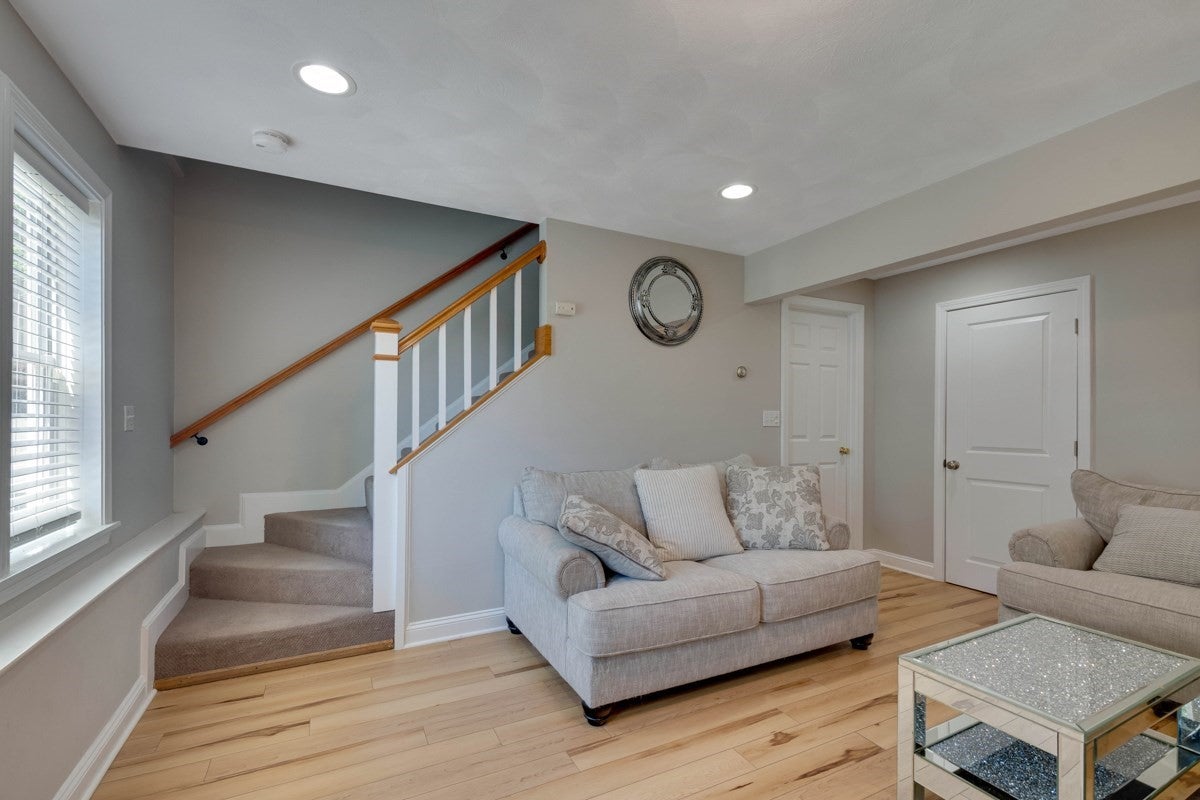
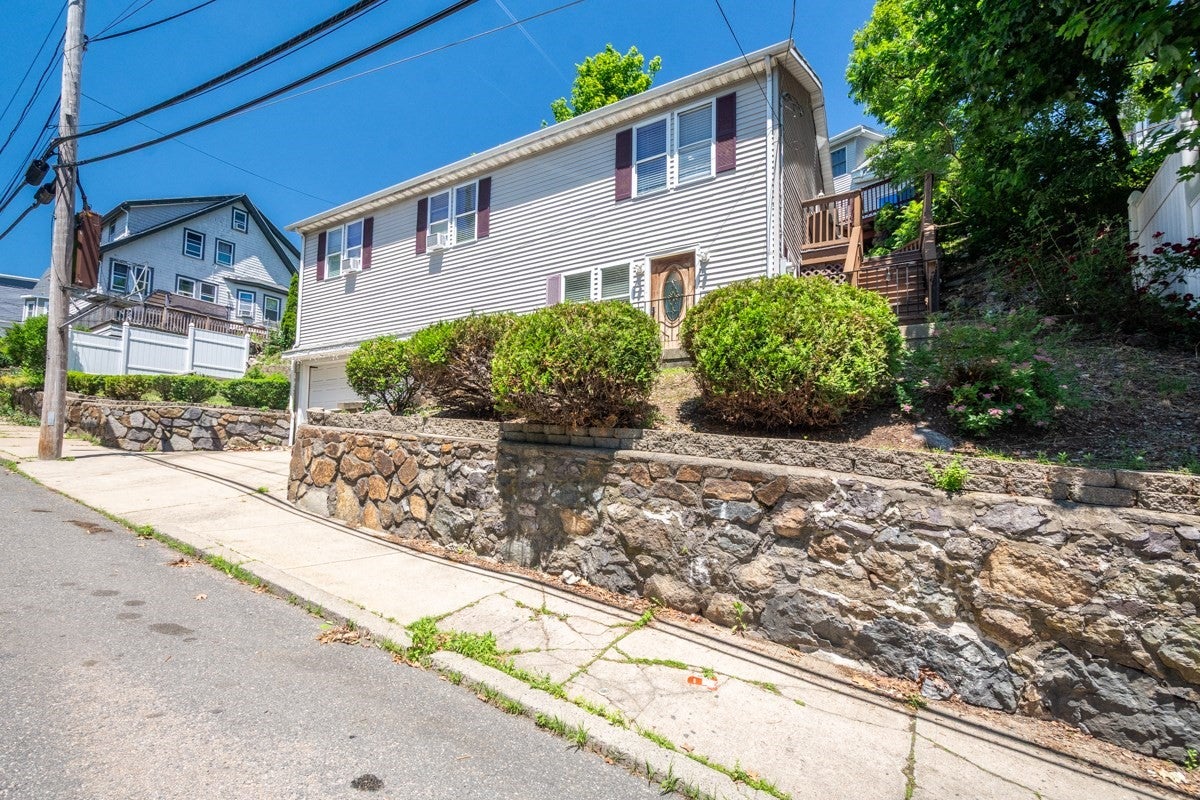
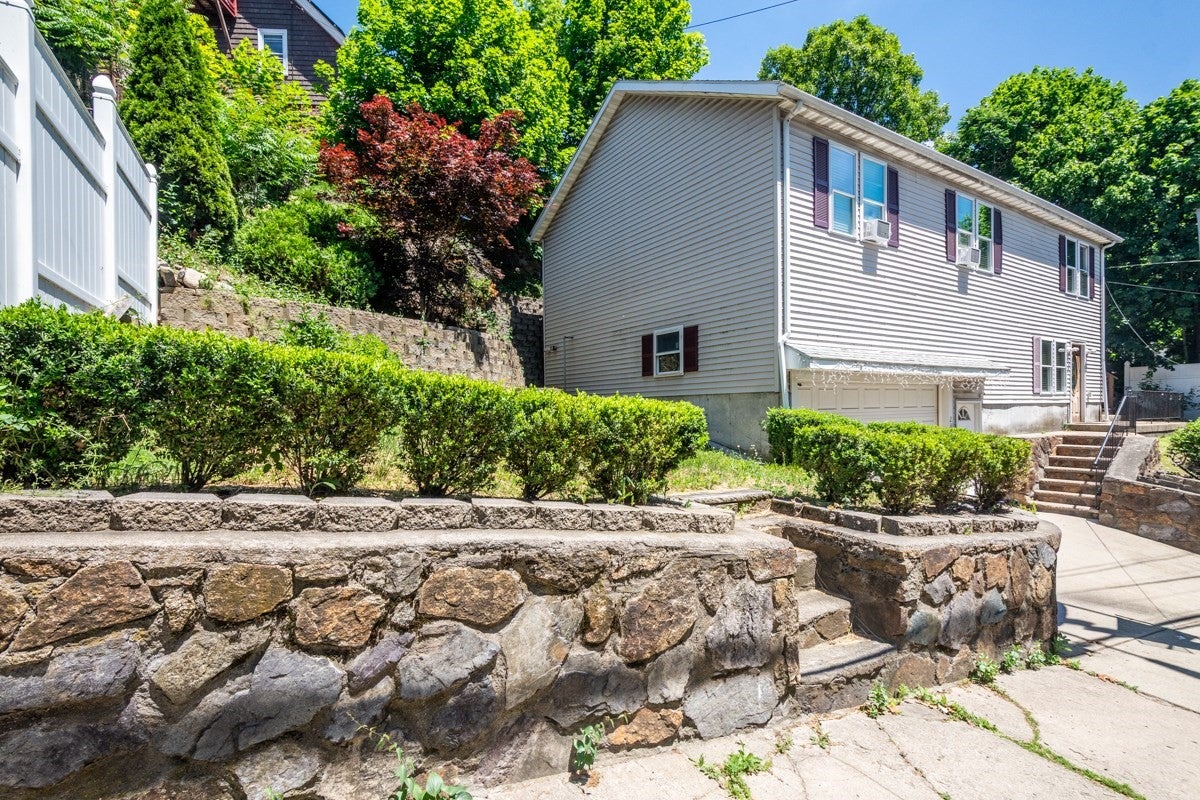
Welcome to 23 Lovers Leap Ave, a well-maintained and thoughtfully updated Raised Ranch in Lynn’s Pine Hill area. The main level features an open kitchen and dining area with stone countertops, stainless steel appliances, recessed lighting, and a layout that flows comfortably into the living space. Three bedrooms and a full bath complete the main level, giving the home a practical and easy-to-use setup. The finished lower level adds valuable flexibility, with additional living space, a second full bath, laundry area, and direct access to the garage. Whether used as a family room, home office, or bonus living area, it gives buyers options beyond the main floor. Outside, the side deck, patio area, and stone retaining walls add usable outdoor space, while the location offers convenient access to local amenities, shopping, parks, conservation areas, schools, highway access, and public transportation.

Save
Ask
Tour
Hide
Share
Listing Snapshot
Price 
$679,900
Days On Site 
12 Days
Bedrooms 
3
Inside Area (SqFt) 
1,720 sqft
Total Baths 
2
Full Baths 
2
Partial Baths 
N/A
Lot Size 
0.08 Acres
Year Built 
2003
MLS® Number 
73574347
Status 
Active
Property Tax 
$6,161
HOA/Condo/Coop Fees 
N/A
Sq Ft Source 
N/A
Friends & Family
Recent Activity
a week agoListing updated with changes from the MLS®
2 weeks agoListing first seen on site
General Features
Acres 
0.08
Attached Garage 
Yes
Disclosures 
Buyer and buyer's agent to perform all due diligence
Foundation 
Concrete Perimeter
Garage 
Yes
Garage Spaces 
2
Parking 
PavedAttachedGarage Faces SideGarage
Parking Spaces 
4
Property Sub Type 
Single Family Residence
Security 
Security System
Sewer 
Public Sewer
SqFt Above 
1100
SqFt Below 
620
SqFt Total 
1720
Style 
Raised Ranch
Water Source 
Public
Zoning 
R2
Interior Features
Appliances 
RangeDishwasherDisposalMicrowaveRefrigerator
Cooling 
Window Unit(s)
Electric 
100 Amp Service
Flooring 
WoodTile
Heating 
Natural GasBaseboardZoned
Interior 
Walk-In Closet(s)Recessed LightingStorageOpen FloorplanCeiling Fan(s)
Laundry Features 
Washer HookupElectric Dryer Hookup
Window Features 
Insulated Windows
Bathroom 1 
Dimensions - 7x8Level - SecondArea - 56
Bathroom 2 
Dimensions - 5x12Level - FirstArea - 60
Bedroom 2 
Dimensions - 12x11Level - SecondArea - 132
Bedroom 3 
Dimensions - 12x11Level - SecondArea - 132
Dining Room 
Dimensions - 11x11Level - SecondArea - 121
Family Room 
Dimensions - 13x11Level - SecondArea - 143
Kitchen 
Dimensions - 12x11Level - SecondArea - 132
Living Room 
Dimensions - 13x16Level - FirstArea - 208
Master Bedroom 
Dimensions - 13x11Level - SecondArea - 143
Save
Ask
Tour
Hide
Share
Exterior Features
Patio And Porch 
Deck
Roof 
Shingle
Windows/Doors 
Insulated Windows
Community Features
Community Features 
Park
MLS Area 
West Lynn
Roads 
Paved
Listing courtesy of McSalomon Osias of Fiv Realty Co.


The property listing data and information, or the Images, set forth herein were provided to MLS Property Information Network, Inc. from third party sources, including sellers, lessors, landlords, and public records, and were compiled by MLS Property Information Network, Inc. The property listing data and information, and the Images, are for the personal, non-commercial use of consumers having a good faith interest in purchasing, leasing or renting listed properties of the type displayed to them and may not be used for any purpose other than to identify prospective properties which such consumers may have a good faith interest in purchasing, leasing or renting. MLS Property Information Network, Inc. and its subscribers disclaim any and all representations and warranties as to the accuracy of the property listing data and information, or as to the accuracy of any of the Images, set forth herein.

Last checked 2026-09-22 11:44 AM UTC

Neighborhood & Commute
Source: Walkscore
Save
Ask
Tour
Hide
Share