Save
Ask
Tour
Hide
Share
$1,895,000
11 Days On Site

295 Bunker Hill Street Condomium
295 Bunker Hill St 2
Boston, MA 02129

For Sale|Condominium|Active
3
Beds
2
Total Baths
1
Full Bath
1
Partial Bath
1,931
SqFt
$981
/SqFt
1875
Built
County:
Suffolk

Due to the health concerns created by Coronavirus we are offering personal 1-1 online video walkthough tours where possible.
295 Bunker Hill St 2295 Bunker Hill St 2295 Bunker Hill St 2295 Bunker Hill St 2
Save
Ask
Tour
Hide
Share

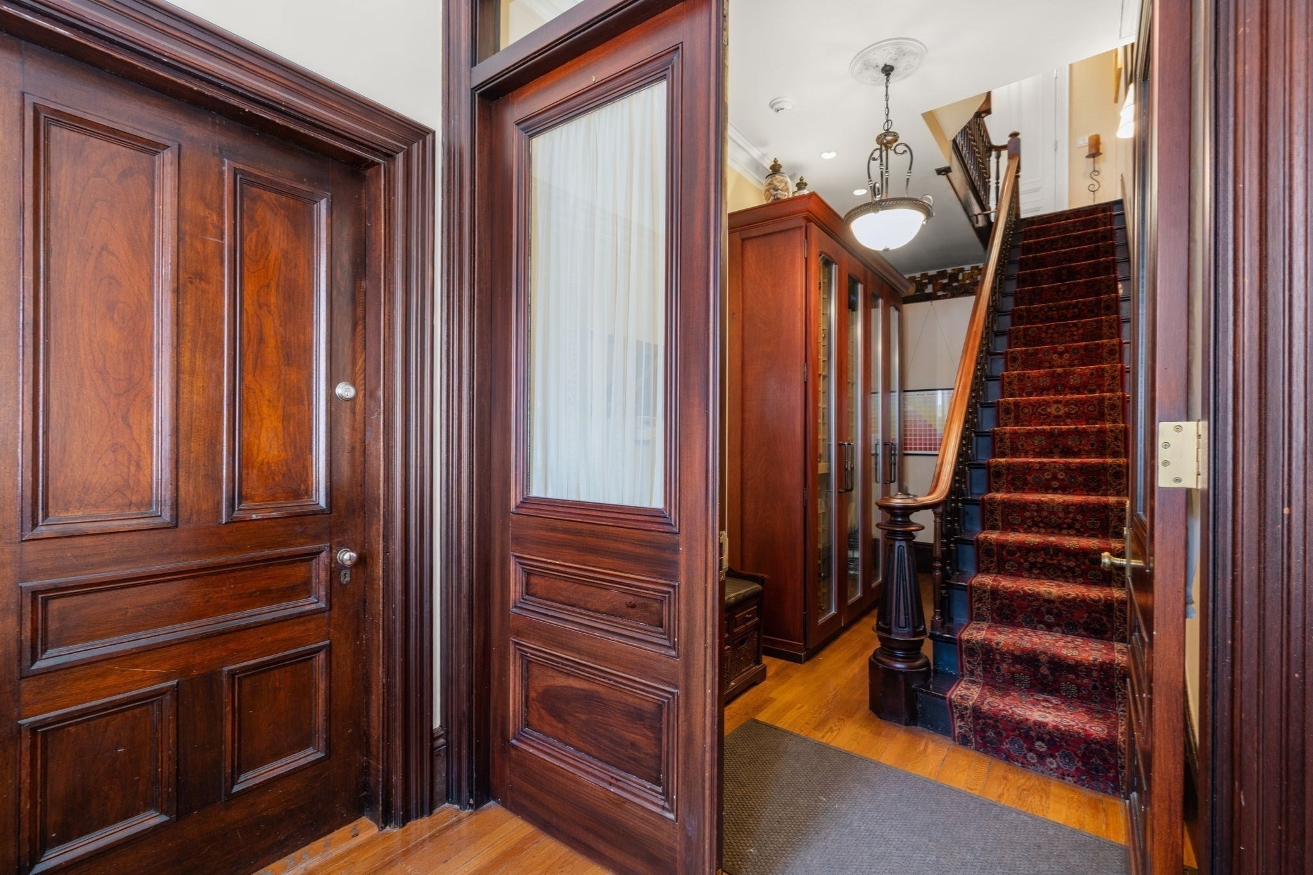
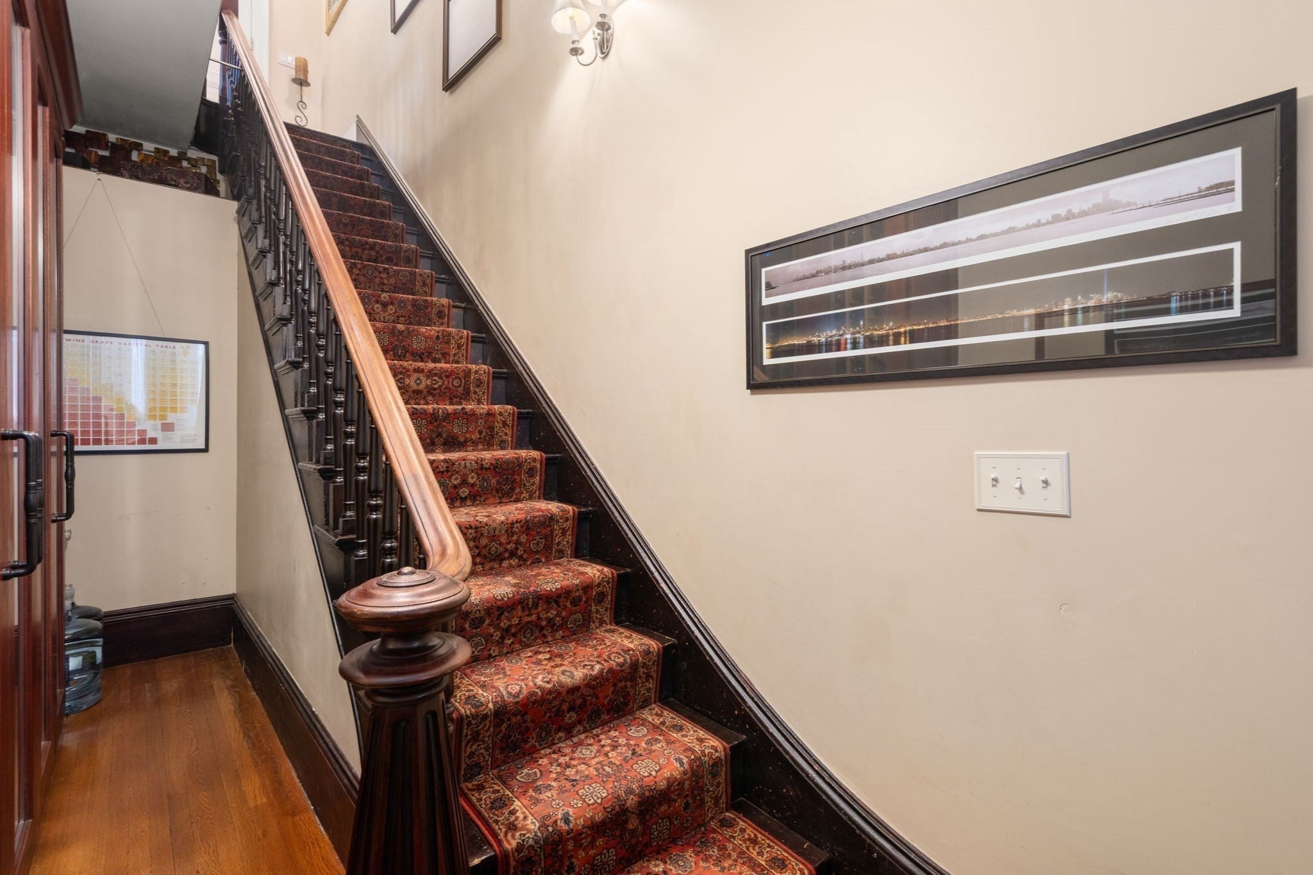
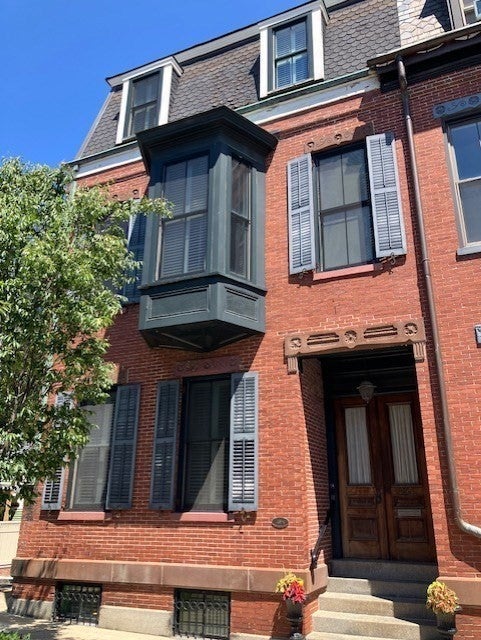
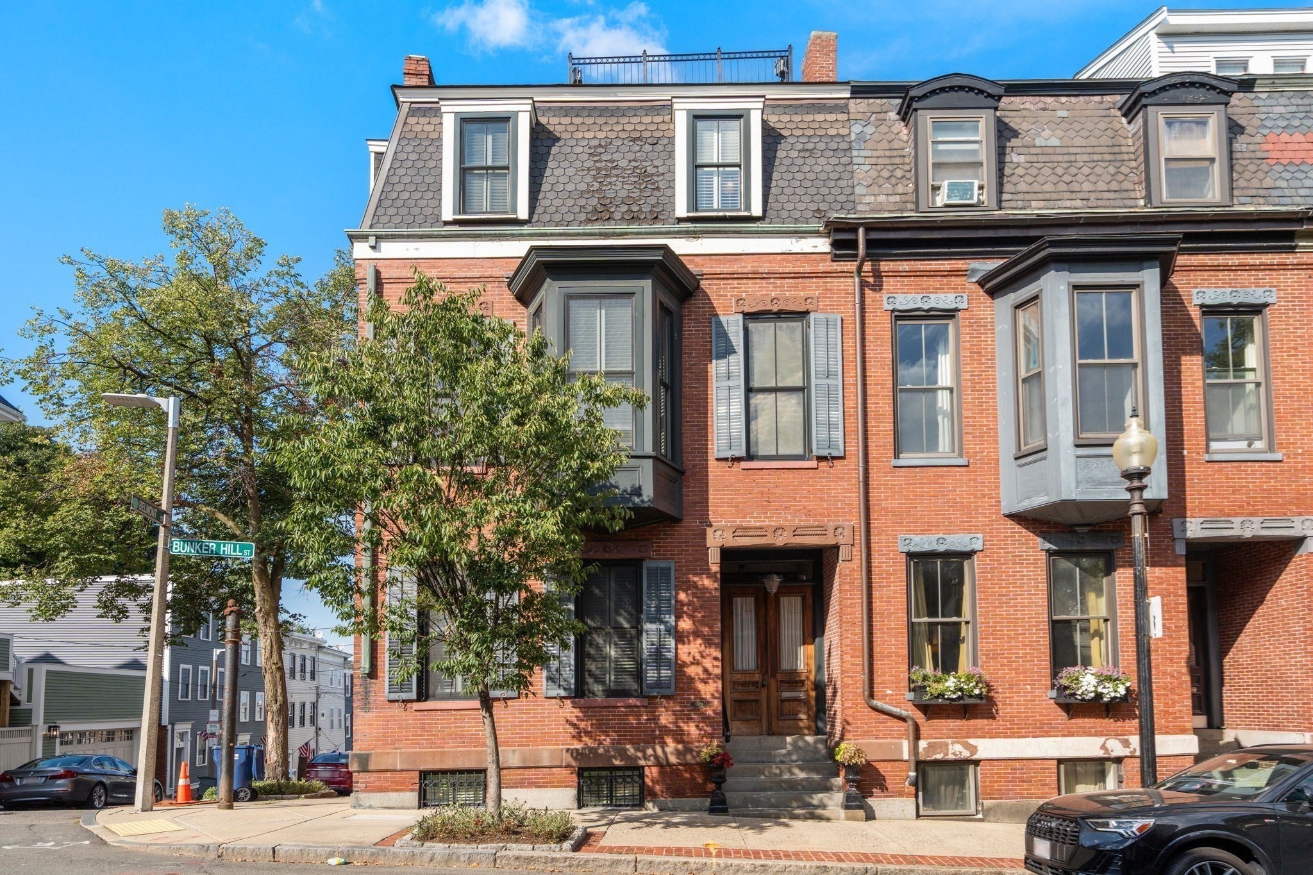
Perched high above historic Charlestown, this exceptional 1874 residence blends period craftsmanship with modern comfort. Restored in 2000 as part of This Old House TV show’s landmark Charlestown renovation, the home features 12’ ceilings, oversized windows with three exposures, crown moldings and restored hardwood floors. The elegant dining room offers wainscoting and original built-ins, while the renovated kitchen features cherry cabinetry, granite counters, stainless appliances and breakfast bar. A dramatic family room showcases a bay window, white marble mantel and wood-burning fireplace. Two bedrooms plus adjacent office provide a flexible second-floor layout. Exceptional outdoor spaces include a kitchen balcony, private garden patio and spectacular roof deck with 360° city and harbor views, sunsets and Boston fireworks—a rare combination of historic character, natural light and outdoor living.

Save
Ask
Tour
Hide
Share
Listing Snapshot
Price 
$1,895,000
Days On Site 
11 Days
Bedrooms 
3
Inside Area (SqFt) 
1,931 sqft
Total Baths 
2
Full Baths 
1
Partial Baths 
1
Lot Size 
N/A
Year Built 
1875
MLS® Number 
73574175
Status 
Active
Property Tax 
$12,207.18
HOA/Condo/Coop Fees 
$307 monthly
Sq Ft Source 
N/A
Friends & Family
Recent Activity
4 days agoListing updated with changes from the MLS®
2 weeks agoListing first seen on site
General Features
Disclosures 
OWNER HAS JUST INSTALLED A NEW STATE OF THE ART 4 ZONE LENNOX HVAC SYSTEMHOME HAS A FIRE ALARM AND A HOME SECURITY SYSTEM2 NEW WINDOWS HAVE BEEN ORDERED TO REPLACE ONES WITH BROKEN GAS SEALSROOF DECK HAS WATERELECTRIC AND GAS
Number Of Stories 
2
Parking 
On Street
Pets 
Yes
Property Sub Type 
Condominium
Sewer 
Public Sewer
SqFt Above 
1931
SqFt Total 
1931
Water Source 
Public
Zoning 
CD
Interior Features
Appliances 
RangeOvenDishwasherDisposalRefrigeratorWasherDryerRange HoodWine Cooler
Cooling 
Central AirZoned
Electric 
220 Volts
Fireplace 
Yes
Fireplace Features 
Living Room
Fireplaces 
1
Flooring 
Wood
Heating 
Natural GasCentralForced AirZoned
Interior 
Crown Molding
Laundry Features 
In UnitGas Dryer Hookup
Bathroom 1 
Level - Third
Bathroom 2 
Level - Second
Bedroom 2 
Level - Third
Dining Room 
Level - Main
Kitchen 
Level - Main
Living Room 
Level - Second
Master Bedroom 
Level - Third
Save
Ask
Tour
Hide
Share
Exterior Features
Construction Details 
Brick
Exterior 
BalconyGarden
Other Structures 
Workshop
Patio And Porch 
PatioDeck
Roof 
ShingleRubber
View 
City
Waterview 
City
Community Features
Association Fee 
$307.0
Association Fee Frequency 
Monthly
Community Features 
PoolTennis Court(s)
MLS Area 
Charlestown
Schools
School District
Unknown
Elementary School
Warren-Prescott
Middle School
Edwards Middle School
High School
Charlestown High School
Listing courtesy of Richard K. Hollander of Coldwell Banker Realty - Hingham


The property listing data and information, or the Images, set forth herein were provided to MLS Property Information Network, Inc. from third party sources, including sellers, lessors, landlords, and public records, and were compiled by MLS Property Information Network, Inc. The property listing data and information, and the Images, are for the personal, non-commercial use of consumers having a good faith interest in purchasing, leasing or renting listed properties of the type displayed to them and may not be used for any purpose other than to identify prospective properties which such consumers may have a good faith interest in purchasing, leasing or renting. MLS Property Information Network, Inc. and its subscribers disclaim any and all representations and warranties as to the accuracy of the property listing data and information, or as to the accuracy of any of the Images, set forth herein.

Last checked 2026-09-21 01:44 PM UTC

Neighborhood & Commute
Source: Walkscore
Save
Ask
Tour
Hide
Share