
Atelier 505505 Tremont St 613Boston, MA 02116
Due to the health concerns created by Coronavirus we are offering personal 1-1 online video walkthough tours where possible.
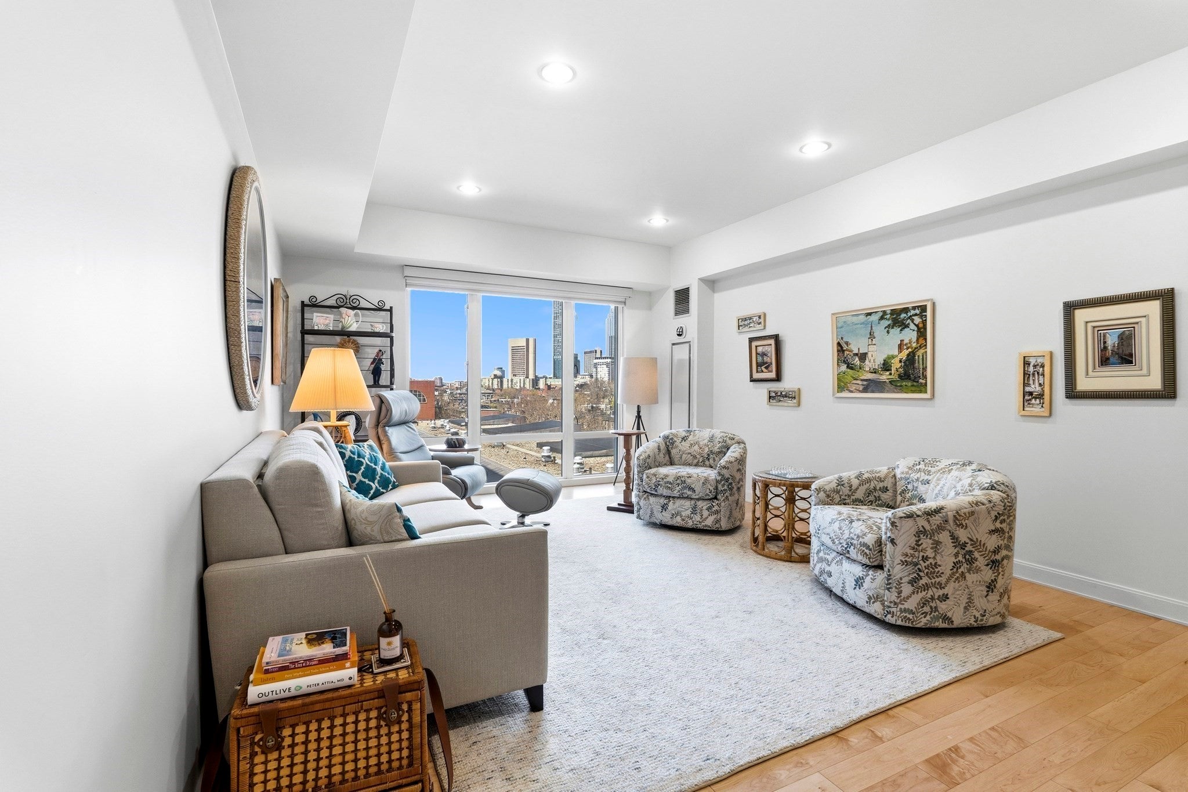
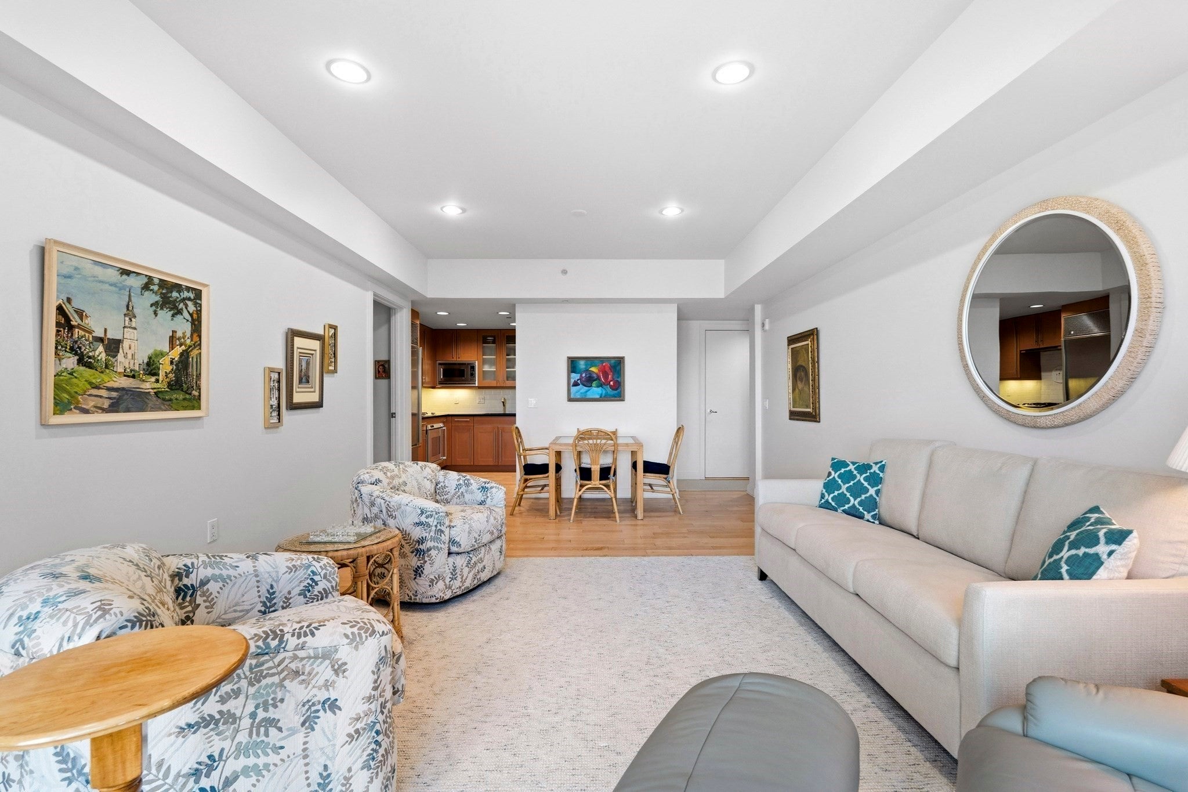
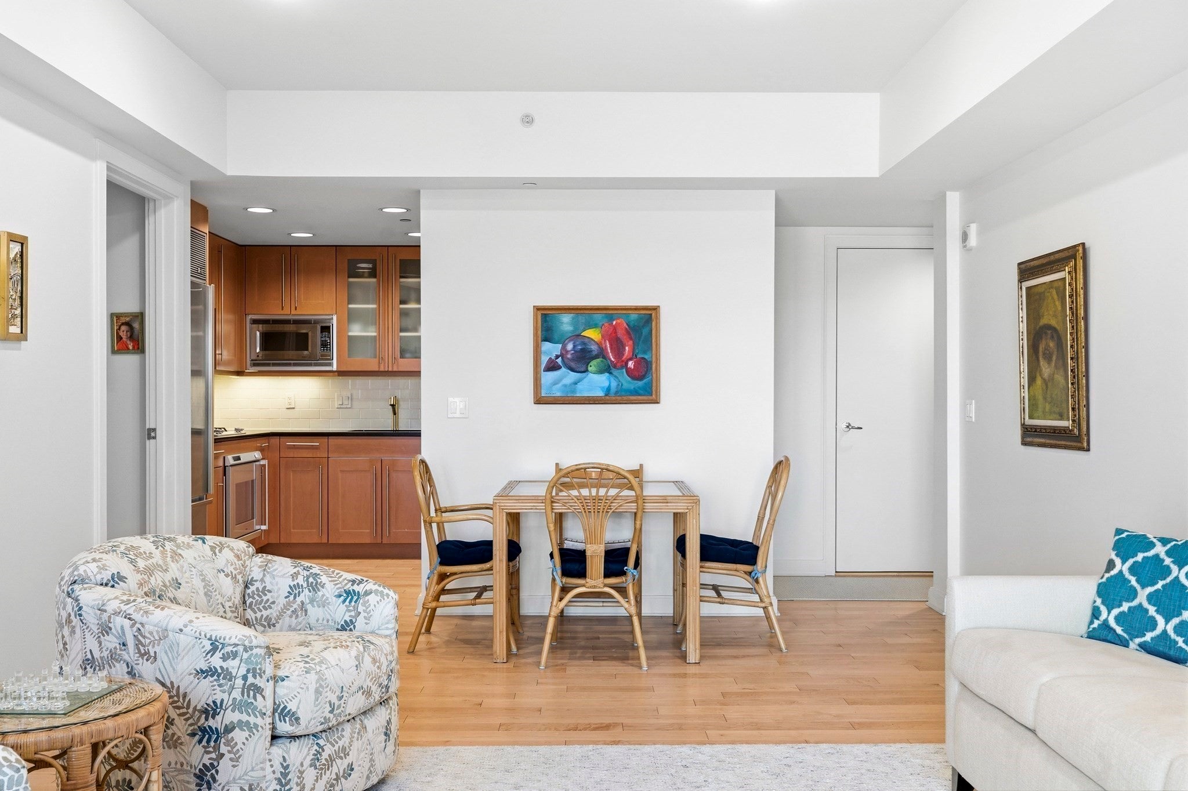
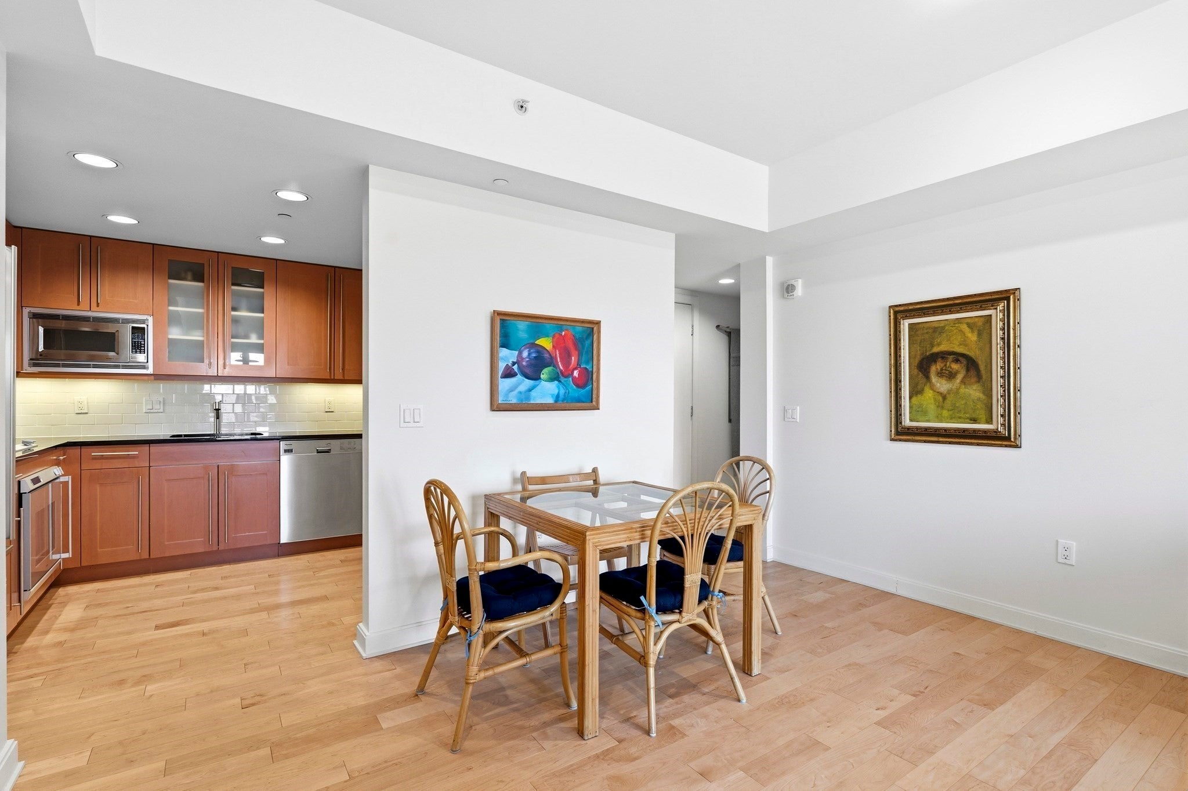
Welcome to The Atelier 505 in Boston's South End! This ideal one-bedroom with Back Bay views is your chance to get into one of the city's most sought-after 24-hour concierge buildings with garage parking! Atelier 505 is coveted for its high level of service, attention to detail, top-notch residential experience, and LOCATION, LOCATION, LOCATION! There is an on-site, fully equipped fitness center and a common function room with a terrace that can be reserved for private functions. This one-bedroom home boasts an oversized living room, ideal for entertaining and hosting. Take in the Back Bay skyline and beautiful sunsets from the floor-to-ceiling windows. The kitchen is well-appointed with high-end appliances, stone countertops, beautiful cabinetry, and a highly efficient flow. The primary bedroom features a spacious en-suite bathroom, generous storage, and Back Bay views. Powder room located in the entry foyer. Unreserved garage parking for one vehicle is included in the sale.
| a week ago | Listing updated with changes from the MLS® | |
| 2 weeks ago | Listing first seen on site |

The property listing data and information, or the Images, set forth herein were provided to MLS Property Information Network, Inc. from third party sources, including sellers, lessors, landlords, and public records, and were compiled by MLS Property Information Network, Inc. The property listing data and information, and the Images, are for the personal, non-commercial use of consumers having a good faith interest in purchasing, leasing or renting listed properties of the type displayed to them and may not be used for any purpose other than to identify prospective properties which such consumers may have a good faith interest in purchasing, leasing or renting. MLS Property Information Network, Inc. and its subscribers disclaim any and all representations and warranties as to the accuracy of the property listing data and information, or as to the accuracy of any of the Images, set forth herein.
Last checked 2026-09-21 01:44 PM UTC