
52 BrentwoodChelmsford, MA 01824
Due to the health concerns created by Coronavirus we are offering personal 1-1 online video walkthough tours where possible.
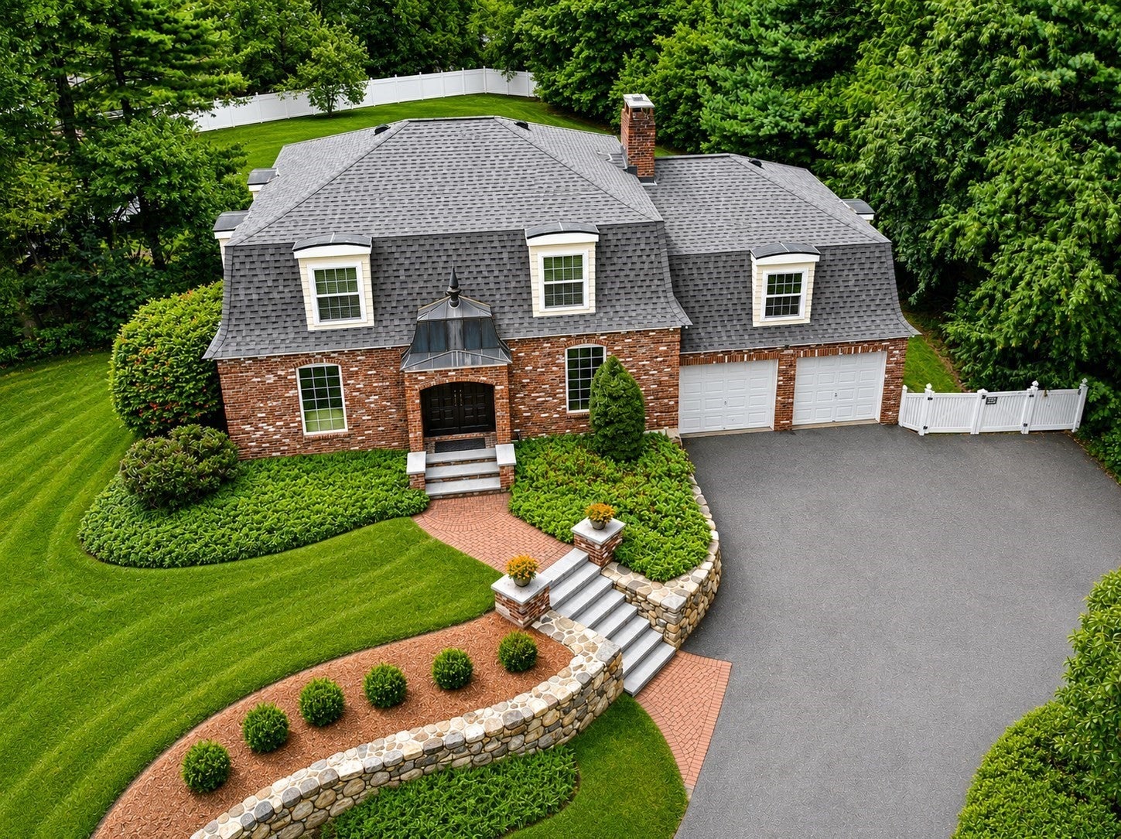
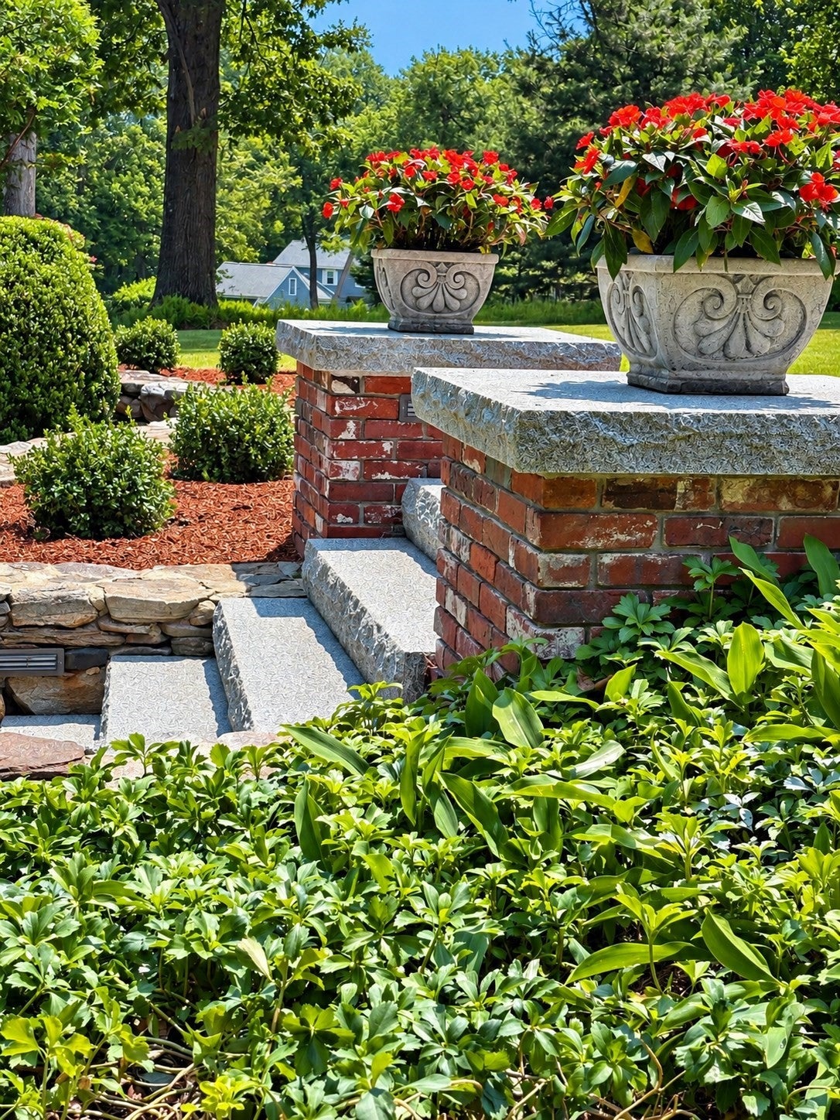
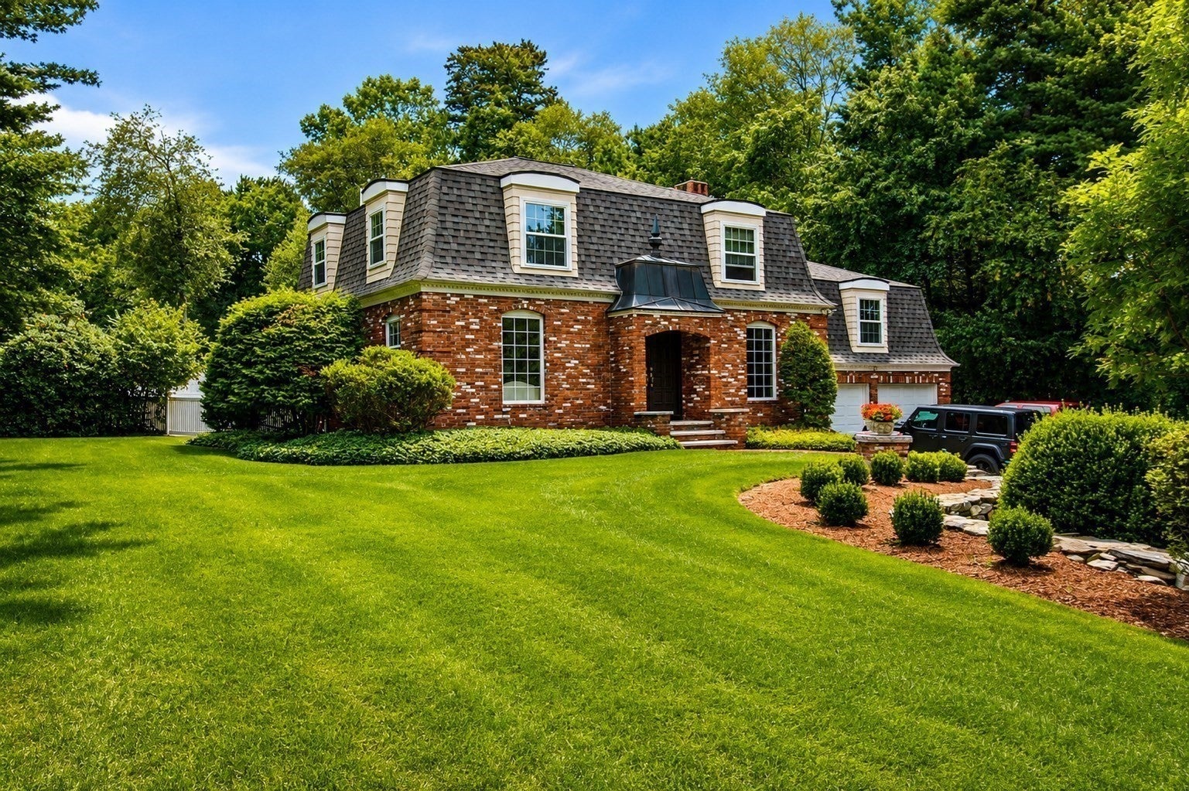
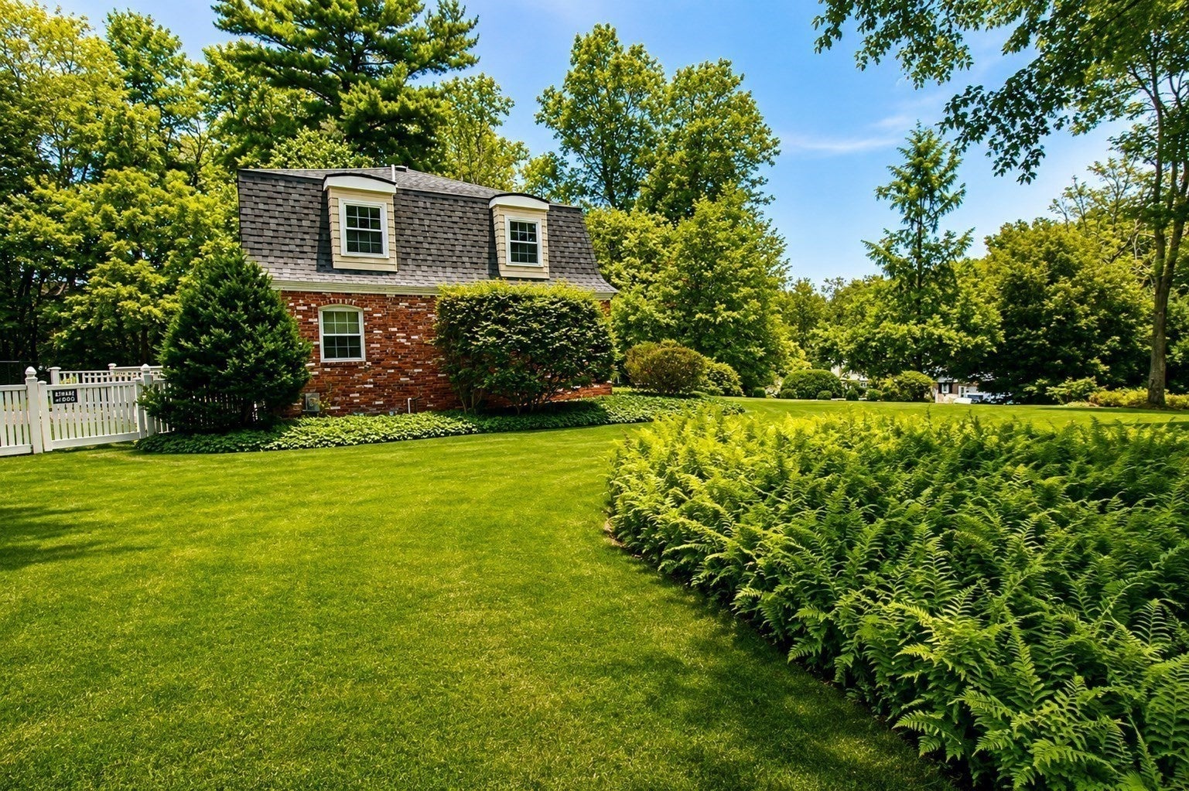
Welcome to 52 Brentwood Road, a distinctive Colonial with a Mansard roof, privately situated on a beautifully landscaped, nearly one-acre corner lot in a desirable Chelmsford neighborhood. Featuring brick exterior on three sides with cedar shingles along the rear, this 3-bedroom, 2.5-bath home offers approximately 2,600 sq. ft. of living space, combining classic character, generous living areas and exceptional outdoor amenities in a wonderfully secluded setting. Inside, hardwood flooring complements an inviting floor plan designed for everyday living and entertaining. The kitchen features granite countertops and stainless steel appliances, while the spacious family room with fireplace provides a warm and welcoming gathering place. First-floor laundry adds convenience, and central air conditioning with four-zone baseboard heating provides year-round comfort. Step outside to your own private retreat. The secluded, beautifully landscaped grounds surround an inground swimming pool and screened cabana, creating an ideal setting for relaxing, entertaining and enjoying summer days at home. An electric SunSetter awning provides shade for outdoor dining and lounging on the updated composite deck, while a gas grill hookup makes outdoor entertaining easy. Exceptional garage and storage space adds even more versatility. In addition to the two-car attached garage, an oversized, insulated and heated detached one-car garage features 220V outlets—ideal for a workshop, hobby space, collector vehicle, projects or additional storage. A separate storage shed provides additional space for lawn and garden equipment, tools and seasonal items. Enjoy the privacy and space of this attractive corner lot while remaining convenient to Chelmsford's shopping, restaurants, schools, medical facilities, parks, golf, tennis, swimming and the Bruce Freeman Rail Trail. Routes 3 and I-495 provide convenient commuter access, with MBTA commuter rail service available from Lowell and North Billerica. With distinctive architecture, hardwood floors, fireplace, central air, three garage bays, exceptional outdoor living and a private pool setting, 52 Brentwood Road offers a rare combination of space, versatility, privacy and convenience.
| 8 hours ago | Listing updated with changes from the MLS® | |
| 8 hours ago | Listing first seen on site |

The property listing data and information, or the Images, set forth herein were provided to MLS Property Information Network, Inc. from third party sources, including sellers, lessors, landlords, and public records, and were compiled by MLS Property Information Network, Inc. The property listing data and information, and the Images, are for the personal, non-commercial use of consumers having a good faith interest in purchasing, leasing or renting listed properties of the type displayed to them and may not be used for any purpose other than to identify prospective properties which such consumers may have a good faith interest in purchasing, leasing or renting. MLS Property Information Network, Inc. and its subscribers disclaim any and all representations and warranties as to the accuracy of the property listing data and information, or as to the accuracy of any of the Images, set forth herein.
Last checked 2026-09-09 09:50 AM UTC