Save
Ask
Tour
Hide
Share
$3,495,000
New Listing

1125 South St
Needham, MA 02492

For Sale|Single Family Residence|Active
5
Beds
7
Total Baths
6
Full Baths
1
Partial Bath
5,586
SqFt
$626
/SqFt
2026
Built
County:
Norfolk

Due to the health concerns created by Coronavirus we are offering personal 1-1 online video walkthough tours where possible.
1125 South St1125 South St1125 South St1125 South St
Save
Ask
Tour
Hide
Share

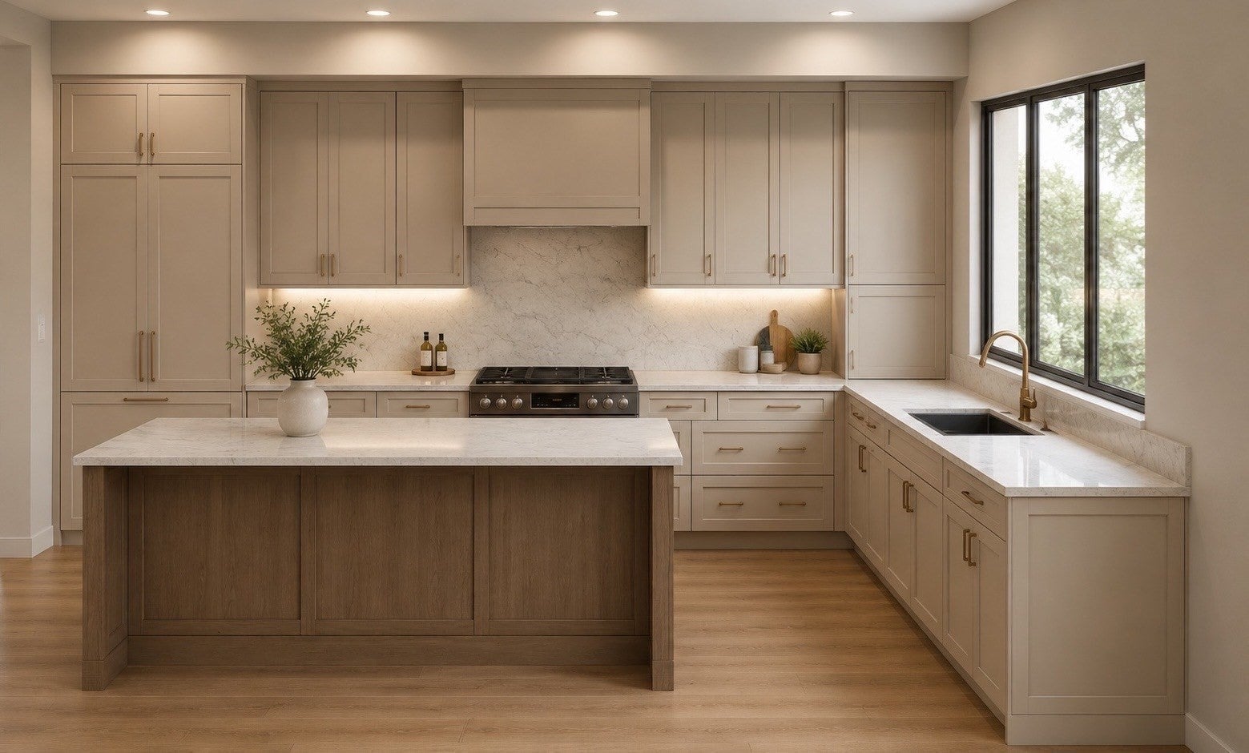
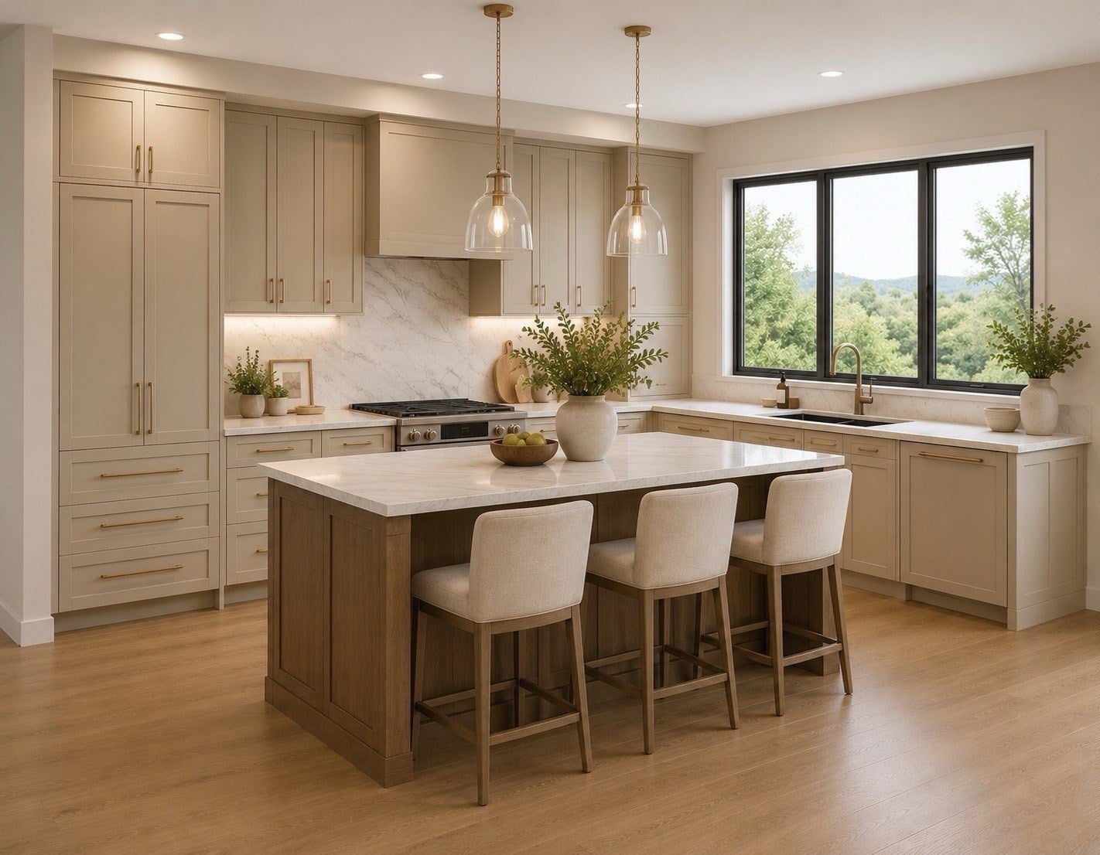
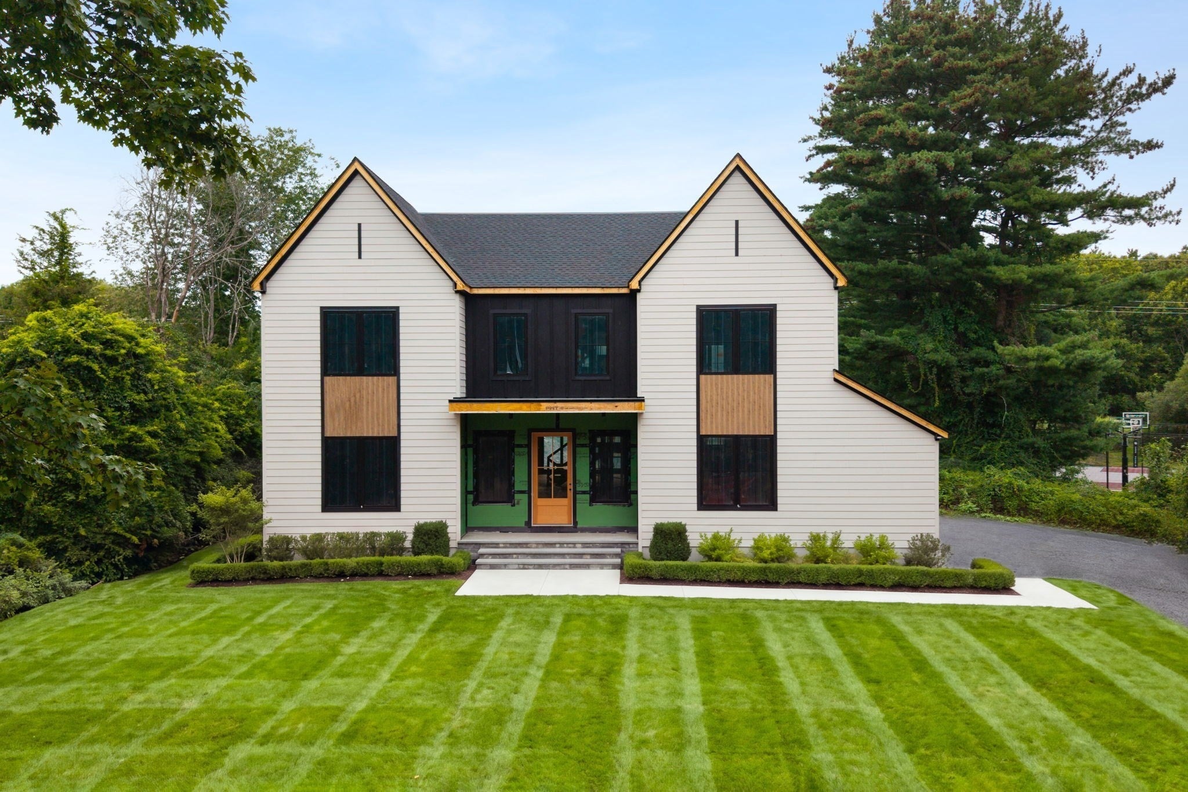
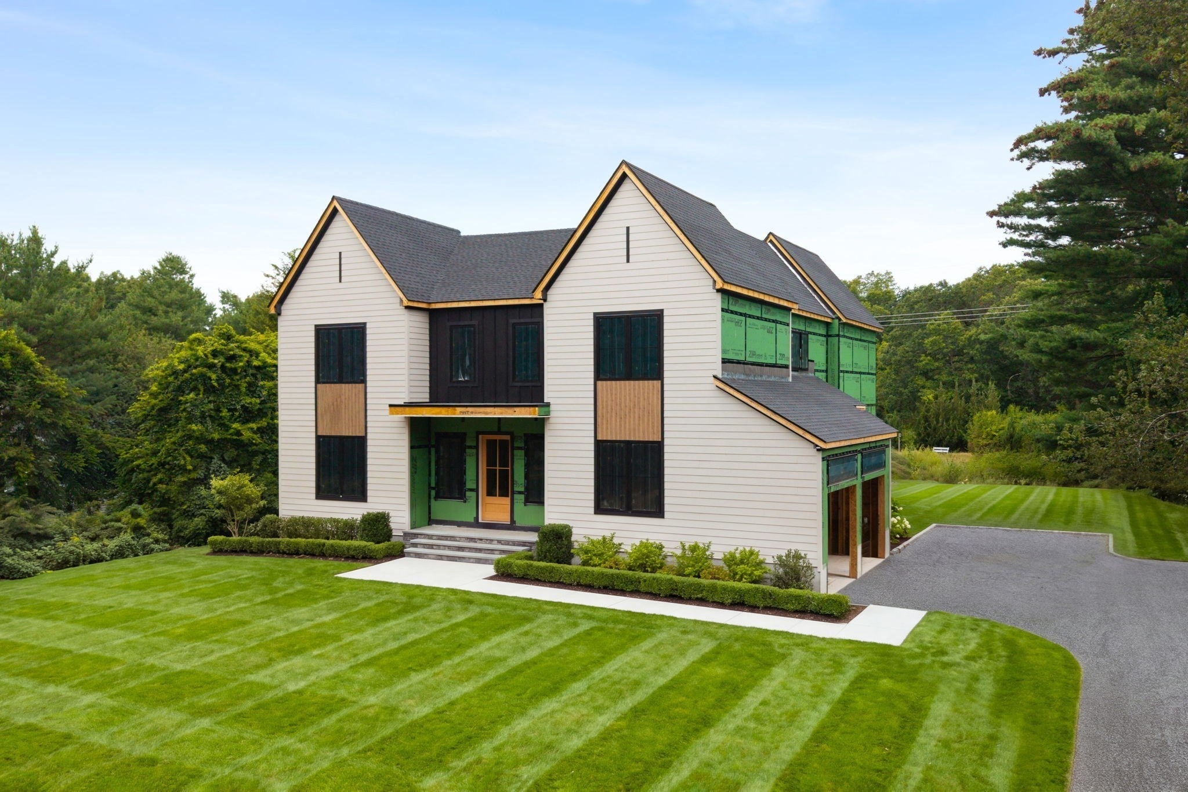
Nestled on a generous .8 acre lot which directly backs up to the coveted Rail Trail, this stunning new construction home offers the rare combination of refined design and everyday livability. The sleek, modern aesthetic flows through an open floor plan thoughtfully appointed with designer finishes and high-end amenities. This home is being built to impress, and designed to live in. The finished lower level provides bonus living space, while an unfinished walkup third floor offers exciting potential to expand if you feel the need for more space. The exterior showcases a large patio overlooking the tremendously deep backyard with access to the rail trail situated at the entry to the Needham Town Forest. With construction expected to be completed in November, there is still time to put your personal touch on some of the finishes.

Save
Ask
Tour
Hide
Share
Listing Snapshot
Price 
$3,495,000
Days On Site 
0 Days
Bedrooms 
5
Inside Area (SqFt) 
5,586 sqft
Total Baths 
7
Full Baths 
6
Partial Baths 
1
Lot Size 
0.8 Acres
Year Built 
2026
MLS® Number 
73573660
Status 
Active
Property Tax 
$14,780.78
HOA/Condo/Coop Fees 
N/A
Sq Ft Source 
N/A
Friends & Family
Recent Activity
8 hours agoListing updated with changes from the MLS®
8 hours agoListing first seen on site
General Features
Acres 
0.8
Attached Garage 
Yes
Disclosures 
Some images have been photoshopped.
Foundation 
Concrete Perimeter
Garage 
Yes
Garage Spaces 
2
Parking 
PavedAttachedOff StreetGarage
Parking Spaces 
6
Property Sub Type 
Single Family Residence
Sewer 
Public Sewer
SqFt Above 
4523
SqFt Below 
1063
SqFt Total 
5586
Style 
Colonial
Water Source 
Public
Zoning 
SRA
Interior Features
Appliances 
RangeDishwasherRefrigerator
Basement 
Full
Cooling 
Central Air
Fireplace 
Yes
Fireplace Features 
Family Room
Fireplaces 
1
Flooring 
Hardwood
Heating 
Electric
Interior 
Wet BarPantryOpen FloorplanRecessed Lighting
Laundry Features 
Electric Dryer HookupSink
Bathroom 1 
Dimensions - 6x5Level - FirstArea - 30
Bathroom 2 
Level - Second
Bathroom 3 
Level - Second
Bedroom 2 
Dimensions - 15x13Level - SecondArea - 195
Bedroom 3 
Dimensions - 15x13Level - SecondArea - 195
Bedroom 4 
Dimensions - 15x13Level - SecondArea - 195
Bedroom 5 
Dimensions - 15x11Level - FirstArea - 165
Dining Room 
Dimensions - 13x13Level - MainArea - 169
Family Room 
Dimensions - 29x17Level - MainArea - 493
Kitchen 
Dimensions - 15x17Level - MainArea - 255
Master Bedroom 
Dimensions - 15x17Level - SecondArea - 255
Office 
Dimensions - 15x15Level - SecondArea - 225
Save
Ask
Tour
Hide
Share
Exterior Features
Construction Details 
Frame
Patio And Porch 
Patio
Listing courtesy of The Shulkin Wilk Group of Compass


The property listing data and information, or the Images, set forth herein were provided to MLS Property Information Network, Inc. from third party sources, including sellers, lessors, landlords, and public records, and were compiled by MLS Property Information Network, Inc. The property listing data and information, and the Images, are for the personal, non-commercial use of consumers having a good faith interest in purchasing, leasing or renting listed properties of the type displayed to them and may not be used for any purpose other than to identify prospective properties which such consumers may have a good faith interest in purchasing, leasing or renting. MLS Property Information Network, Inc. and its subscribers disclaim any and all representations and warranties as to the accuracy of the property listing data and information, or as to the accuracy of any of the Images, set forth herein.

Last checked 2026-09-09 09:45 AM UTC

Neighborhood & Commute
Source: Walkscore
Save
Ask
Tour
Hide
Share