
The Regatta8-12 Museum Way 329Cambridge, MA 02141
Due to the health concerns created by Coronavirus we are offering personal 1-1 online video walkthough tours where possible.
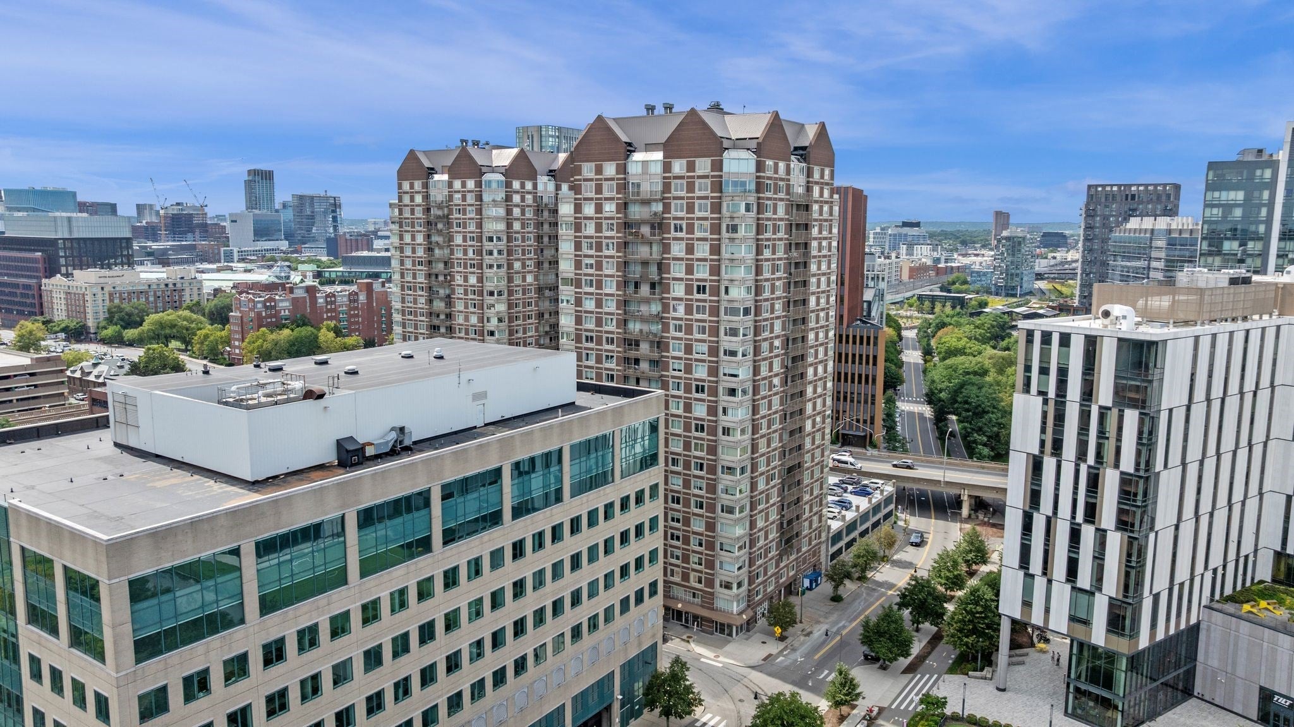
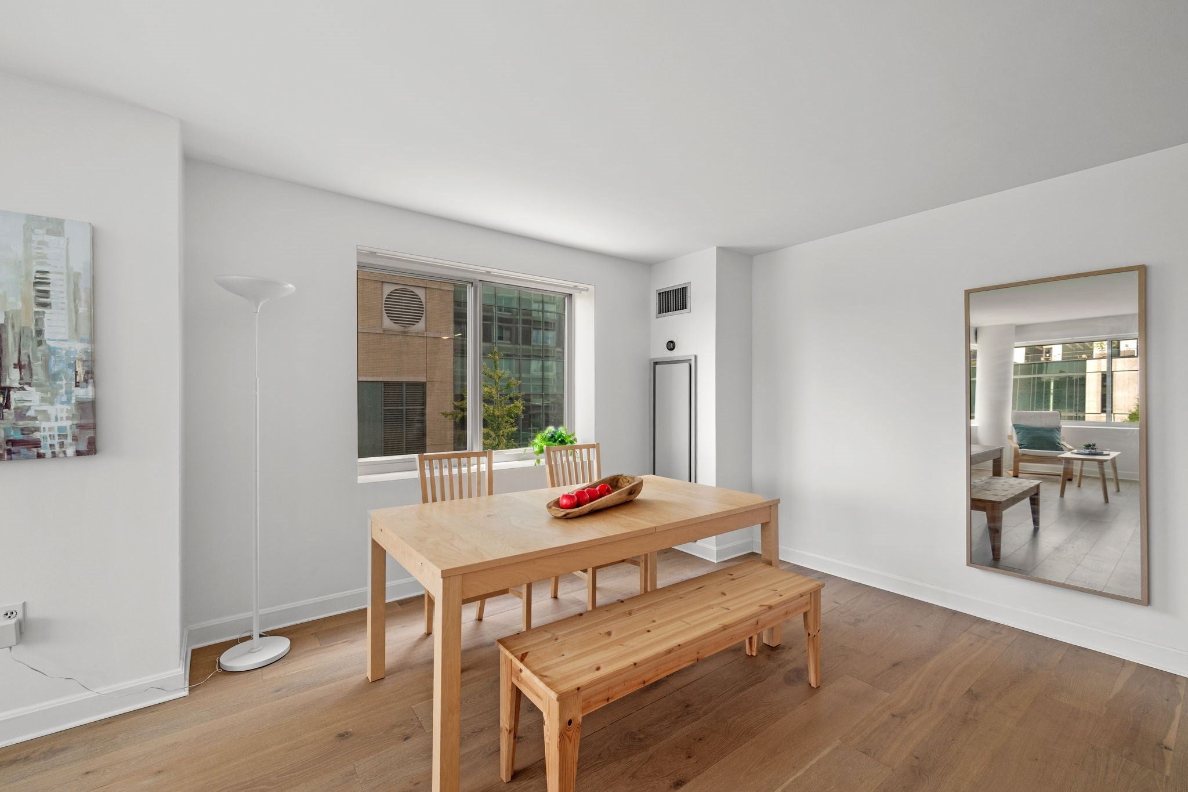
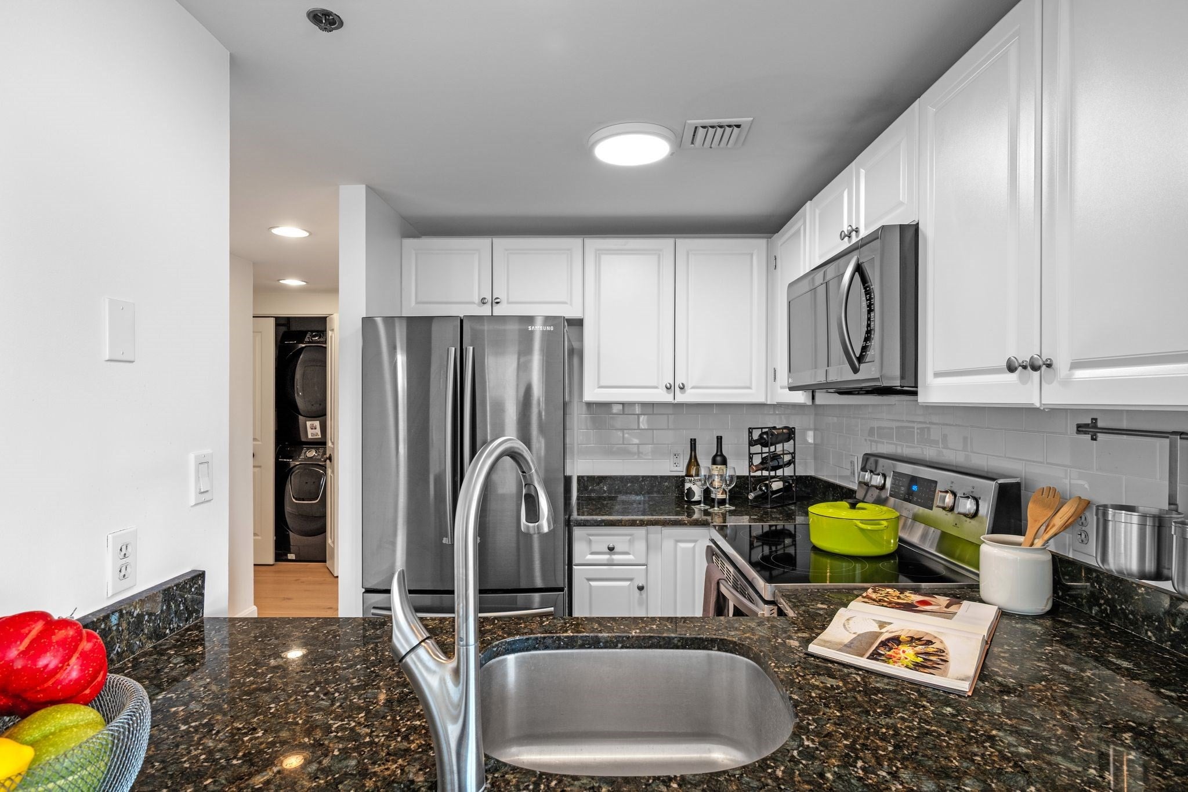
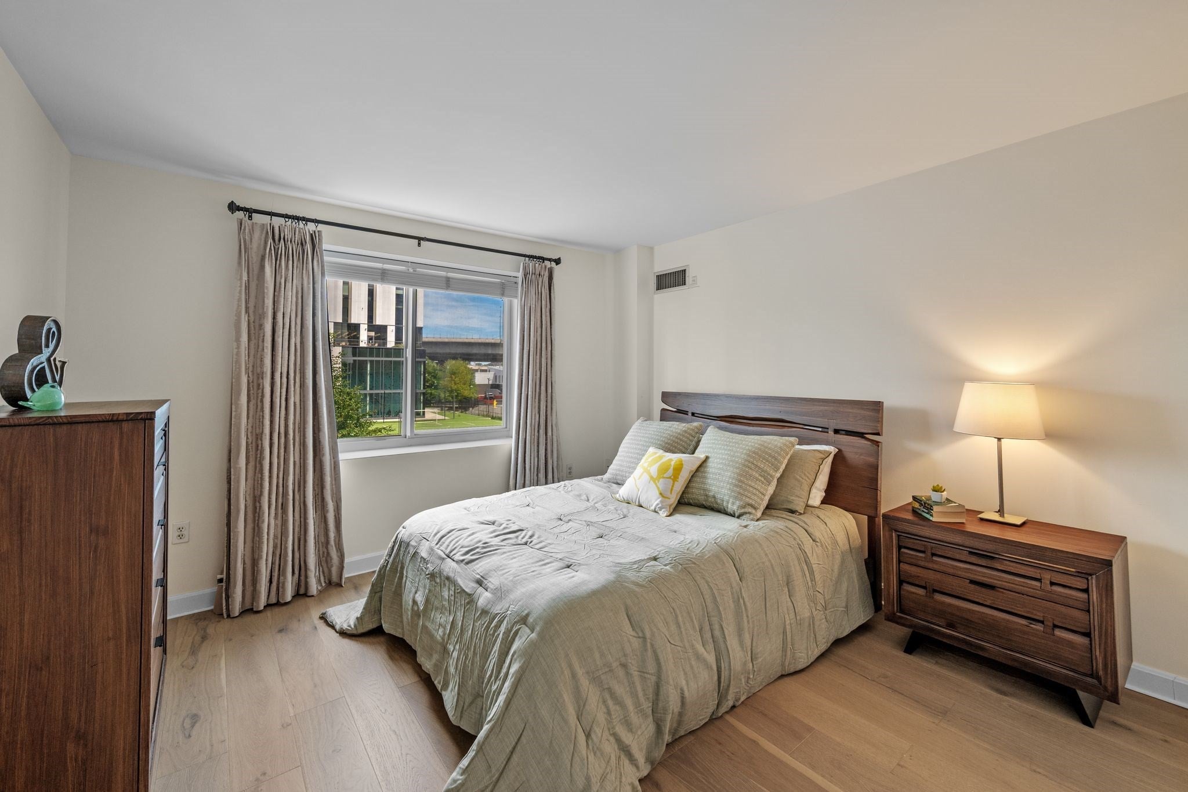
Luxurious Comfort! Light and bright, 2bed/2bath corner Condo with parking at the full-service Regatta Condominiums (Museum Towers)! Beautifully renovated in 2020 and completely Move-In Ready! Enjoy the unique view of the Zakim bridge and sports field from the corner windows in the open, flowing living area. Upgraded kitchen with stainless appliances, granite countertops, crisp white cabinets with white subway tile backsplash and convenient breakfast bar. Perfect to talk to your friends while whipping up something delicious or that morning coffee! Plenty of room for a full dining area and comfortable living room to curl up after a long day. Relax in the king-sized primary suite with en-suite bath, fully renovated with American Standard and Kohler fixtures and quartz counters. Second full bath also fully renovated with high class finishes is conveniently next to the 2nd bedroom. Stellar layout with space between bedrooms to give privacy to roommates, guests or office. Well planned closets provide excellent storage, lovely new wood floors throughout , smooth ceilings (no popcorn) and newer Samsung Smart washer/dryer in-unit. See the full list of updates! Heating units replaced about 7 years ago. Be taken care of by the wonderful staff at this full-service, elevator building with Valet Garage Parking (included in condo fee), expansive Gym with new equipment, 2 lane lap pool and jacuzzi, club and media rooms and onsite management. All this in a Fabulous Location close to Green/Orange/Red train lines, WholeFoods, Galleria Mall, Cambridge, Beacon Hill/Boston, MGH, Charles River and so much more! Live in the Heart of it All!
| 9 hours ago | Listing updated with changes from the MLS® | |
| 9 hours ago | Listing first seen on site |

The property listing data and information, or the Images, set forth herein were provided to MLS Property Information Network, Inc. from third party sources, including sellers, lessors, landlords, and public records, and were compiled by MLS Property Information Network, Inc. The property listing data and information, and the Images, are for the personal, non-commercial use of consumers having a good faith interest in purchasing, leasing or renting listed properties of the type displayed to them and may not be used for any purpose other than to identify prospective properties which such consumers may have a good faith interest in purchasing, leasing or renting. MLS Property Information Network, Inc. and its subscribers disclaim any and all representations and warranties as to the accuracy of the property listing data and information, or as to the accuracy of any of the Images, set forth herein.
Last checked 2026-09-09 09:45 AM UTC