
52 Bayden PathPlymouth, MA 02360
Due to the health concerns created by Coronavirus we are offering personal 1-1 online video walkthough tours where possible.
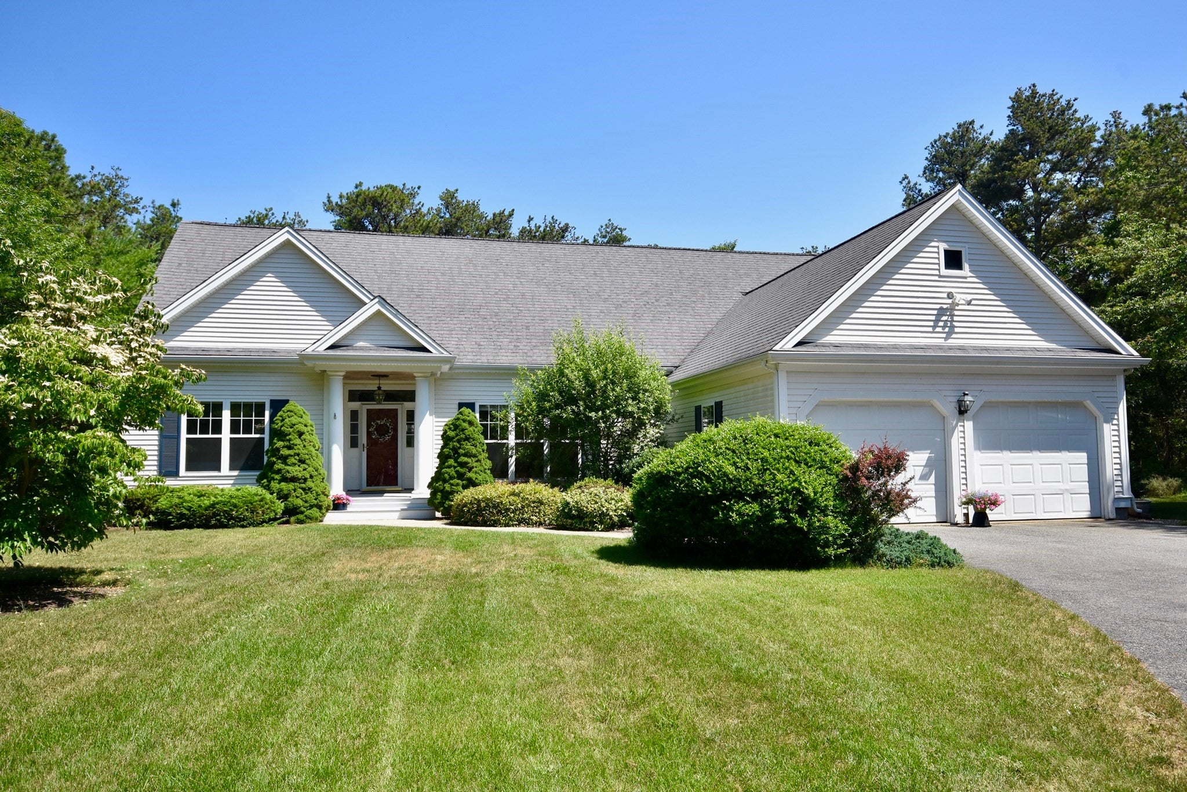
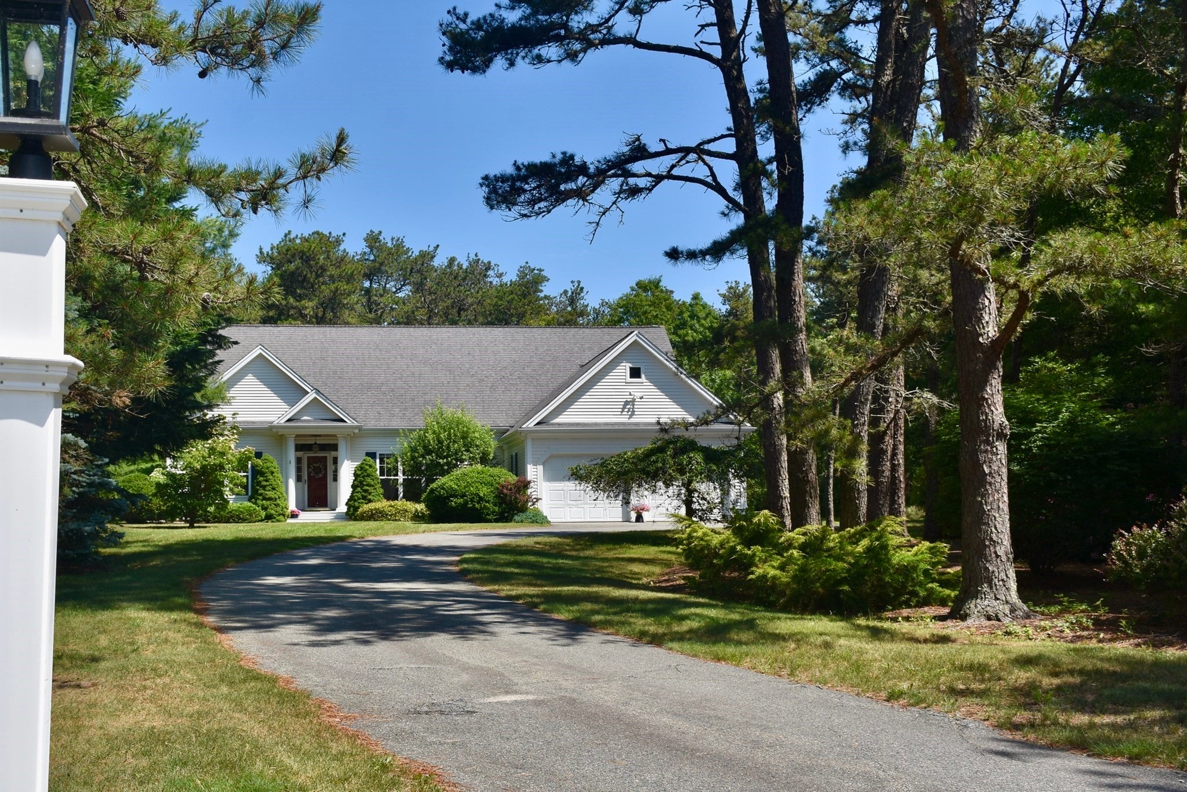
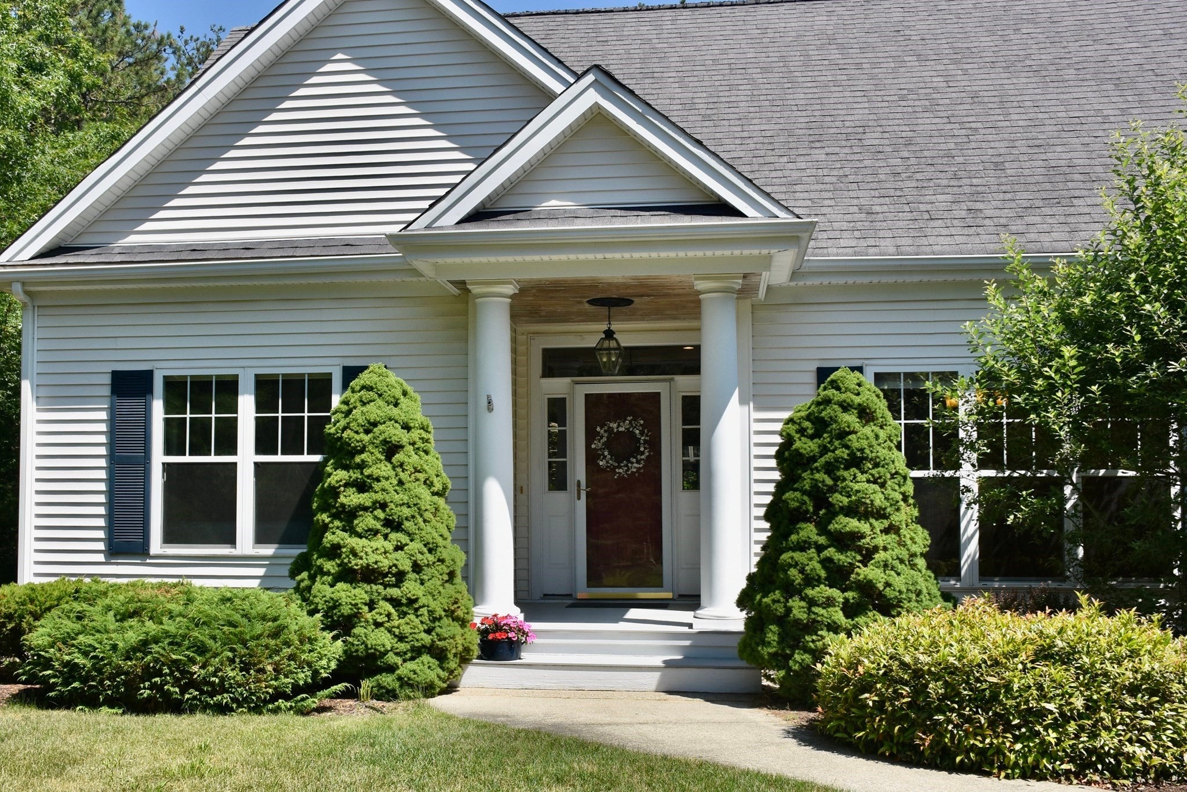
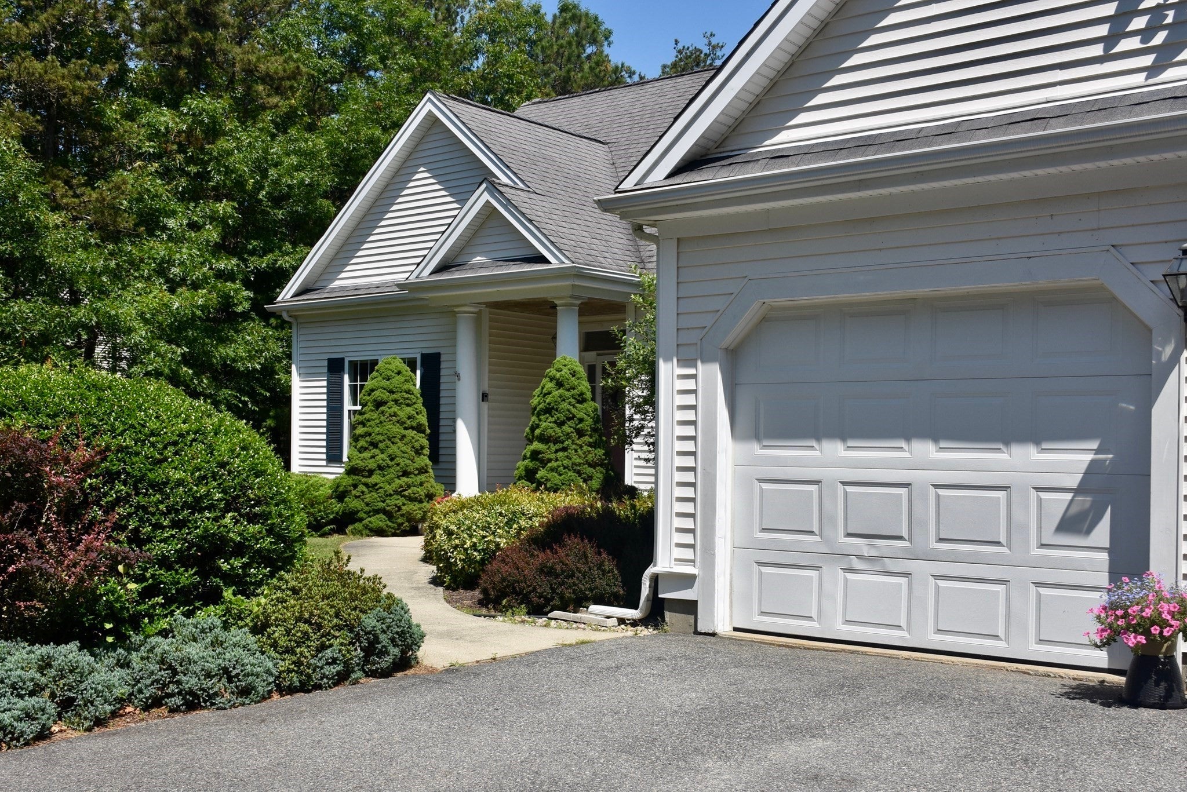
One level living at its best! Welcome to 52 Bayden Path...a beautiful cul-de-sac neighborhood featuring large, wooded lots, deeded beach rights to Morey Pond, as well as walking trails! This beautifully designed 3-bedroom, 2-bath contemporary ranch, with soaring ceilings and an abundance of natural light creates an inviting sense of space. A classic red front door welcomes you into a large living room with a gas fireplace. The rooms flow seamlessly as the spacious primary suite and desirable four season room highlight the home.Step outside to the deck and enjoy the retractable awning, creating a comfortable outdoor living space for relaxing or entertaining. A two-car garage adds convenience and ample storage, while the automatic generator provides valuable peace of mind. Set on a 1.44 acre lot, a fenced area for a dog, central air, and a shed built like a tiny house...there is little left to desire. Two finished rooms in the basement add additional flexibility! Passing Title V in hand. Buyers and agents to verify.
| 2 hours ago | Listing updated with changes from the MLS® | |
| 5 hours ago | Listing first seen on site |

The property listing data and information, or the Images, set forth herein were provided to MLS Property Information Network, Inc. from third party sources, including sellers, lessors, landlords, and public records, and were compiled by MLS Property Information Network, Inc. The property listing data and information, and the Images, are for the personal, non-commercial use of consumers having a good faith interest in purchasing, leasing or renting listed properties of the type displayed to them and may not be used for any purpose other than to identify prospective properties which such consumers may have a good faith interest in purchasing, leasing or renting. MLS Property Information Network, Inc. and its subscribers disclaim any and all representations and warranties as to the accuracy of the property listing data and information, or as to the accuracy of any of the Images, set forth herein.
Last checked 2026-09-12 11:57 AM UTC