Save
Ask
Tour
Hide
Share
$1,790,000
New Listing

133 Wolcott Road
Brookline, MA 02467

For Sale|Single Family Residence|Active
4
Beds
3
Total Baths
3
Full Baths
2,500
SqFt
$716
/SqFt
1930
Built
Subdivision:
Chestnut Hill
County:
Norfolk

Due to the health concerns created by Coronavirus we are offering personal 1-1 online video walkthough tours where possible.
Upcoming Open Houses
Due to COVID-19, we recommend you verify Open Houses before attending.
Fri, Sep 11, 5:30 PM - 6:30 PM
Sat, Sep 12, 1:00 PM - 2:00 PM
Sun, Sep 13, 1:00 PM - 2:00 PM
133 Wolcott Road133 Wolcott Road133 Wolcott Road133 Wolcott Road
Save
Ask
Tour
Hide
Share

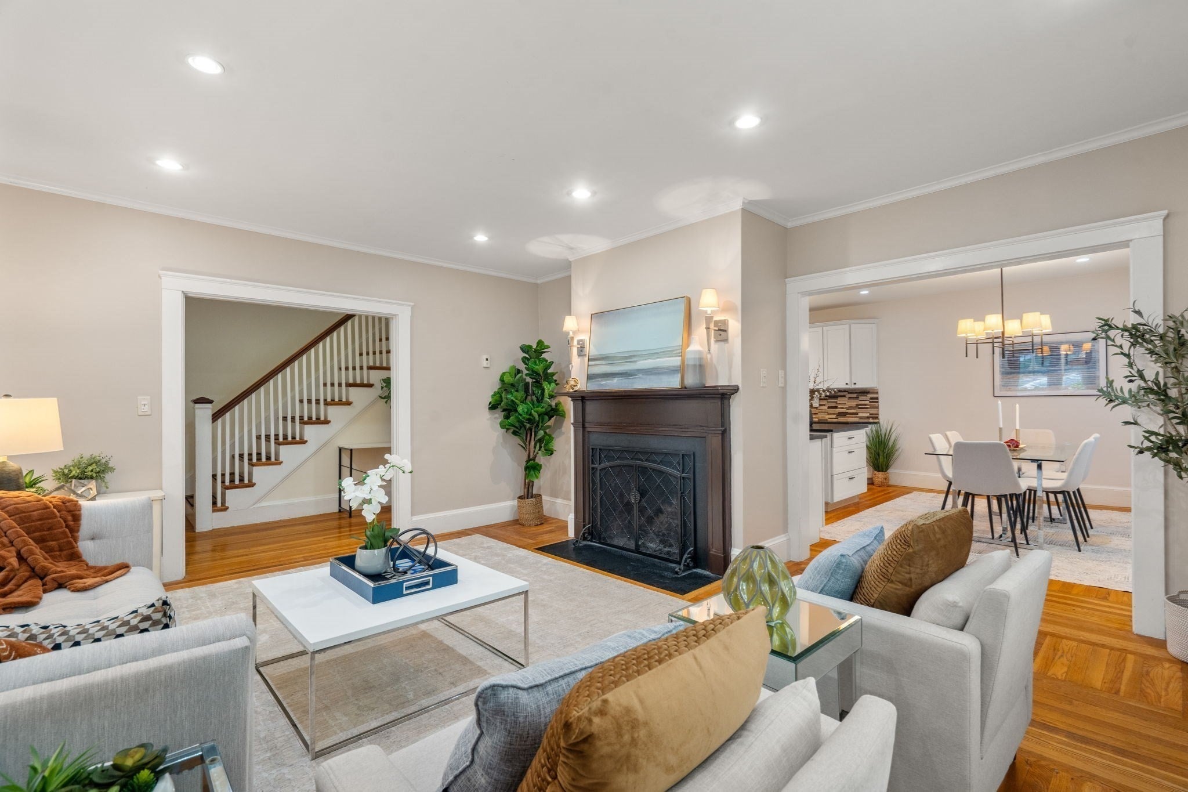
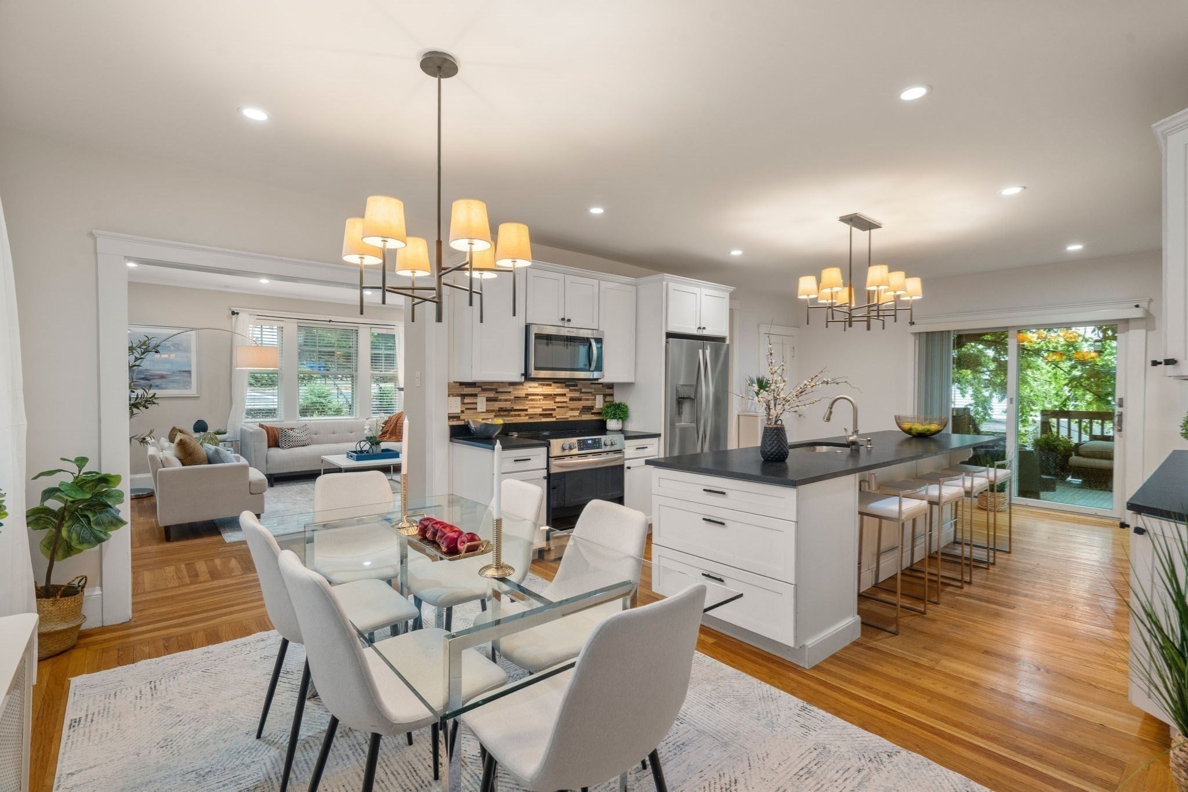
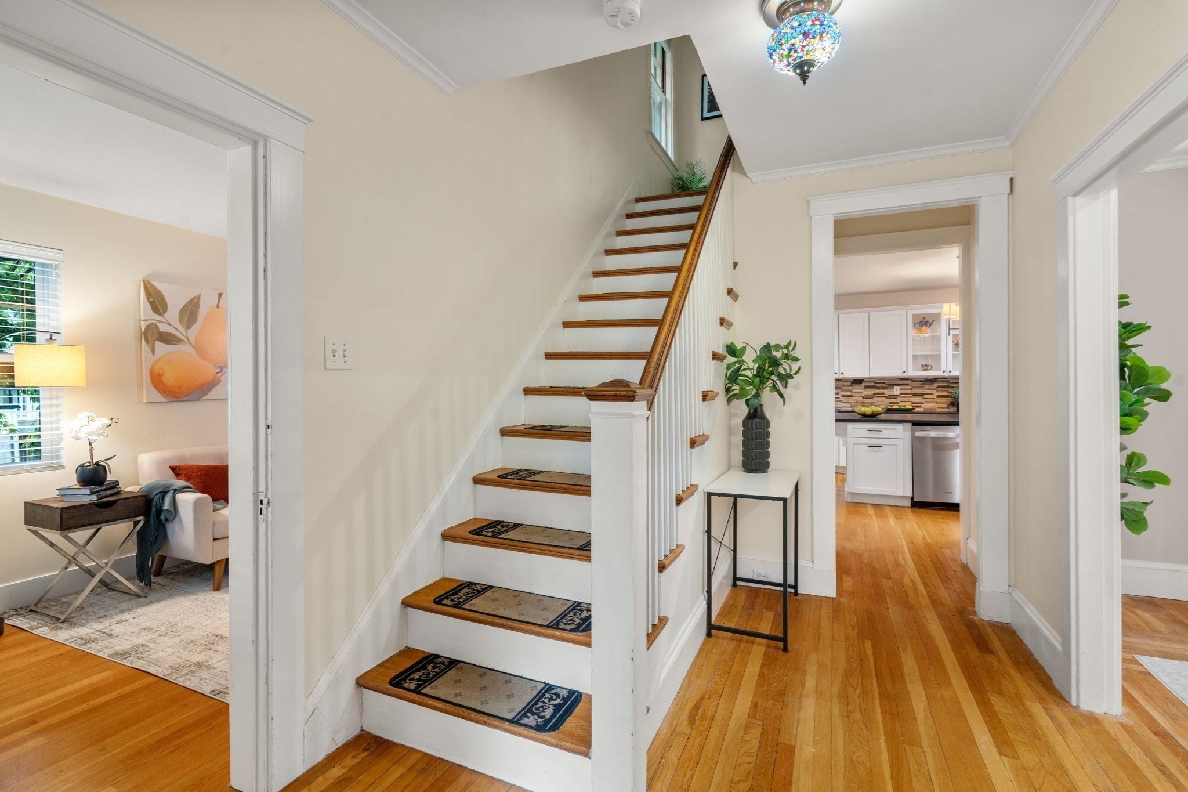
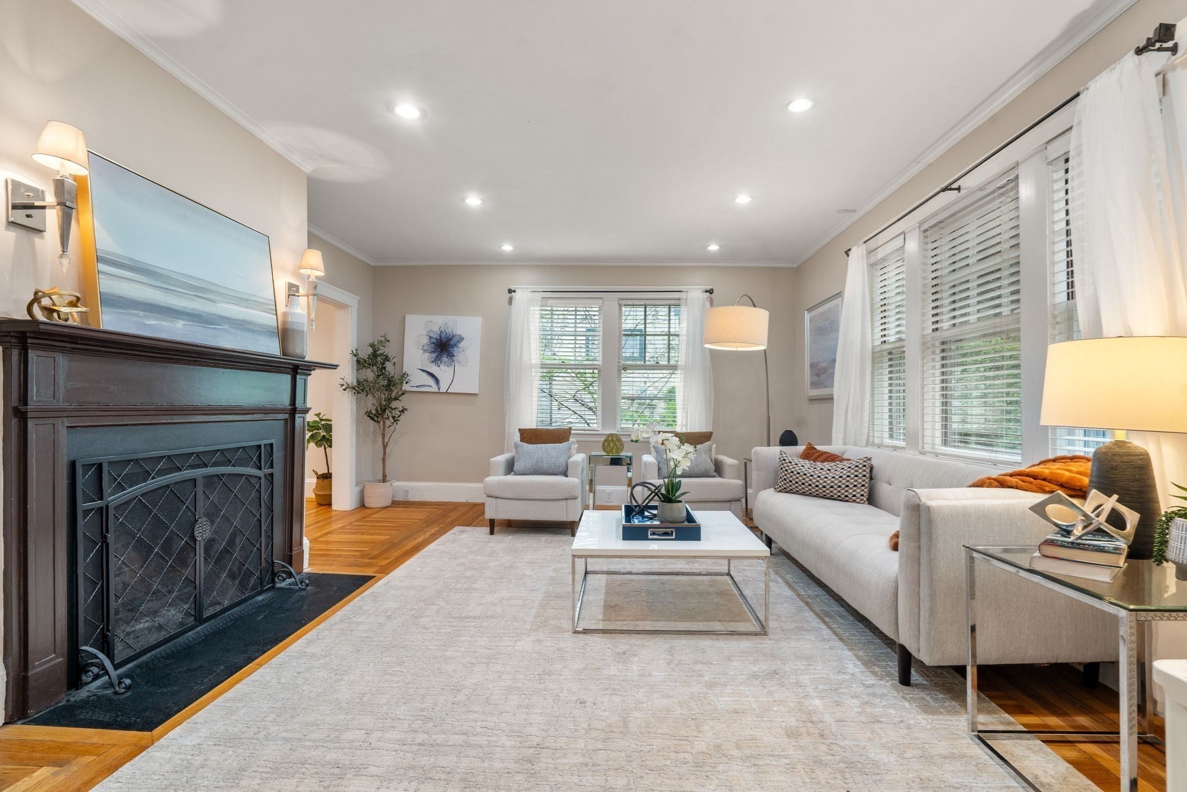
Captivating colonial tastefully designed for elegant entertaining and comfort in mind. Privacy + nature abound in this 4 bedrooms, 3 bathrooms + 2450 square feet of refined living space in a premier Chestnut Hill location. Near Baker Elementary school (grades K-8) + close proximity to Putterham Shops, tennis, golf, wildlife sanctuary, Longwood Medical Area, Arnold Arboretum + Jamaica Pond. First floor has living room with wood burning fireplace, family room, bedroom with full bath + access to expansive outdoor deck. In the heart of the residence is a beautifully renovated kitchen with custom white shaker cabinets, sleek black granite countertops, stainless steel appliances + generous center island. Upper level has a sprawling primary bedroom suite complimented by majestic sunset views + an abundance of attributes such as walk-in closet, separate sitting area + spa-like bath with dual sink vanity, glass enclosed shower + soaking tub/jacuzzi. Additional finished lower level provides versatile space for a fitness gym, home theatre or home office to meet today's evolving lifestyle needs. One car garage, one carport + plenty of additional driveway parking make this an ideal residence to call home.

Save
Ask
Tour
Hide
Share
Listing Snapshot
Price 
$1,790,000
Days On Site 
0 Days
Bedrooms 
4
Inside Area (SqFt) 
2,500 sqft
Total Baths 
3
Full Baths 
3
Partial Baths 
N/A
Lot Size 
0.33 Acres
Year Built 
1930
MLS® Number 
73572511
Status 
Active
Property Tax 
$18,432
HOA/Condo/Coop Fees 
N/A
Sq Ft Source 
N/A
Friends & Family
Recent Activity
4 hours agoListing updated with changes from the MLS®
5 hours agoListing first seen on site
General Features
Acres 
0.33
Attached Garage 
Yes
Disclosures 
Property line is down a hill in back with forest type of trees + has easement
Foundation 
Concrete Perimeter
Garage 
Yes
Garage Spaces 
1
Parking 
PavedAttachedGarage Door OpenerOff StreetGarage
Parking Spaces 
5
Property Sub Type 
Single Family Residence
Sewer 
Public Sewer
SqFt Above 
2280
SqFt Below 
220
SqFt Total 
2500
Style 
Colonial
Water Source 
Public
Zoning 
S15
Interior Features
Appliances 
Tankless Water HeaterRangeDishwasherDisposalMicrowaveRefrigeratorWasherDryer
Basement 
FullPartially Finished
Cooling 
Window Unit(s)
Electric 
200+ Amp Service
Fireplace 
Yes
Fireplace Features 
Living Room
Fireplaces 
1
Flooring 
WoodMarble
Heating 
Natural GasSteam
Laundry Features 
In BasementElectric Dryer Hookup
Bathroom 1 
Level - First
Bathroom 2 
Level - Second
Bathroom 3 
Level - Second
Bedroom 2 
Dimensions - 13x13Level - SecondArea - 169
Bedroom 3 
Dimensions - 12x9Level - SecondArea - 108
Bedroom 4 
Dimensions - 15x8Level - FirstArea - 120
Dining Room 
Dimensions - 14x9Level - FirstArea - 126
Family Room 
Dimensions - 18x8Level - FirstArea - 144
Kitchen 
Dimensions - 16x14Level - FirstArea - 224
Living Room 
Dimensions - 17x15Level - FirstArea - 255
Master Bedroom 
Dimensions - 21x13Level - SecondArea - 273
Save
Ask
Tour
Hide
Share
Exterior Features
Construction Details 
Frame
Exterior 
Storage
Lot Features 
WoodedGentle Sloping
Other Structures 
Storage
Patio And Porch 
Deck
Roof 
Shingle
View 
Scenic
Waterview 
Scenic
Community Features
Community Features 
Tennis Court(s)ParkGolf
MLS Area 
Chestnut Hill
Schools
School District
Unknown
Elementary School
Baker
Middle School
Unknown
High School
Brookline High
Listing courtesy of Mary Lochner of Coldwell Banker Realty - Brookline


The property listing data and information, or the Images, set forth herein were provided to MLS Property Information Network, Inc. from third party sources, including sellers, lessors, landlords, and public records, and were compiled by MLS Property Information Network, Inc. The property listing data and information, and the Images, are for the personal, non-commercial use of consumers having a good faith interest in purchasing, leasing or renting listed properties of the type displayed to them and may not be used for any purpose other than to identify prospective properties which such consumers may have a good faith interest in purchasing, leasing or renting. MLS Property Information Network, Inc. and its subscribers disclaim any and all representations and warranties as to the accuracy of the property listing data and information, or as to the accuracy of any of the Images, set forth herein.

Last checked 2026-09-07 10:00 AM UTC

Neighborhood & Commute
Source: Walkscore
Save
Ask
Tour
Hide
Share