
29 Phyllis RdTaunton, MA 02780
Due to the health concerns created by Coronavirus we are offering personal 1-1 online video walkthough tours where possible.
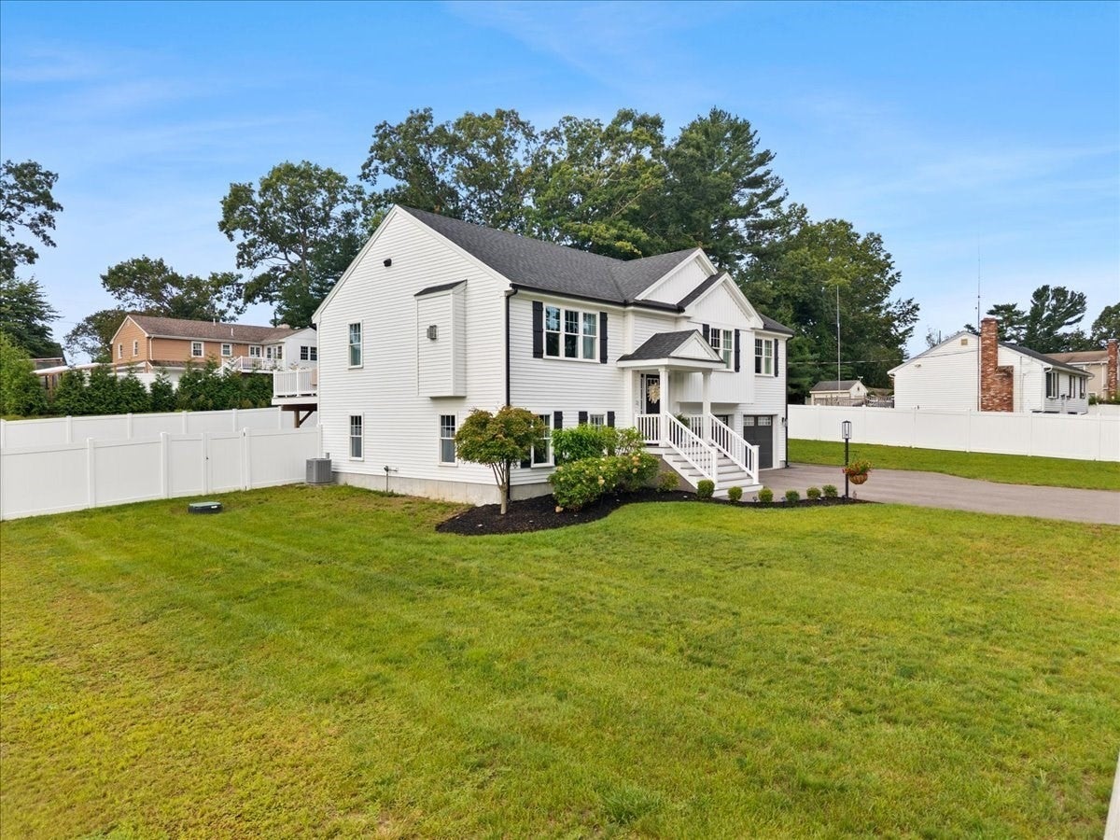
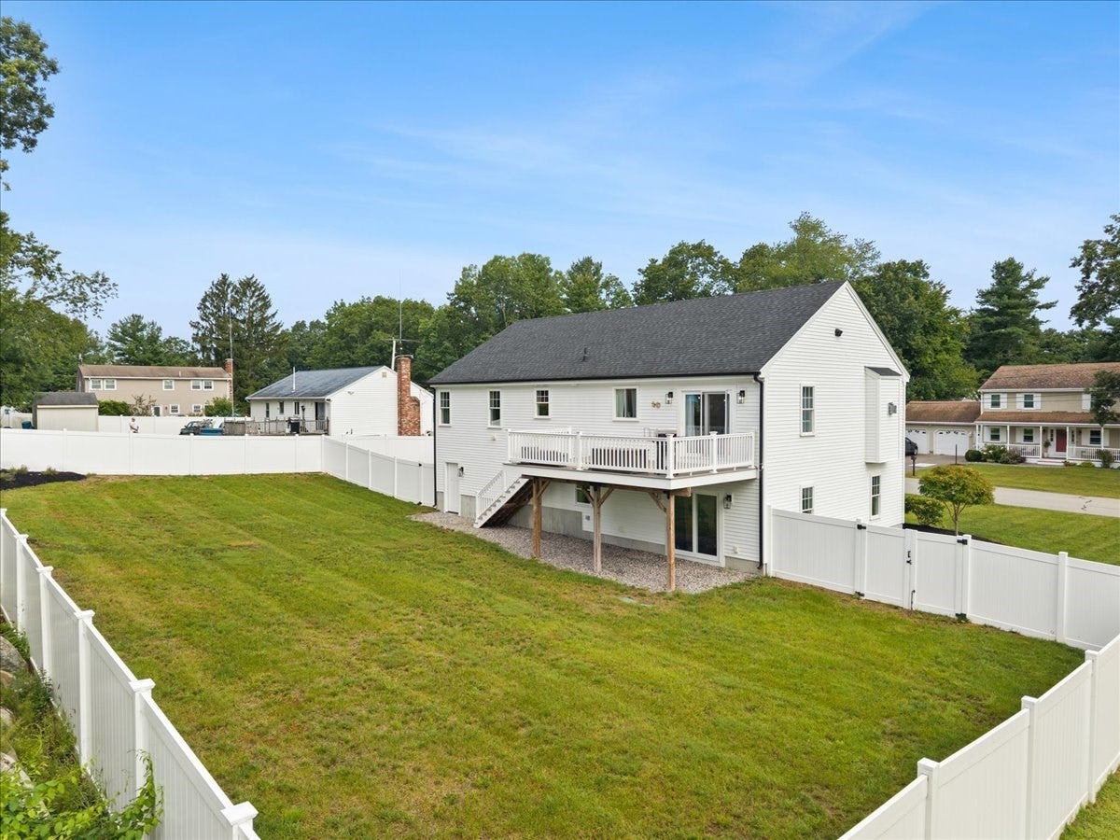
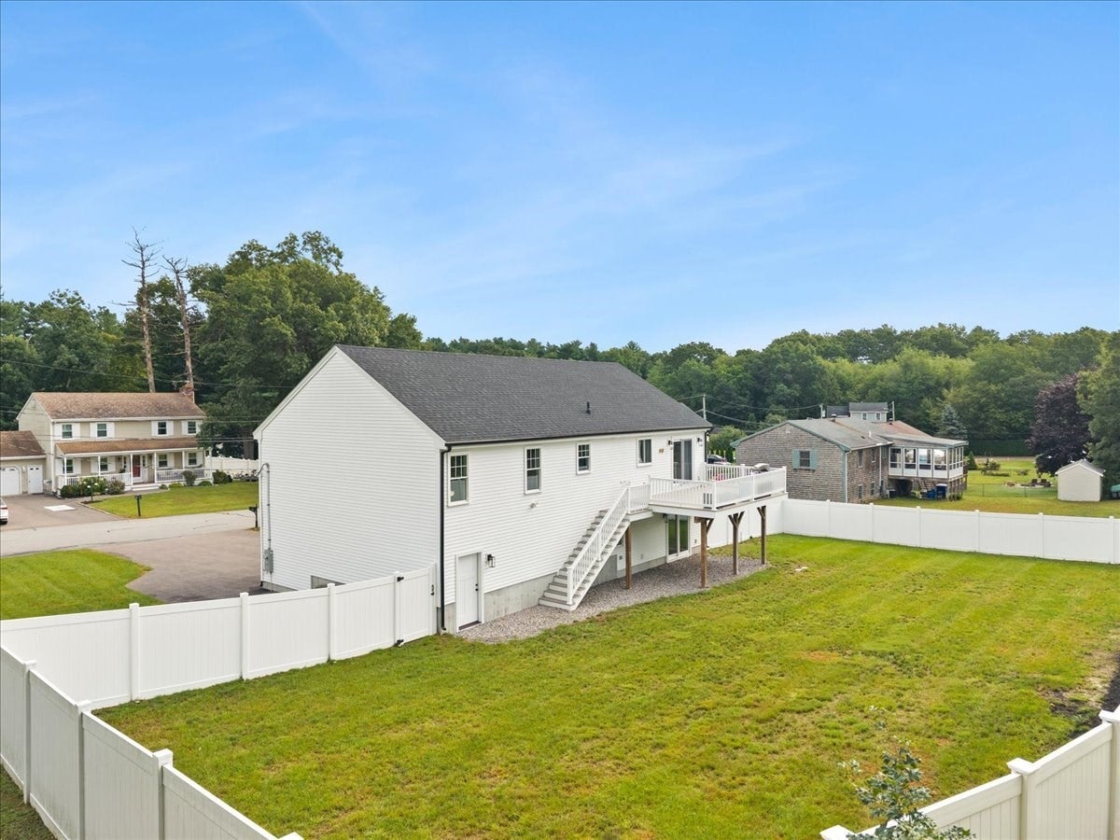
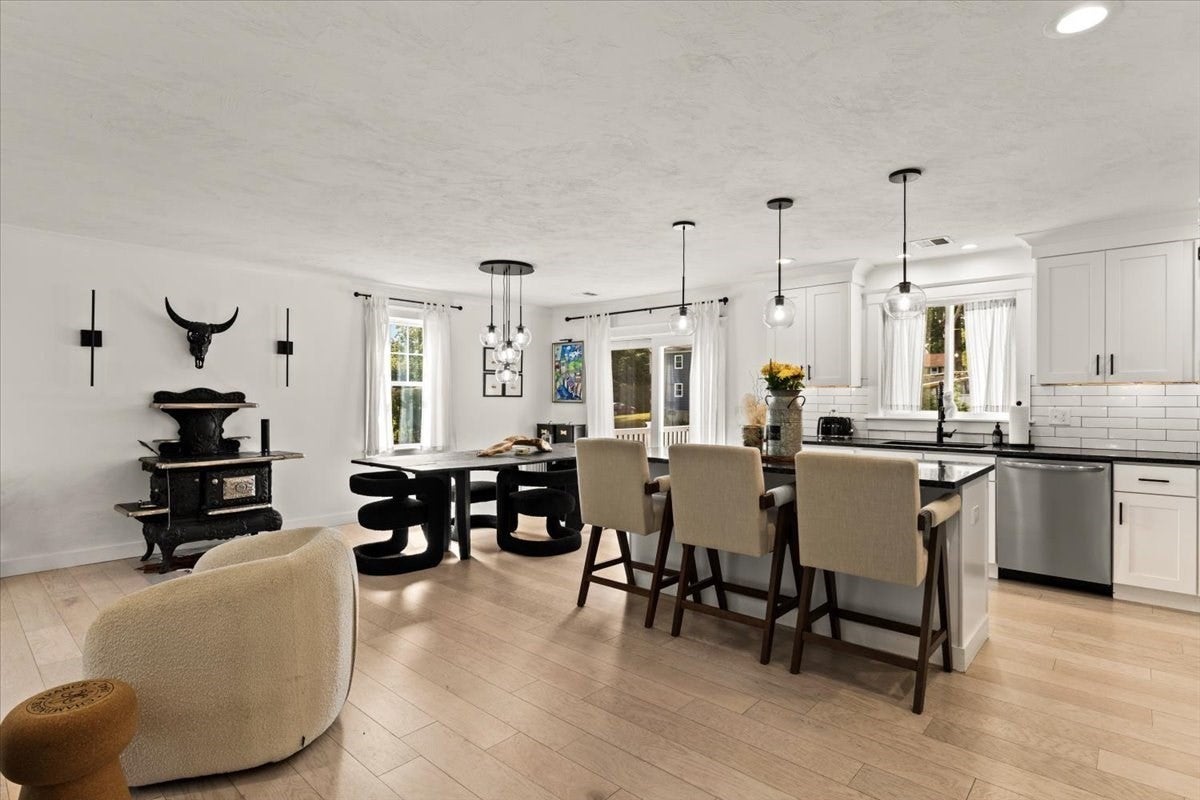
Welcome to 29 Phyllis Road — where modern design, impressive space, and thoughtful upgrades come together in a home that is anything but ordinary. Built in 2022, this exceptional three-bedroom raised ranch has been finished and upgraded to the nines, offering a fresh, contemporary feel from the moment you walk through the door.The main level features a gorgeous oversized open-concept living and kitchen area, creating the perfect setting for everyday living and entertaining. The kitchen showcases a large center island, granite countertops, upgraded appliances, modern fixtures, and plenty of space to gather. The primary bedroom includes a beautiful ensuite bath with a soak tub. The finished lower level adds even more versatility with a huge family room, full bathroom, and walk-out slider leading directly to the fully fenced backyard. Whether you're hosting, relaxing, or creating a dedicated entertainment space, there's room to make it your own. The oversized 30' x 25' garage with 9' doors is a standout feature, offering incredible space for vehicles, storage, hobbies, or a workshop. Additional highlights include engineered oak flooring, upgraded lighting, central air, two-zone heating, municipal water and sewer, and municipal electric. Tucked away on a desirable dead-end street, 29 Phyllis Road offers the rare combination of modern construction, substantial living space, premium finishes, and an oversized garage — all in a home that is truly move-in ready.
| yesterday | Listing updated with changes from the MLS® | |
| yesterday | Listing first seen on site |

The property listing data and information, or the Images, set forth herein were provided to MLS Property Information Network, Inc. from third party sources, including sellers, lessors, landlords, and public records, and were compiled by MLS Property Information Network, Inc. The property listing data and information, and the Images, are for the personal, non-commercial use of consumers having a good faith interest in purchasing, leasing or renting listed properties of the type displayed to them and may not be used for any purpose other than to identify prospective properties which such consumers may have a good faith interest in purchasing, leasing or renting. MLS Property Information Network, Inc. and its subscribers disclaim any and all representations and warranties as to the accuracy of the property listing data and information, or as to the accuracy of any of the Images, set forth herein.
Last checked 2026-09-08 11:39 AM UTC