
Rolling Pines6 Meadowbrook Ln 4Easton, MA 02375
Due to the health concerns created by Coronavirus we are offering personal 1-1 online video walkthough tours where possible.
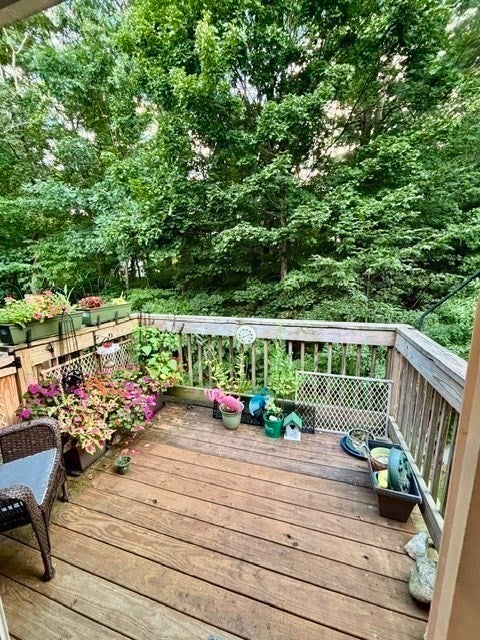
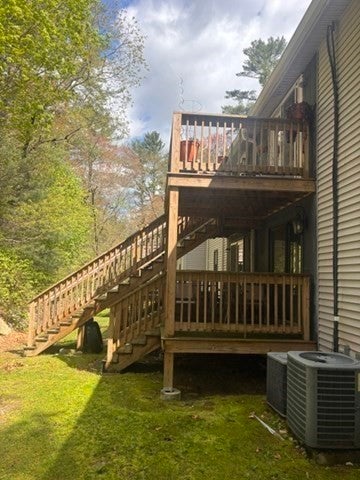
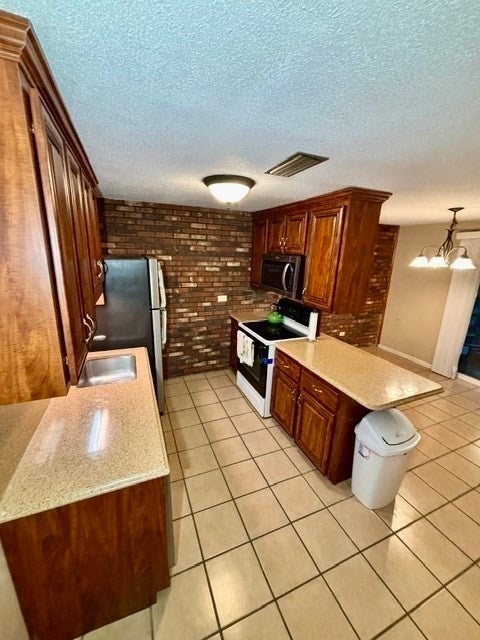
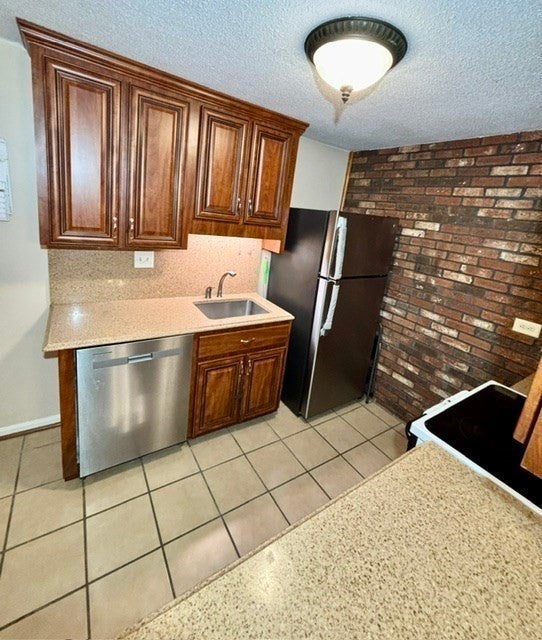
Pack Your Bags! Move-In Ready 2-Bedroom Condo in Rolling Pines. Welcome home to this beautifully maintained and thoughtfully updated 2-bedroom condo in the sought-after Rolling Pines Condominium community. Enjoy the tranquility of nature from your private back deck, an ideal spot for morning coffee, relaxing after a long day, or entertaining guests. The kitchen was beautifully renovated approximately 8 years ago and features a sliding glass door leading directly to the outdoor deck. Additional updates include new flooring in the living room and hallway, adding to the home's fresh and inviting feel. Major mechanical updates include a high-efficiency heating system, central A/C, and water heater providing comfort and efficiency for years to come. Storage will never be an issue! This unit features private pull-down attic stairs leading to a spacious attic with plenty of storage space, along with a private storage room in the basement—providing valuable room for seasonal items, household belongings, and more. Coin operated laundry is also located in the basement. Residents of Rolling Pines enjoy access to desirable community amenities, including a refreshing in-ground pool, tennis court and clubhouse, perfect for relaxing and enjoying the warmer months. Conveniently located near Routes 495 and 24, this home is a commuter's dream, providing easy access to major roadways while offering a peaceful retreat to come home to. Move-in ready, well maintained, nicely updated, and ideally located—this one is ready for its next owner. Don't miss the opportunity to make it yours!
| 3 hours ago | Listing updated with changes from the MLS® | |
| 11 hours ago | Listing first seen on site |

The property listing data and information, or the Images, set forth herein were provided to MLS Property Information Network, Inc. from third party sources, including sellers, lessors, landlords, and public records, and were compiled by MLS Property Information Network, Inc. The property listing data and information, and the Images, are for the personal, non-commercial use of consumers having a good faith interest in purchasing, leasing or renting listed properties of the type displayed to them and may not be used for any purpose other than to identify prospective properties which such consumers may have a good faith interest in purchasing, leasing or renting. MLS Property Information Network, Inc. and its subscribers disclaim any and all representations and warranties as to the accuracy of the property listing data and information, or as to the accuracy of any of the Images, set forth herein.
Last checked 2026-09-07 10:00 AM UTC