
Bristol Arms Condominiums180 S Main St 21Attleboro, MA 02703
Due to the health concerns created by Coronavirus we are offering personal 1-1 online video walkthough tours where possible.
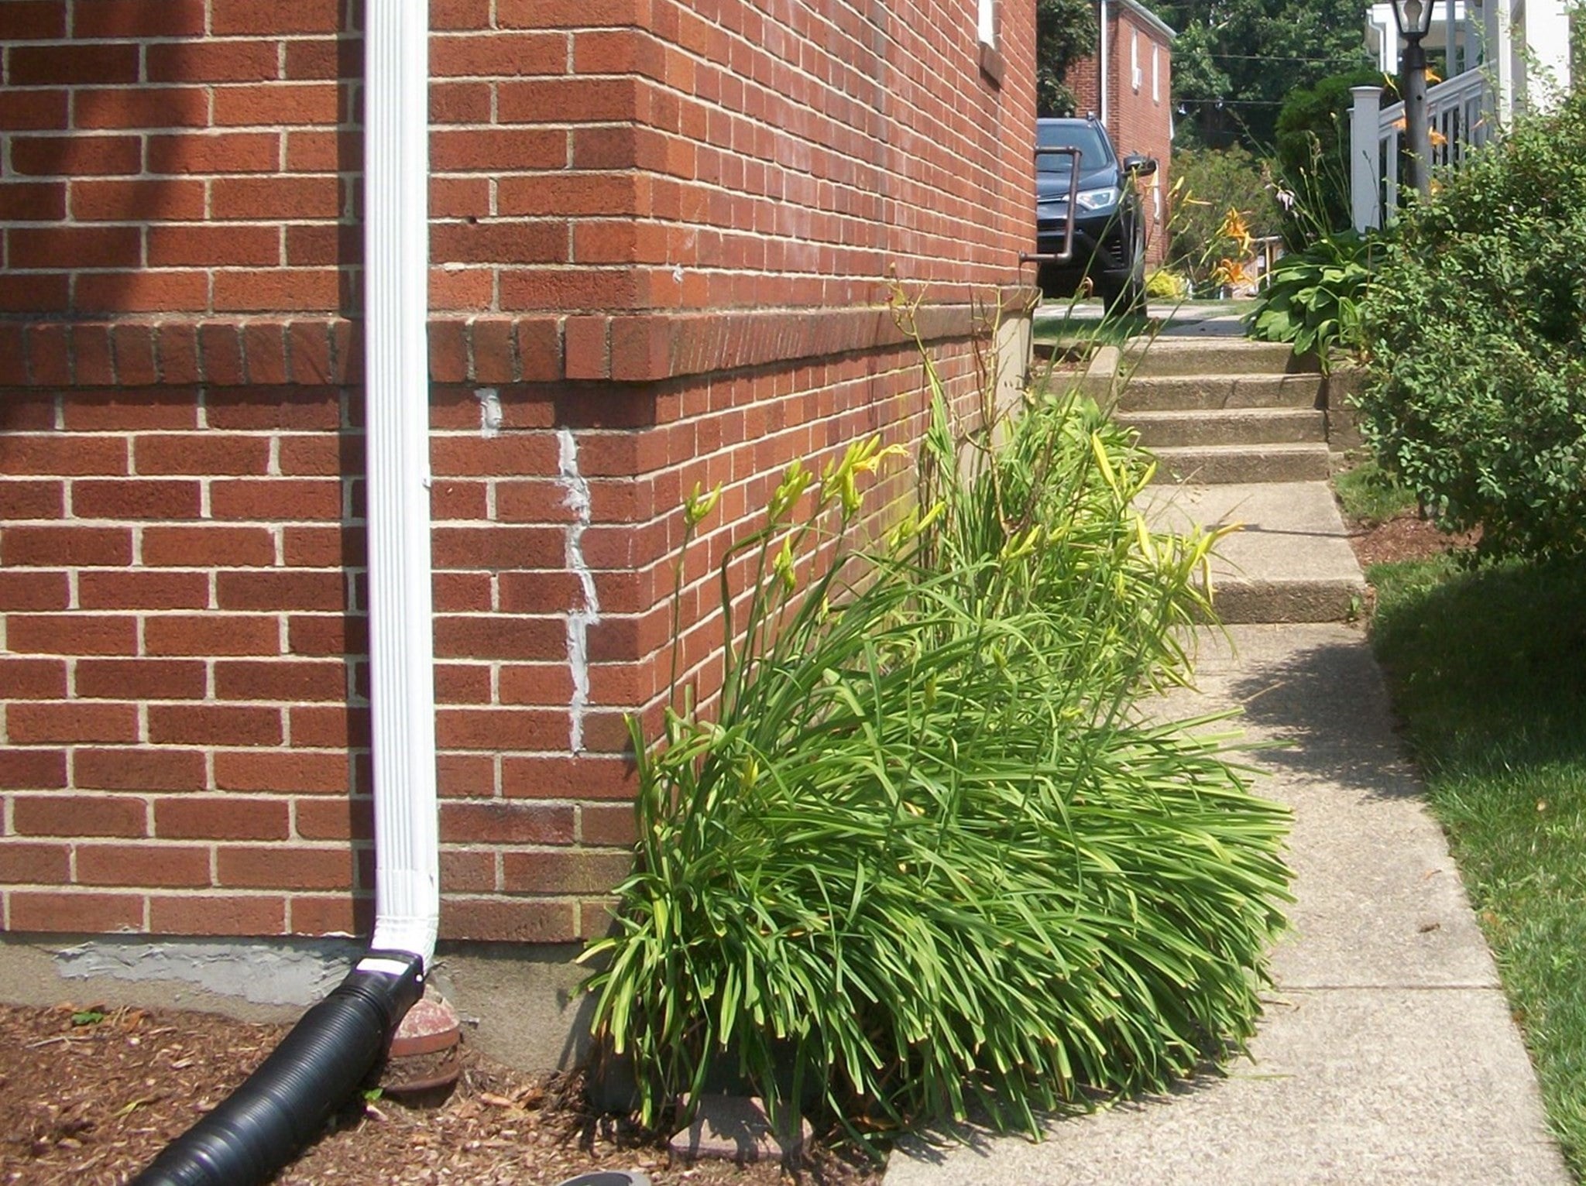
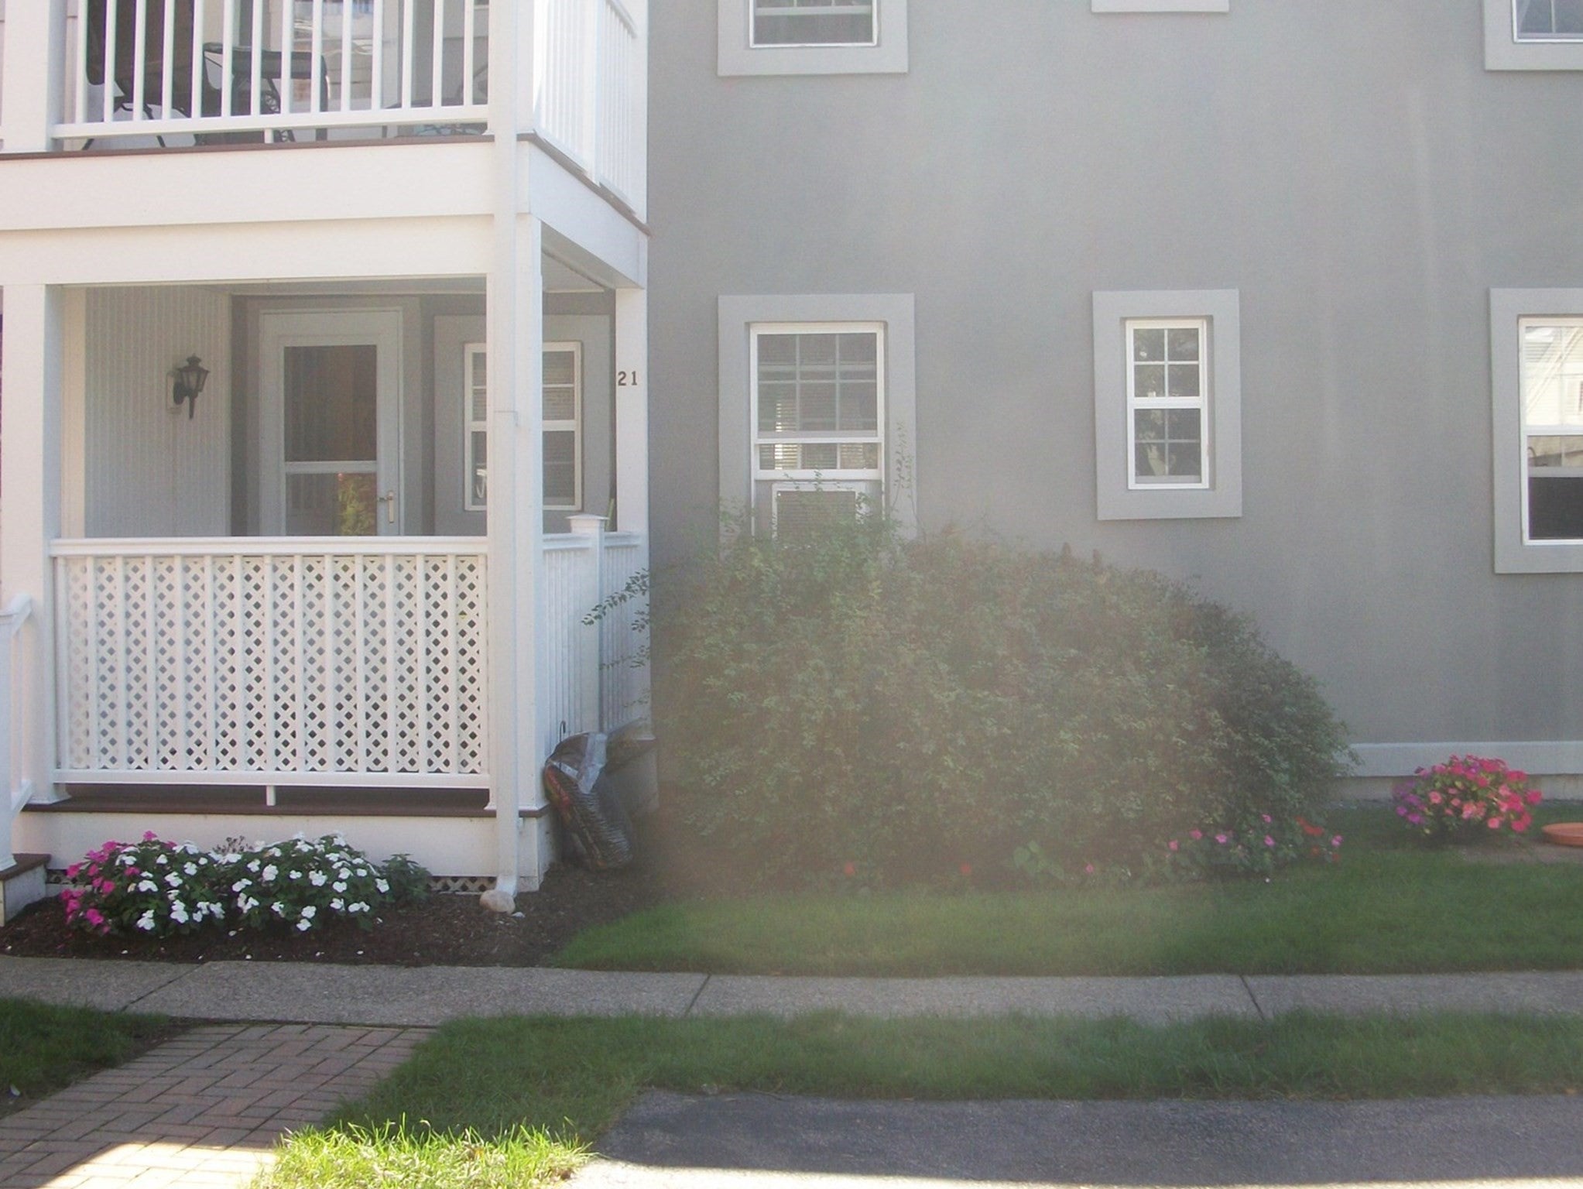
Are you looking for that great place to call home? Well, here it is! This well-cared-for, move-in-ready 2-bedroom, 1-bath condo is ready to welcome its new owner. Picture yourself coming home and relaxing in the comfortable living room, with beautiful hard wood floors flowing throughout the home and providing a warm, inviting feel. The updated bathroom features a stylish tiled walk-in shower, adding both comfort and convenience to your daily routine. The updated kitchen is sure to become the heart of the home, featuring updated cabinets, updated countertops, and a dining area that is perfect for enjoying your morning coffee, sitting down for dinner, or gathering with family and friends while preparing a meal. Just outside the kitchen door, step onto the covered back porch and imagine enjoying a quiet morning, relaxing after a long day, or simply taking in some fresh air, all while enjoying the durability and easy maintenance of composite decking and railings. The convenient laundry area features coin-operated Bluetooth-enabled washers and dryers, along with additional storage space designated for your unit. Making everyday living that much more convenient. Then there’s the location! Imagine leaving your car at home and walking to the train station, shopping, dining, and downtown. Ball fields, parks, and a public swimming pool are just minutes away, while major highways are also easily accessible for commuters. Whether you’re a first-time buyer, looking to downsize, or simply searching for a home that offers comfort, convenience, and an easy lifestyle, this condo gives you the opportunity to settle in, make it your own, and enjoy everything this great location has to offer. Come take a look and picture yourself calling this one home! More photos coming soon!
| 3 hours ago | Listing updated with changes from the MLS® | |
| 14 hours ago | Listing first seen on site |

The property listing data and information, or the Images, set forth herein were provided to MLS Property Information Network, Inc. from third party sources, including sellers, lessors, landlords, and public records, and were compiled by MLS Property Information Network, Inc. The property listing data and information, and the Images, are for the personal, non-commercial use of consumers having a good faith interest in purchasing, leasing or renting listed properties of the type displayed to them and may not be used for any purpose other than to identify prospective properties which such consumers may have a good faith interest in purchasing, leasing or renting. MLS Property Information Network, Inc. and its subscribers disclaim any and all representations and warranties as to the accuracy of the property listing data and information, or as to the accuracy of any of the Images, set forth herein.
Last checked 2026-09-07 10:00 AM UTC