
7 Huguenot RdOxford, MA 01540
Due to the health concerns created by Coronavirus we are offering personal 1-1 online video walkthough tours where possible.
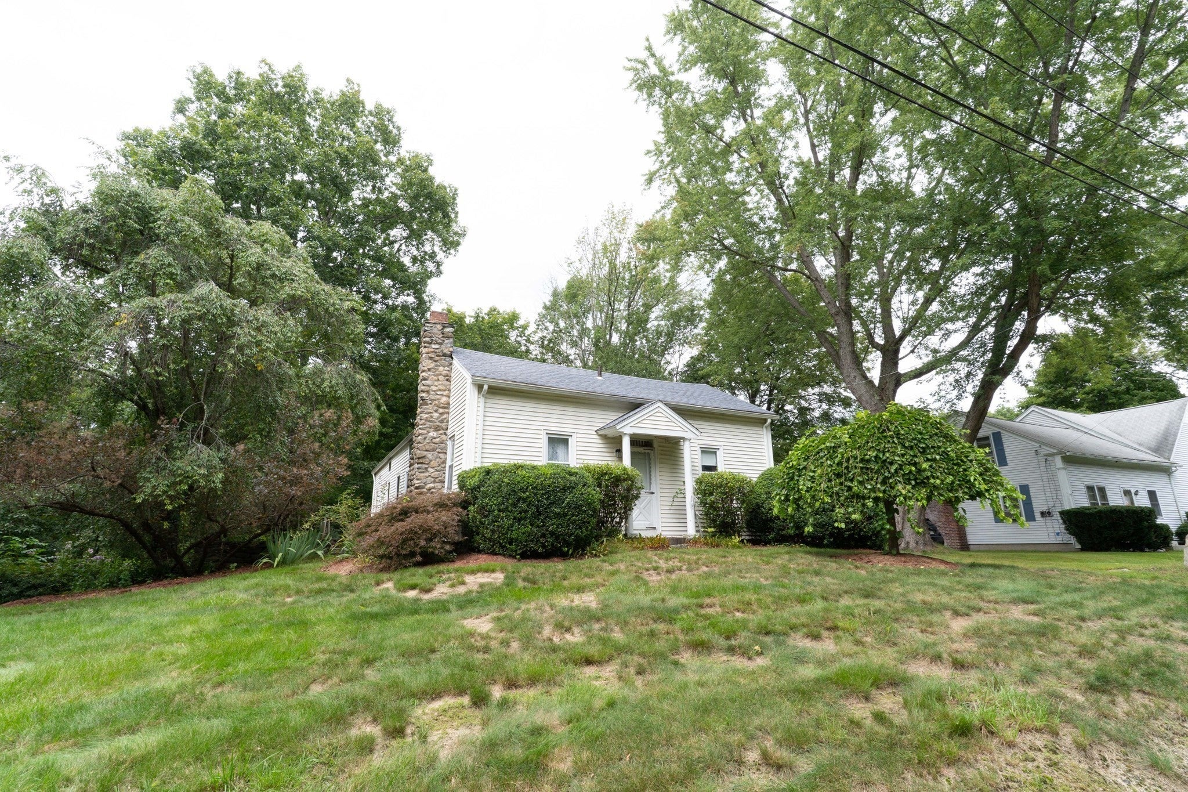
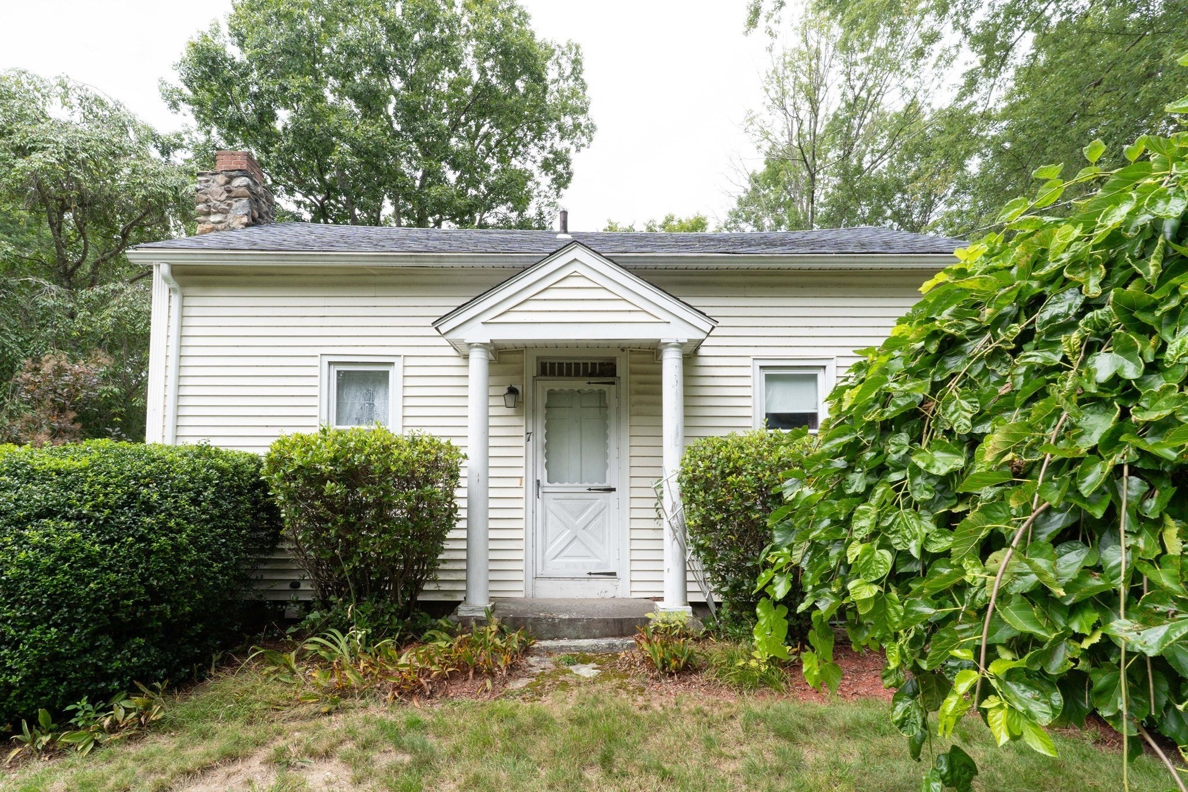
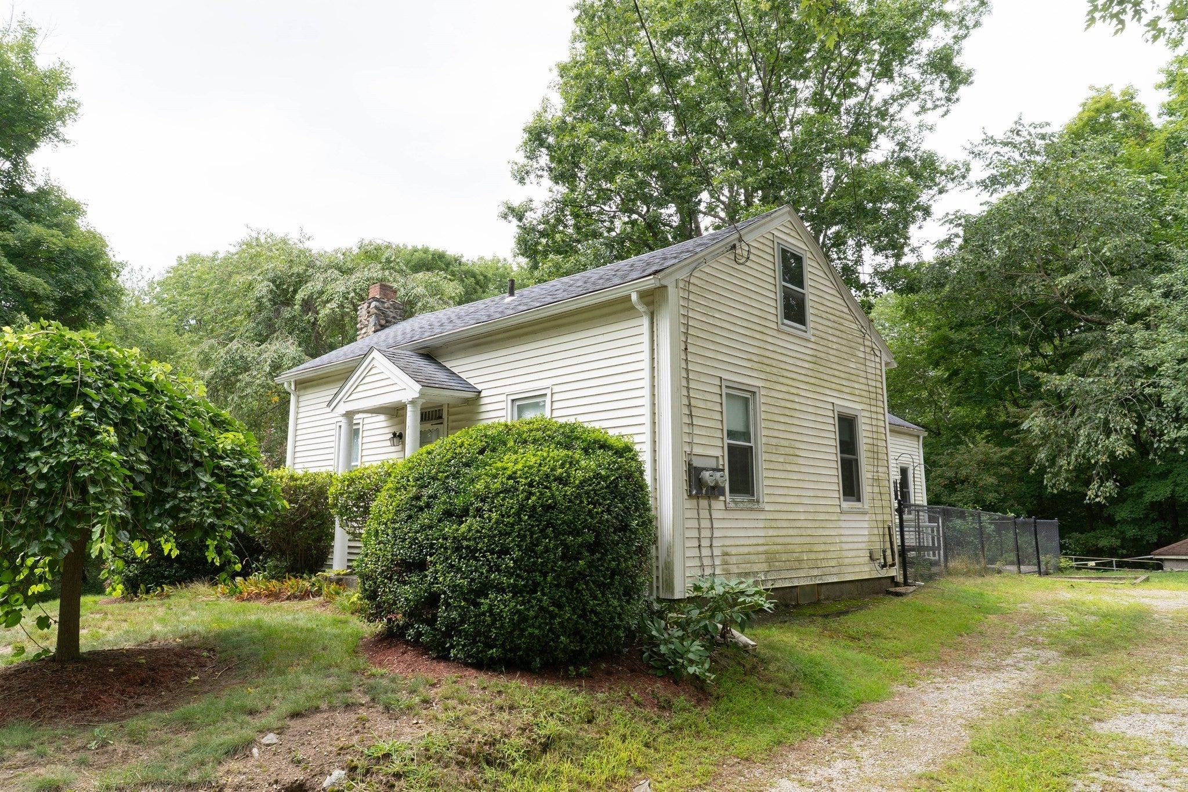
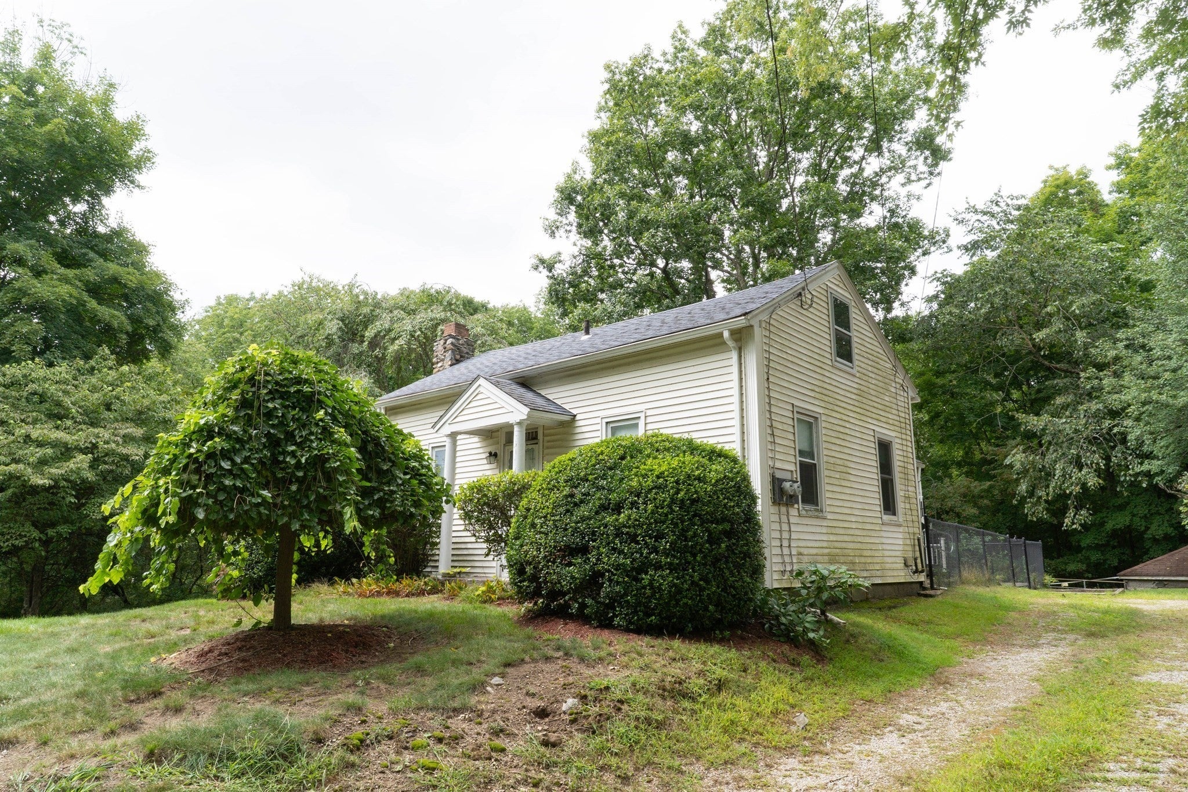
Experience a unique opportunity at 7 Huguenot Rd, Oxford, MA. Constructed in 1727, this single-family residence, encompassing 1134 square feet of living space, presents an excellent investment opportunity. The living room provides a welcoming atmosphere, centered around a classic fireplace. The slider in the dining room opens to a private patio area, offering an ideal setting for outdoor enjoyment. The second level was once finished living space many years ago and has a lot of potential for adding additional square footage. If you were to move the laundry upstairs, you could have single level living, including a ramp to the side door to add accessibility. There is frontage on Lowe's pond and the historic Lowe's Pond Dam. There is also an outbuilding that is currently being used as a horse barn and enough acreage to have a horse or several small animals. Bring your ideas!
| 2 hours ago | Listing updated with changes from the MLS® | |
| 8 hours ago | Listing first seen on site |

The property listing data and information, or the Images, set forth herein were provided to MLS Property Information Network, Inc. from third party sources, including sellers, lessors, landlords, and public records, and were compiled by MLS Property Information Network, Inc. The property listing data and information, and the Images, are for the personal, non-commercial use of consumers having a good faith interest in purchasing, leasing or renting listed properties of the type displayed to them and may not be used for any purpose other than to identify prospective properties which such consumers may have a good faith interest in purchasing, leasing or renting. MLS Property Information Network, Inc. and its subscribers disclaim any and all representations and warranties as to the accuracy of the property listing data and information, or as to the accuracy of any of the Images, set forth herein.
Last checked 2026-09-06 09:45 AM UTC