Save
Ask
Tour
Hide
Share
$365,000
New Listing

27 Hilltop St
West Springfield, MA 01089

For Sale|Single Family Residence|Active
4
Beds
2
Total Baths
1
Full Bath
1
Partial Bath
1,596
SqFt
$229
/SqFt
1945
Built
County:
Hampden

Due to the health concerns created by Coronavirus we are offering personal 1-1 online video walkthough tours where possible.
Upcoming Open Houses
Due to COVID-19, we recommend you verify Open Houses before attending.
Mon, Sep 7, 11:00 AM - 1:00 PM
27 Hilltop St27 Hilltop St27 Hilltop St27 Hilltop St
Save
Ask
Tour
Hide
Share

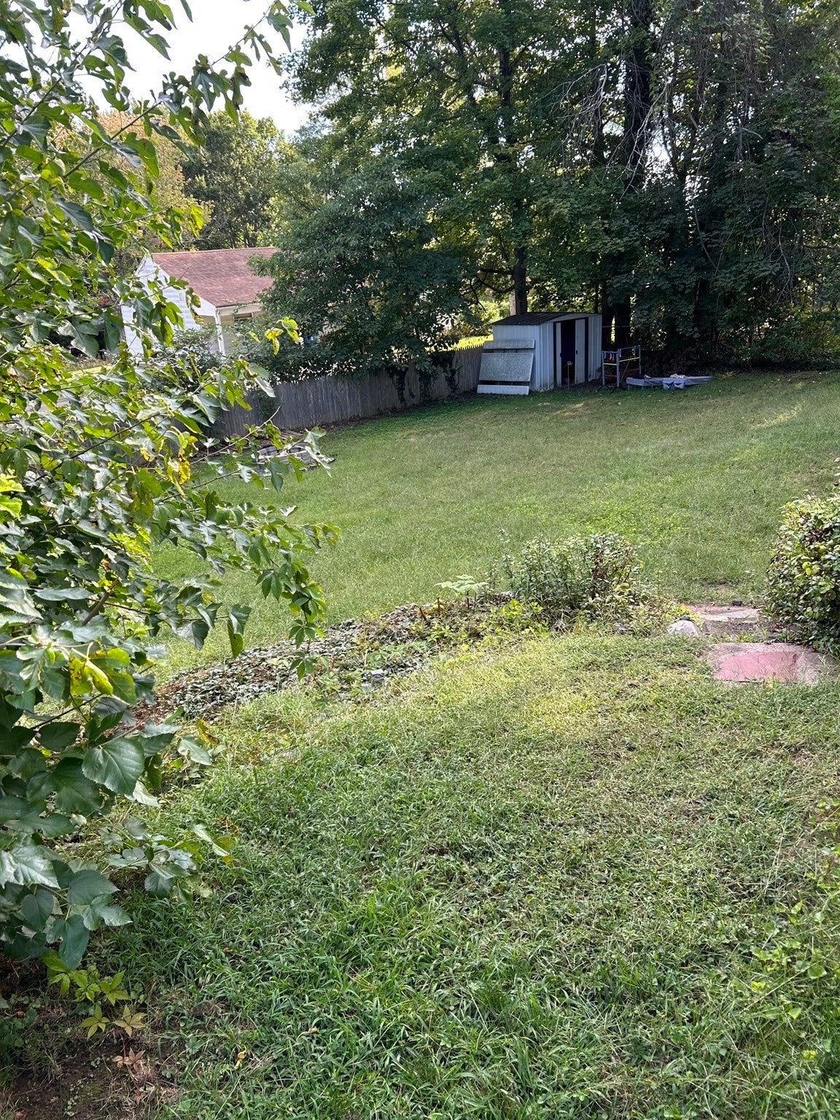
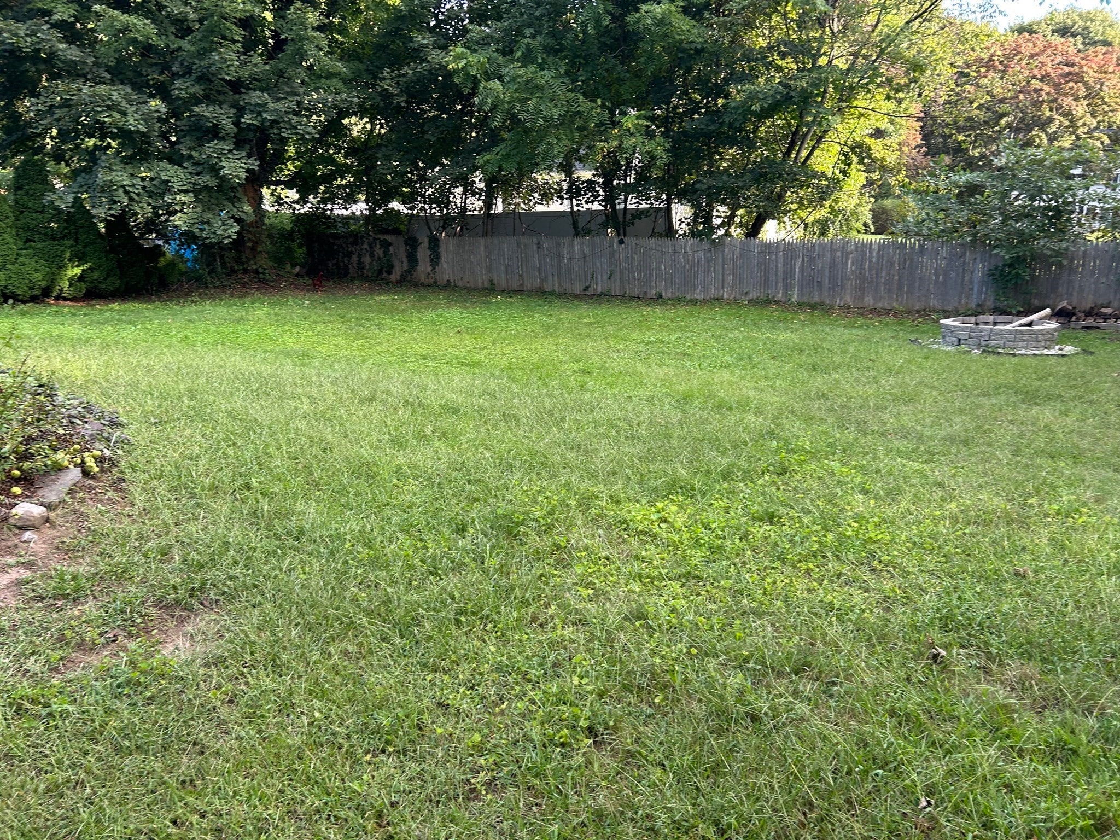
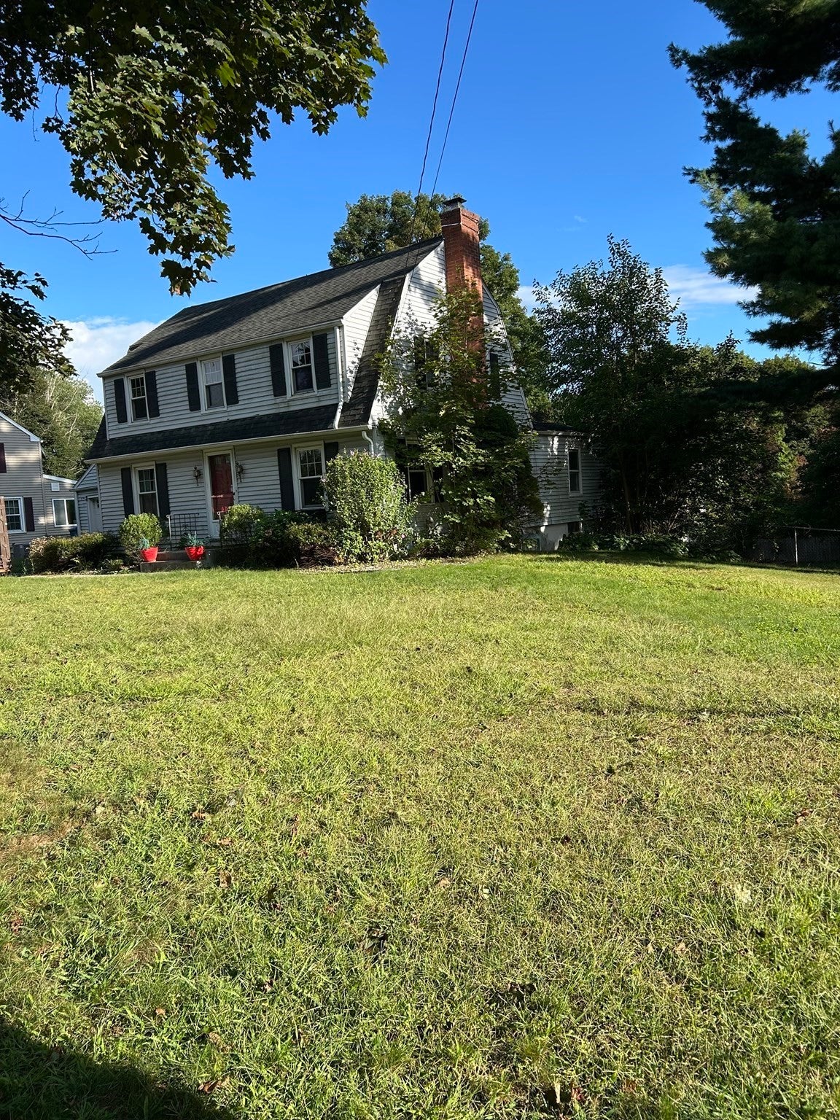
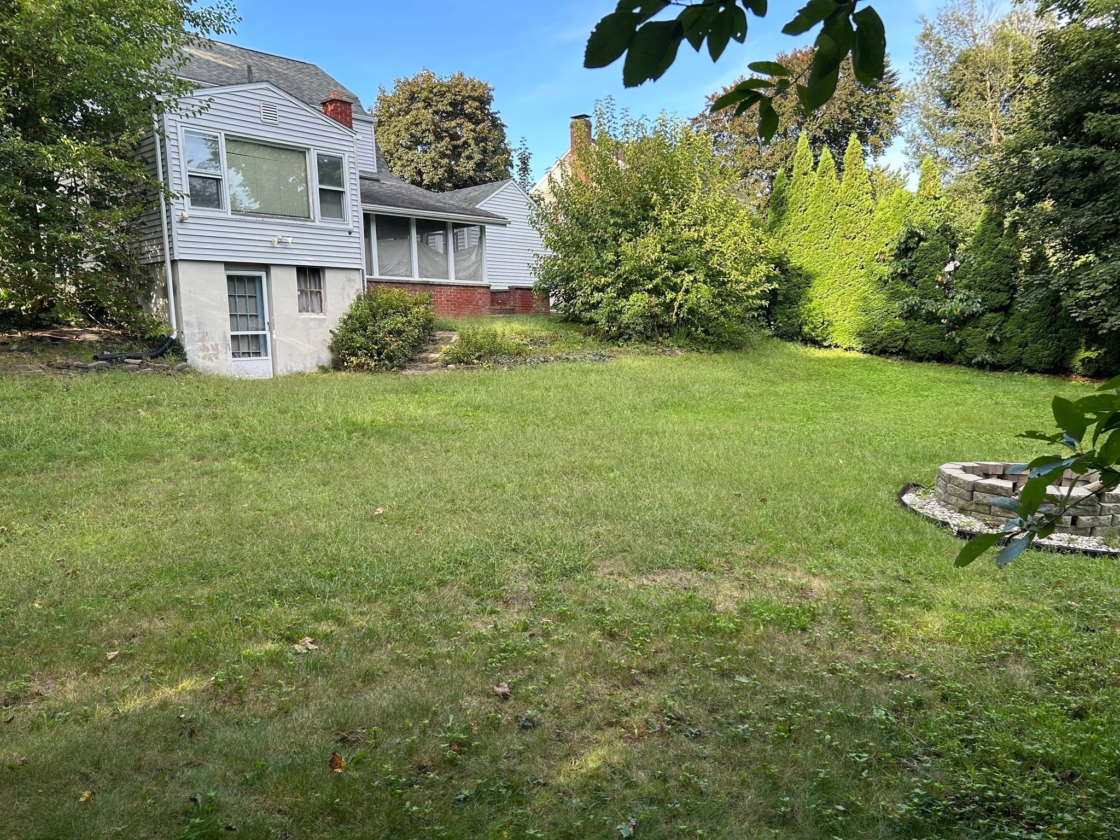
Welcome to 27 Hill Top Street in West Springfield! This inviting home offers comfortable living with central air and living room fire place. Features also include a partially finished walk-out basement, providing convenient access to the backyard. Enjoy the outdoors from the enclosed patio or gather around the firepit in the fully fenced yard. This property also features a sprinkler system, storage shed, and a direct gas hookup for grilling—no propane tank needed. A Weber grill is included with this property, making the backyard ready for entertaining from day one. Don’t miss the opportunity to make this well-equipped home your own! 2 replacement doors for back of garage and walk out basement already purchased, they just need to be installed!

Save
Ask
Tour
Hide
Share
Listing Snapshot
Price 
$365,000
Days On Site 
0 Days
Bedrooms 
4
Inside Area (SqFt) 
1,596 sqft
Total Baths 
2
Full Baths 
1
Partial Baths 
1
Lot Size 
0.27 Acres
Year Built 
1945
MLS® Number 
73572358
Status 
Active
Property Tax 
$4,613
HOA/Condo/Coop Fees 
N/A
Sq Ft Source 
Public Records
Friends & Family
Recent Activity
8 hours agoListing updated with changes from the MLS®
8 hours agoListing first seen on site
General Features
Acres 
0.27
Attached Garage 
Yes
Disclosures 
Property being sold as isprice is reflecting of damp basementgarbage disposal not working with slow draining kitchen sinkpossible link between draining and garbage disposal offer priceand water damage in basement due to unkept gutter system
Foundation 
Concrete Perimeter
Garage 
Yes
Garage Spaces 
1
Parking 
AttachedOff StreetGarage
Parking Spaces 
4
Property Sub Type 
Single Family Residence
Sewer 
Public Sewer
SqFt Above 
1596
SqFt Total 
1596
Style 
Colonial
Water Source 
Public
Zoning 
RA-2
Interior Features
Appliances 
RangeDishwasherRefrigerator
Basement 
FullPartially Finished
Cooling 
Central Air
Fireplace 
Yes
Fireplaces 
1
Flooring 
WoodVinyl
Heating 
Central
Interior 
Master Downstairs
Bathroom 1 
Level - First
Bathroom 2 
Level - Second
Bedroom 2 
Level - Second
Bedroom 3 
Level - Second
Bedroom 4 
Level - Second
Dining Room 
Level - First
Kitchen 
Level - First
Living Room 
Level - First
Master Bedroom 
Level - First
Save
Ask
Tour
Hide
Share
Exterior Features
Exterior 
Storage
Fencing 
Fenced
Lot Features 
Corner Lot
Other Structures 
Storage
Patio And Porch 
PatioEnclosedPorch
Roof 
Shingle
Listing courtesy of Angela Cooley of Keller Williams Realty


The property listing data and information, or the Images, set forth herein were provided to MLS Property Information Network, Inc. from third party sources, including sellers, lessors, landlords, and public records, and were compiled by MLS Property Information Network, Inc. The property listing data and information, and the Images, are for the personal, non-commercial use of consumers having a good faith interest in purchasing, leasing or renting listed properties of the type displayed to them and may not be used for any purpose other than to identify prospective properties which such consumers may have a good faith interest in purchasing, leasing or renting. MLS Property Information Network, Inc. and its subscribers disclaim any and all representations and warranties as to the accuracy of the property listing data and information, or as to the accuracy of any of the Images, set forth herein.

Last checked 2026-09-06 06:40 AM UTC

Neighborhood & Commute
Source: Walkscore
Save
Ask
Tour
Hide
Share