
121 Walker StSeekonk, MA 02771
Due to the health concerns created by Coronavirus we are offering personal 1-1 online video walkthough tours where possible.
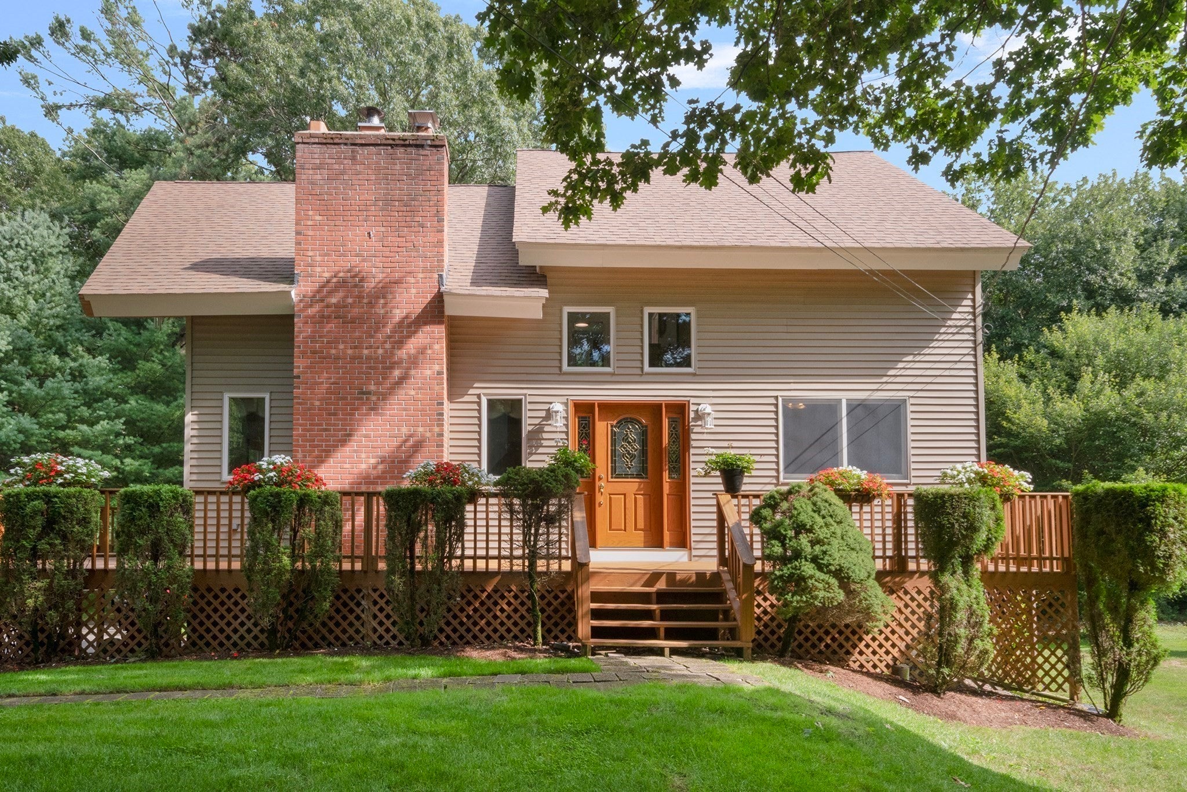
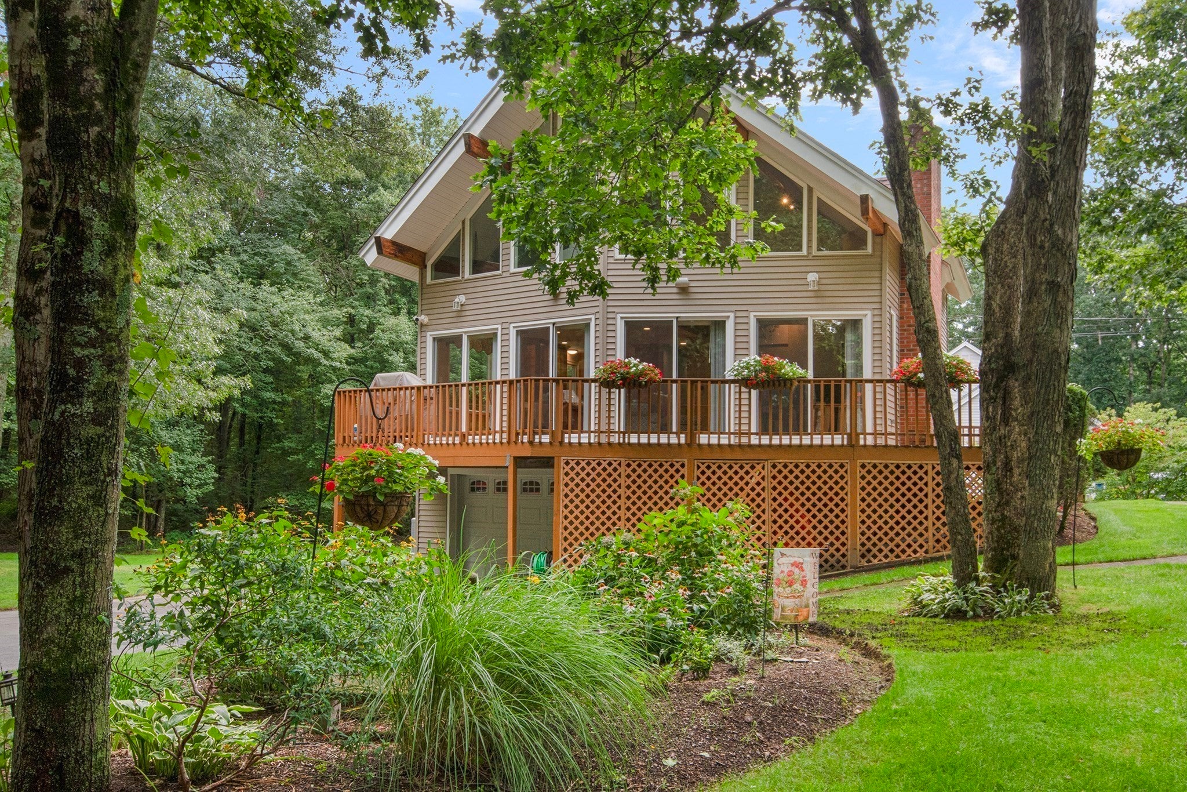
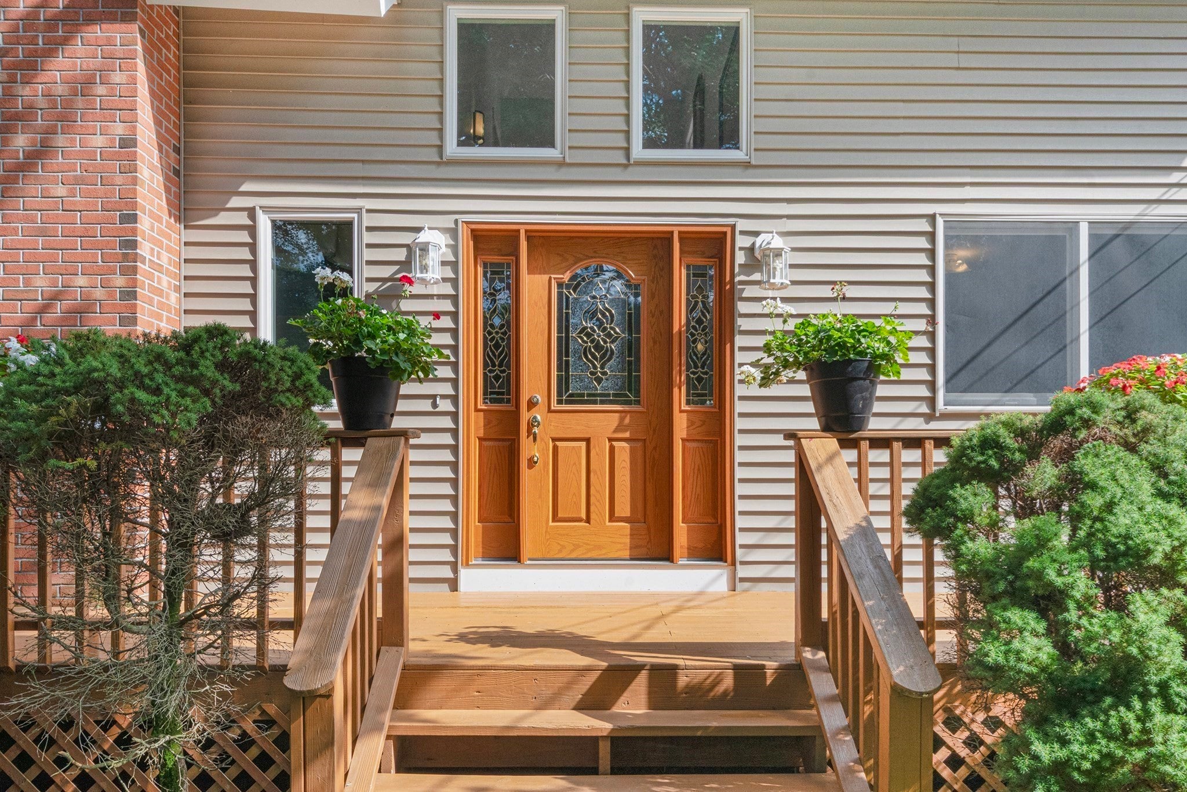
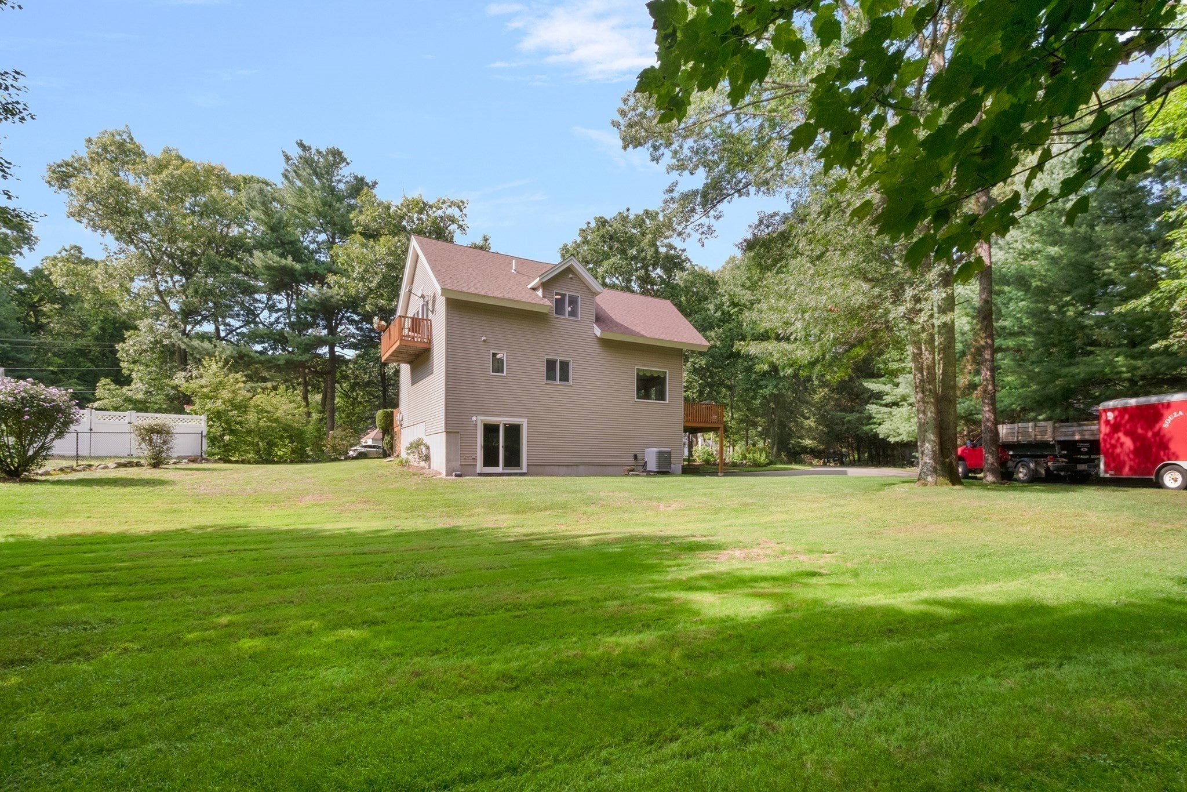
Welcome to 121 Walker Street, a meticulously maintained Contemporary home where pride of ownership radiates from every corner. Tucked away in one of Seekonk’s most desirable locations, this property offers a perfect blend of modern architectural flair and serene outdoor living. From the moment you step inside, the grand living room steals the show. With soaring cathedral ceilings and soaring walls of glass, the space is bathed in natural light. A cozy wood-burning stove serves as a focal point, while sliders lead out to a sprawling wrap-around deck, perfect for morning coffee or evening entertaining. The open floor plan flows seamlessly into the dining area and a stunning kitchen updated just eight years ago, featuring granite countertops, a breakfast bar, soft close cabinetry, and crisp new flooring. A spacious bedroom and a tastefully updated full bath complete the main level. Retreat to the second floor, where a versatile loft overlooks the living area below. The primary suite is a true sanctuary, boasting two walk-in closets and a beautifully updated full bath featuring a double vanity. For those needing extra space, the full walkout lower level offers incredible potential for a third bedroom (septic is a 3 bedroom system) with brand new sliders to the backyard, alongside a laundry area, utility room, and garage access. While the interior is impressive, the grounds are truly "to die for." Situated on 1.25 manicured acres, the exterior is a masterclass in professional landscaping. Enjoy a lush, irrigated lawn, mature plantings, and a tranquil koi pond that creates a private oasis. Peace of mind comes standard here. The home features high-quality Anderson windows, a newer furnace and central air system, and an upgraded 200-amp electrical service. This is a rare opportunity to own a turnkey home that has been loved and cared for with the utmost attention to detail.
| yesterday | Listing updated with changes from the MLS® | |
| yesterday | Listing first seen on site |

The property listing data and information, or the Images, set forth herein were provided to MLS Property Information Network, Inc. from third party sources, including sellers, lessors, landlords, and public records, and were compiled by MLS Property Information Network, Inc. The property listing data and information, and the Images, are for the personal, non-commercial use of consumers having a good faith interest in purchasing, leasing or renting listed properties of the type displayed to them and may not be used for any purpose other than to identify prospective properties which such consumers may have a good faith interest in purchasing, leasing or renting. MLS Property Information Network, Inc. and its subscribers disclaim any and all representations and warranties as to the accuracy of the property listing data and information, or as to the accuracy of any of the Images, set forth herein.
Last checked 2026-09-07 08:04 AM UTC