
Riverbend Estates Condominium350 Riverbend St 111Athol, MA 01331
Due to the health concerns created by Coronavirus we are offering personal 1-1 online video walkthough tours where possible.
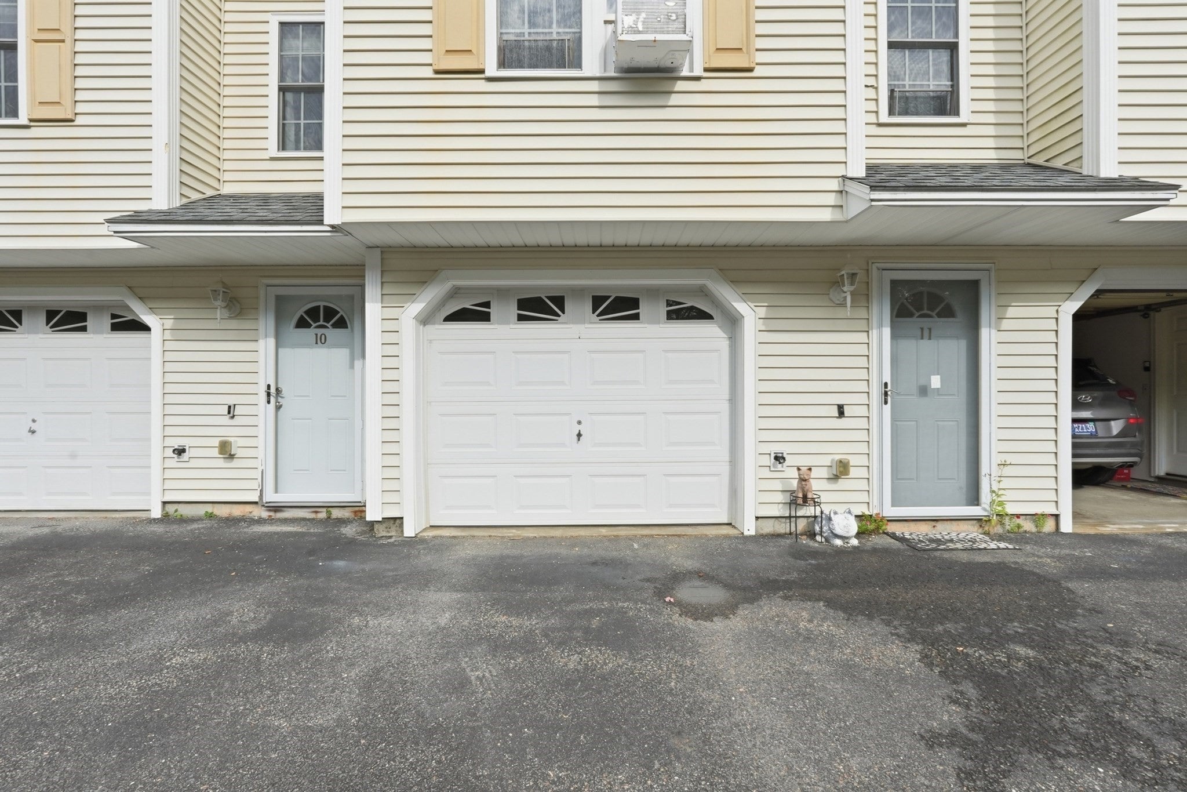
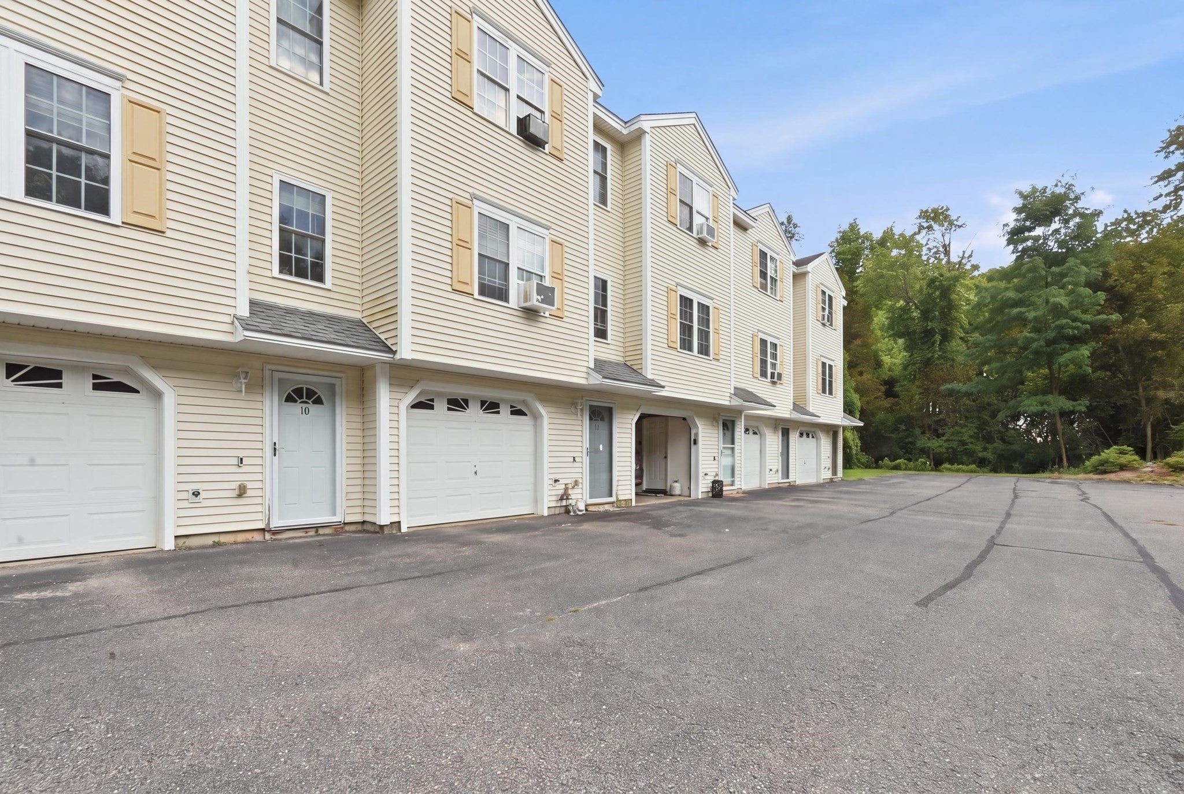
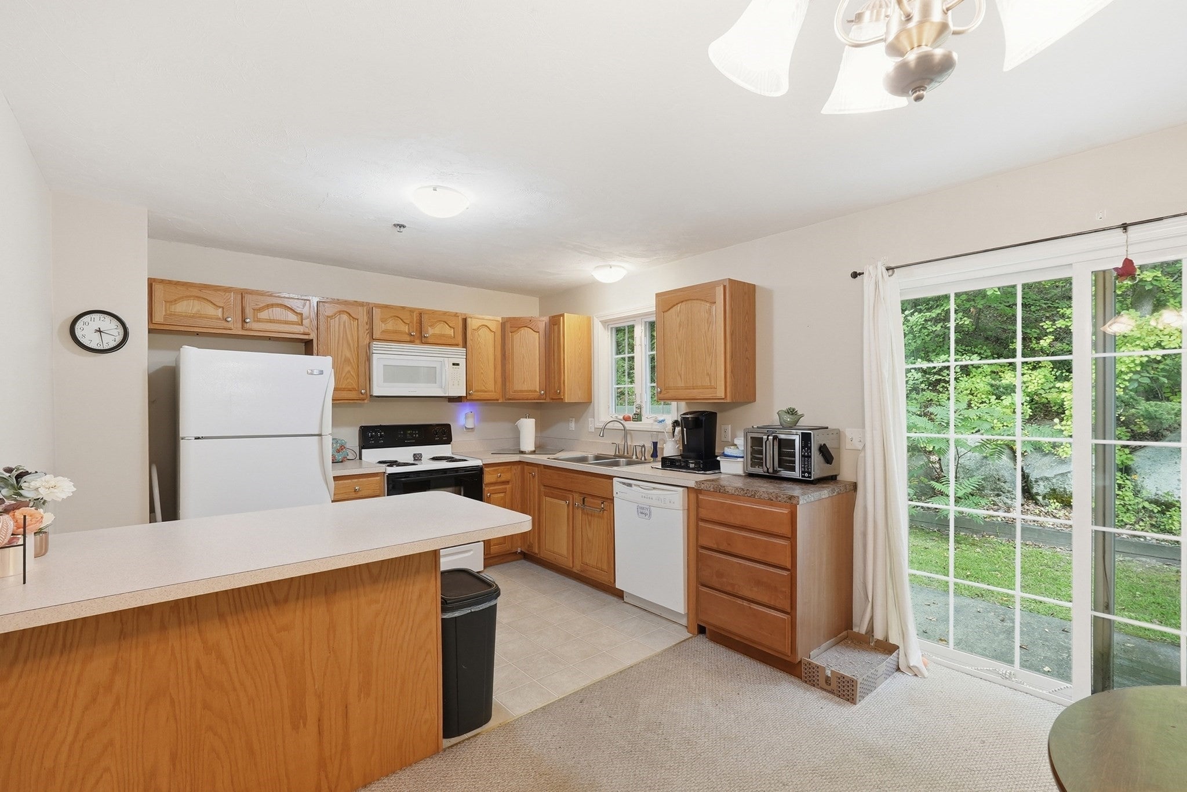
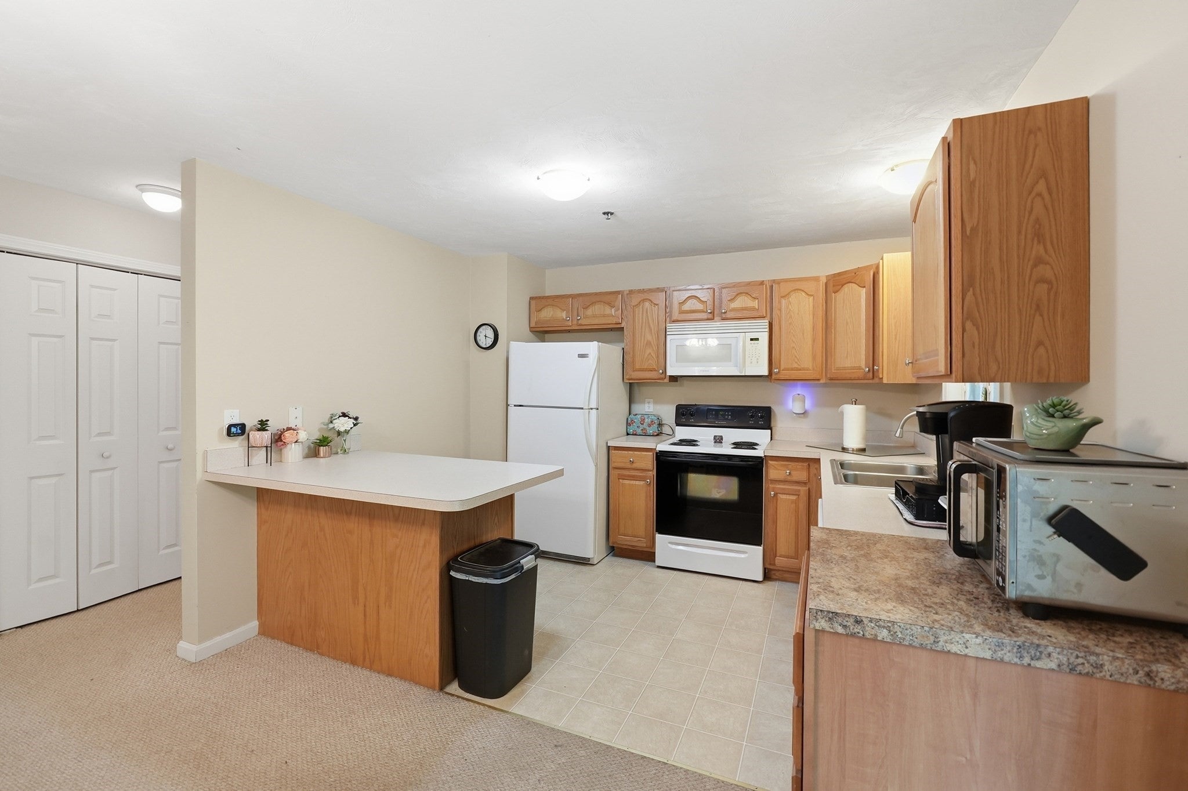
OPEN HOUSE SATURDAY & SUNDAY, SEPTEMBER 5TH & 6TH, 11:00 AM-12:30 PM! Welcome to 350 Riverbend Street, Unit 11 in Athol! Offering approximately 1,200 square feet of living space, this 2 bedroom, 1.5 bath condo offers an affordable opportunity in a smaller 14 unit complex. The main level features a spacious living area and an eat in kitchen with ample cabinetry and counter space, a breakfast bar, dining area, and slider leading to the outdoor patio. Upstairs, you’ll find two large, generously sized bedrooms offering plenty of room for furniture, along with a full bath featuring a spacious double vanity and dual sinks. Additional features include an attached garage and dedicated storage area. Some cosmetic updating, including carpeting and paint, gives the next owner an opportunity to add their own personal touches. Enjoy the benefits of condo living with affordable condo fees and property taxes. Pet friendly association allows one cat or one dog under 25 lbs. A great opportunity for buyers looking for space, storage, affordability, and the convenience of condo living. Schedule your showing and make this condo your own!
| 10 hours ago | Listing updated with changes from the MLS® | |
| yesterday | Listing first seen on site |

The property listing data and information, or the Images, set forth herein were provided to MLS Property Information Network, Inc. from third party sources, including sellers, lessors, landlords, and public records, and were compiled by MLS Property Information Network, Inc. The property listing data and information, and the Images, are for the personal, non-commercial use of consumers having a good faith interest in purchasing, leasing or renting listed properties of the type displayed to them and may not be used for any purpose other than to identify prospective properties which such consumers may have a good faith interest in purchasing, leasing or renting. MLS Property Information Network, Inc. and its subscribers disclaim any and all representations and warranties as to the accuracy of the property listing data and information, or as to the accuracy of any of the Images, set forth herein.
Last checked 2026-09-05 06:47 AM UTC