
46 Hoover RoadWalpole, MA 02081
Due to the health concerns created by Coronavirus we are offering personal 1-1 online video walkthough tours where possible.
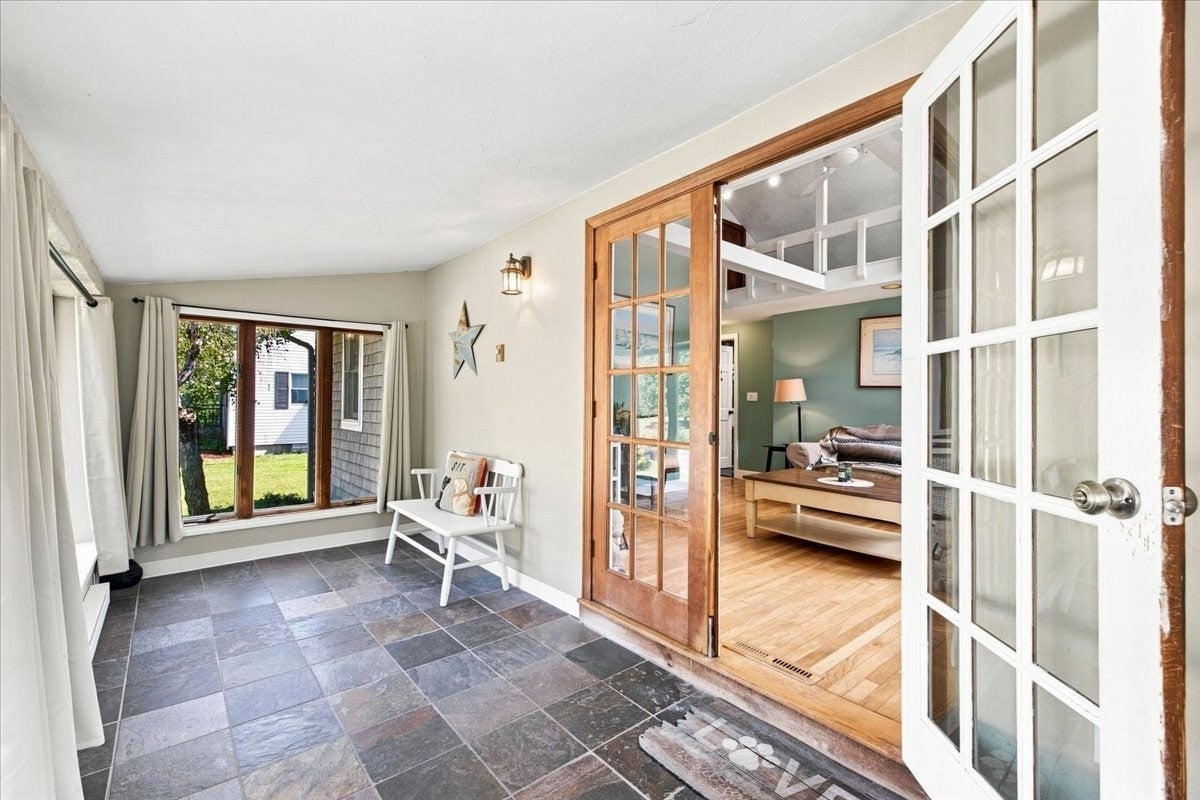
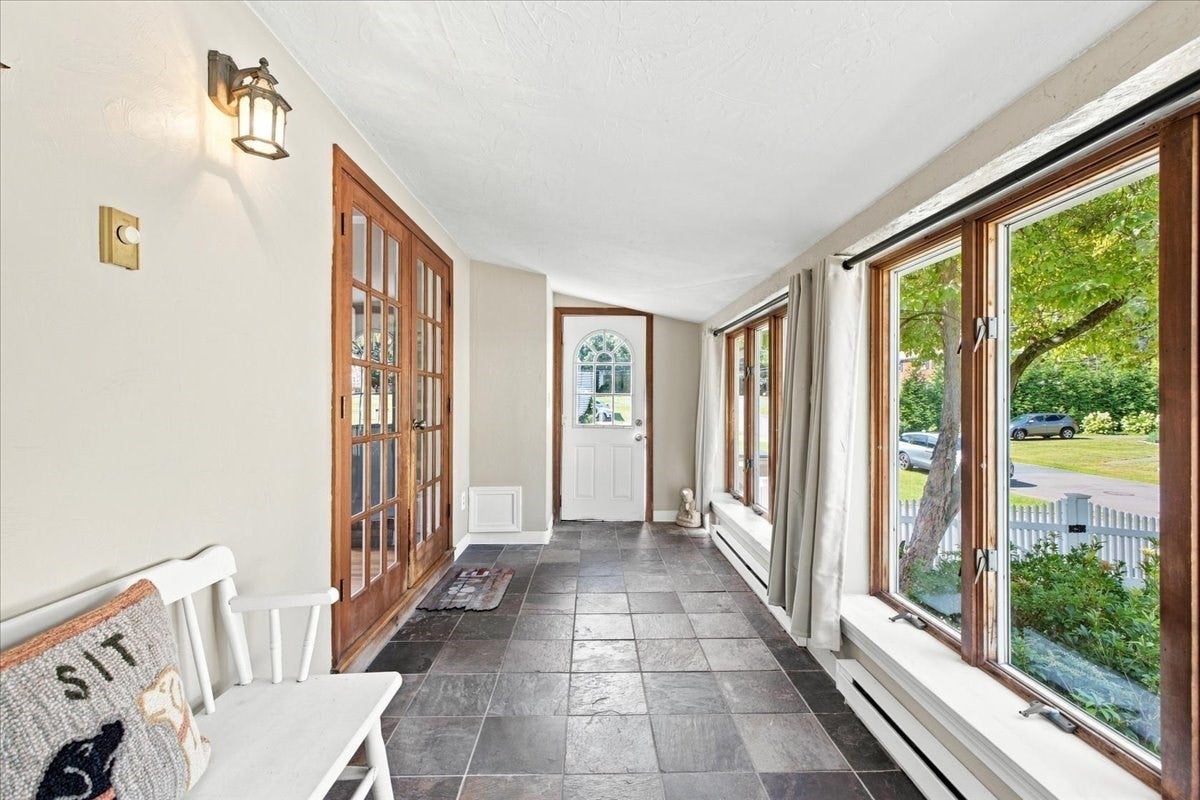
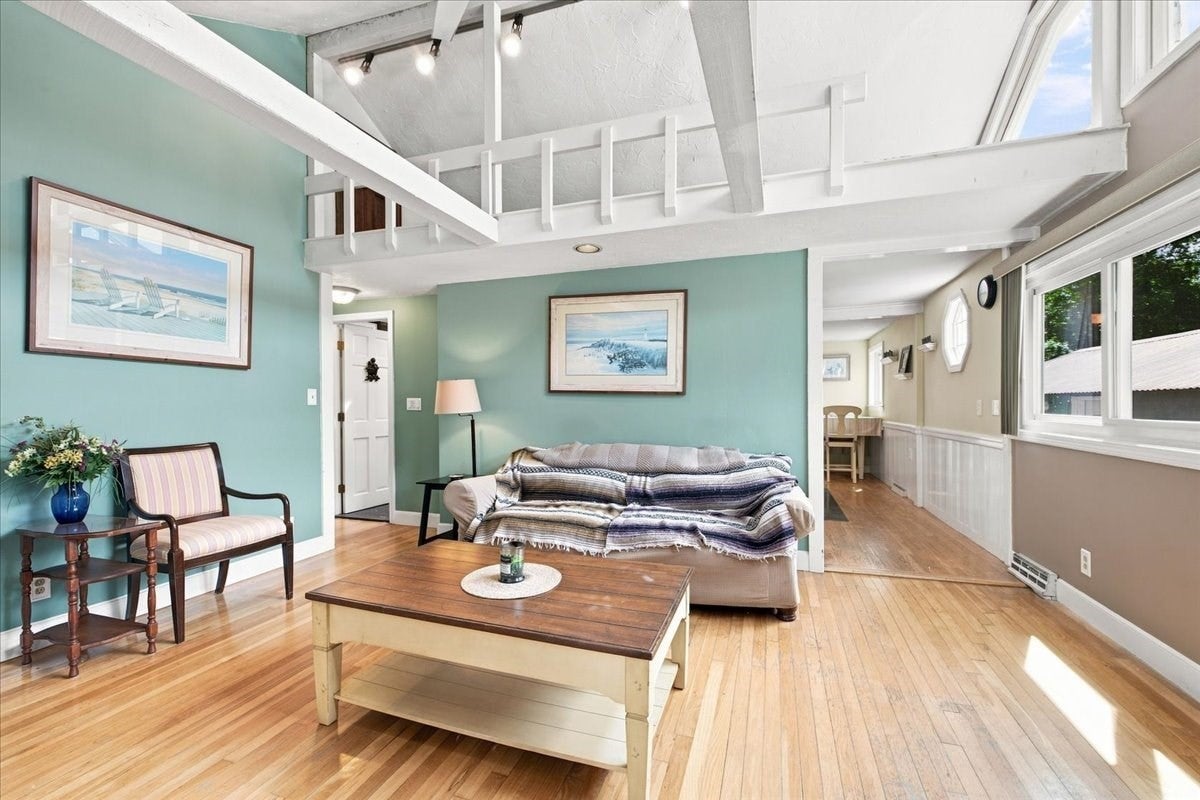
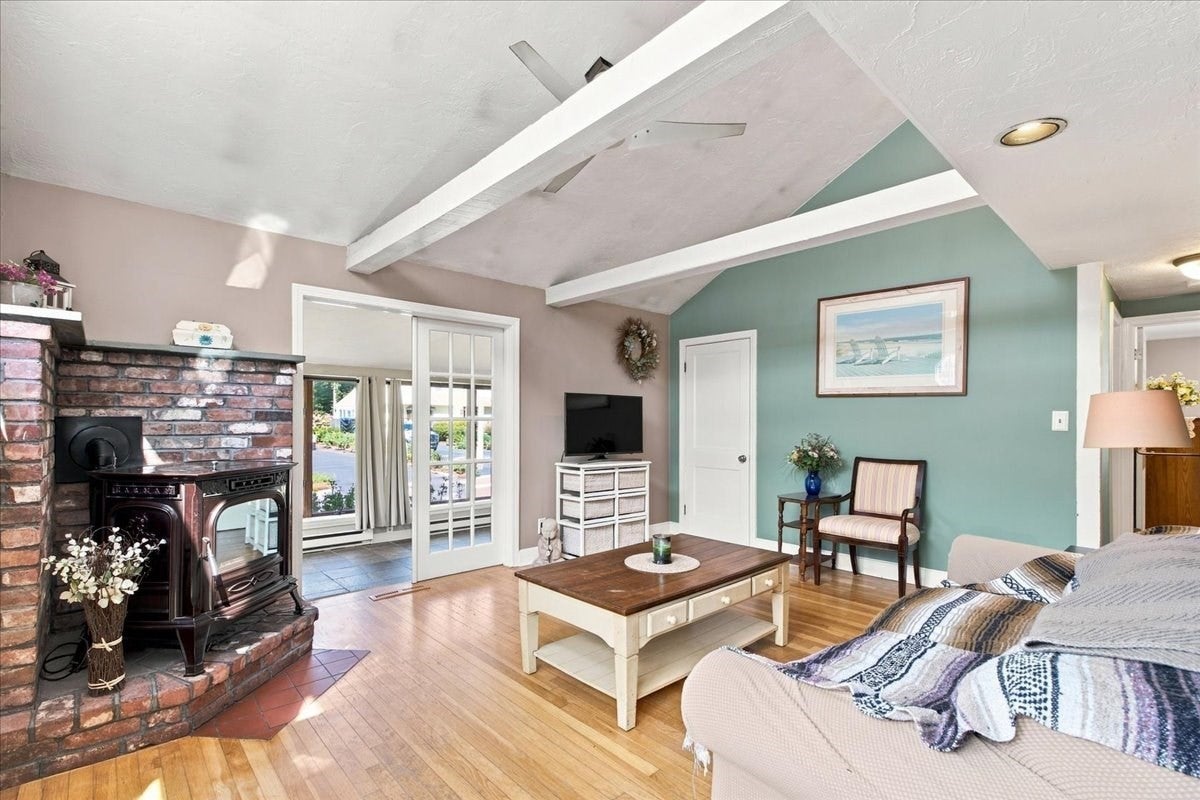
CHARM, CHARACTER & COMFORT IN A DESIRABLE WALPOLE LOCATION! Open House-Saturday, 9/5-11:00am to 12:30pm. OFFER DEADLINE, per seller, is Tuesday, 9/8 by 12noon. Welcome to 46 Hoover Road, a wonderful opportunity to own a home offering warmth, character, and several updates updates. From the moment you enter, you’ll appreciate the inviting feel created by beautiful hardwood floors, recessed lighting, skylights, French doors, and sliders that bring in an abundance of natural light.The remodeled primary bedroom and primary bath provide a comfortable retreat, while the home’s versatile layout offers plenty of space for everyday living and entertaining. Enjoy year-round comfort with central air approximately 8 years old and an approximately 8-year-old furnace. A wood pellet stove adds cozy warmth and ambiance during the colder months.The bright sunroom with electric heat offers an ideal spot for relaxing, reading, enjoying your morning coffee, or taking in views of the outdoors. The kitchen features a convenient wine cooler, adding a special touch for entertaining.Outside, enjoy a fenced-in yard with attractive vinyl fencing, a large storage shed, and a one-car garage providing additional convenience and storage. The property also includes an easement. Please ask listing agent.Additional updates include an approximately 12-year-old roof and approximately 8-year-old hot water tank.A home with character, comfortable living spaces, and numerous desirable features—ready for its next chapter in Walpole!Close to major routes, Franklin Line Commuter Rail, shopping, restaurants, and approximately 30 minutes to Boston. Property being offered in "AS IS" condition. Call today.
| 8 hours ago | Listing updated with changes from the MLS® | |
| yesterday | Listing first seen on site |

The property listing data and information, or the Images, set forth herein were provided to MLS Property Information Network, Inc. from third party sources, including sellers, lessors, landlords, and public records, and were compiled by MLS Property Information Network, Inc. The property listing data and information, and the Images, are for the personal, non-commercial use of consumers having a good faith interest in purchasing, leasing or renting listed properties of the type displayed to them and may not be used for any purpose other than to identify prospective properties which such consumers may have a good faith interest in purchasing, leasing or renting. MLS Property Information Network, Inc. and its subscribers disclaim any and all representations and warranties as to the accuracy of the property listing data and information, or as to the accuracy of any of the Images, set forth herein.
Last checked 2026-09-04 09:04 AM UTC