Save
Ask
Tour
Hide
Share
$705,600
New Listing

12 Clifford St
Boston, MA 02136

For Sale|Single Family Residence|Active
3
Beds
2
Total Baths
2
Full Baths
1,067
SqFt
$661
/SqFt
1960
Built
County:
Suffolk

Due to the health concerns created by Coronavirus we are offering personal 1-1 online video walkthough tours where possible.
Upcoming Open Houses
Due to COVID-19, we recommend you verify Open Houses before attending.
Sat, Sep 5, 11:30 AM - 1:00 PM
Sun, Sep 6, 11:30 AM - 1:00 PM
12 Clifford St12 Clifford St12 Clifford St12 Clifford St
Save
Ask
Tour
Hide
Share

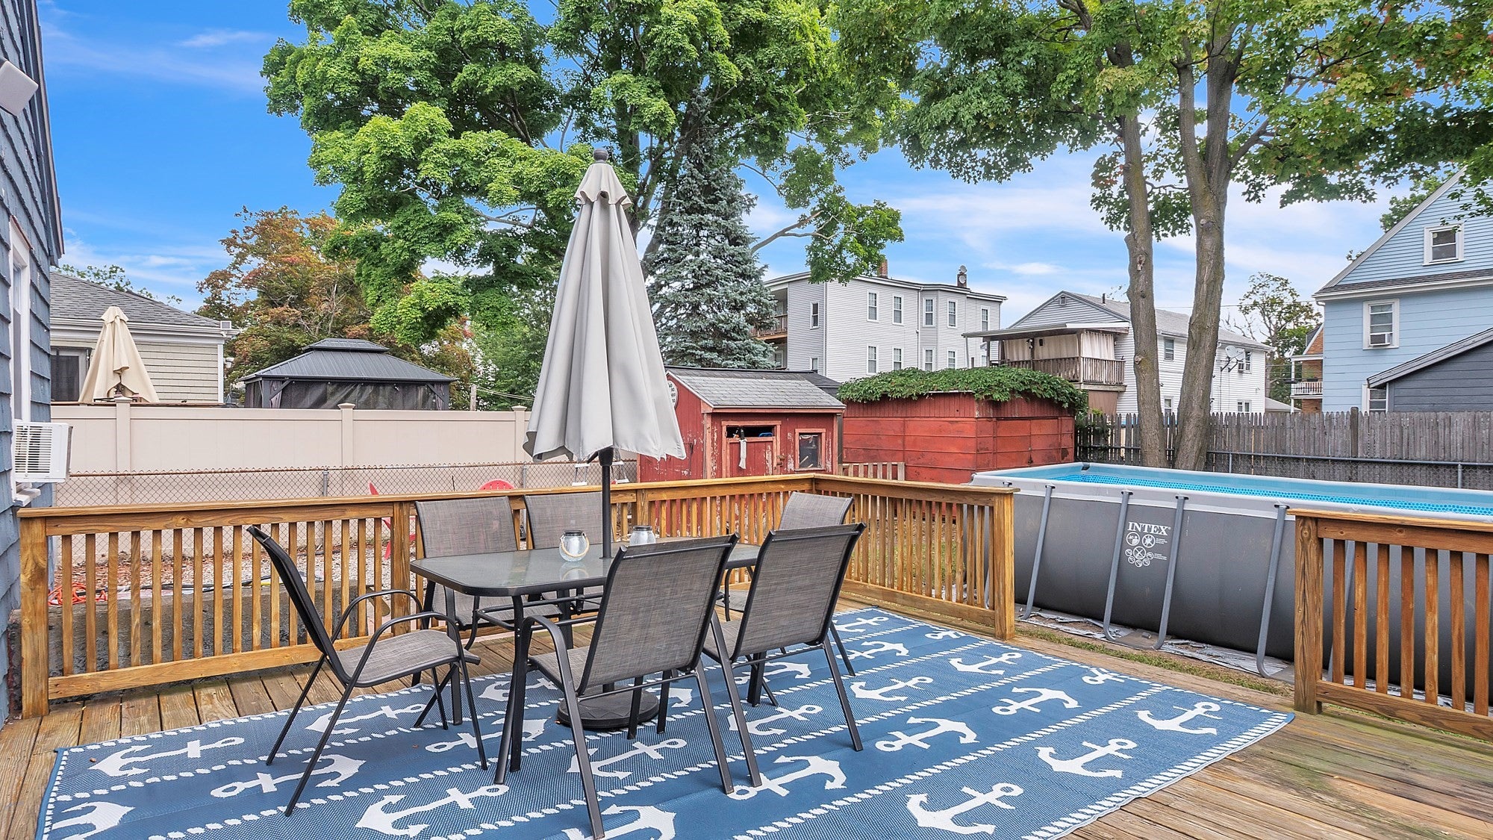
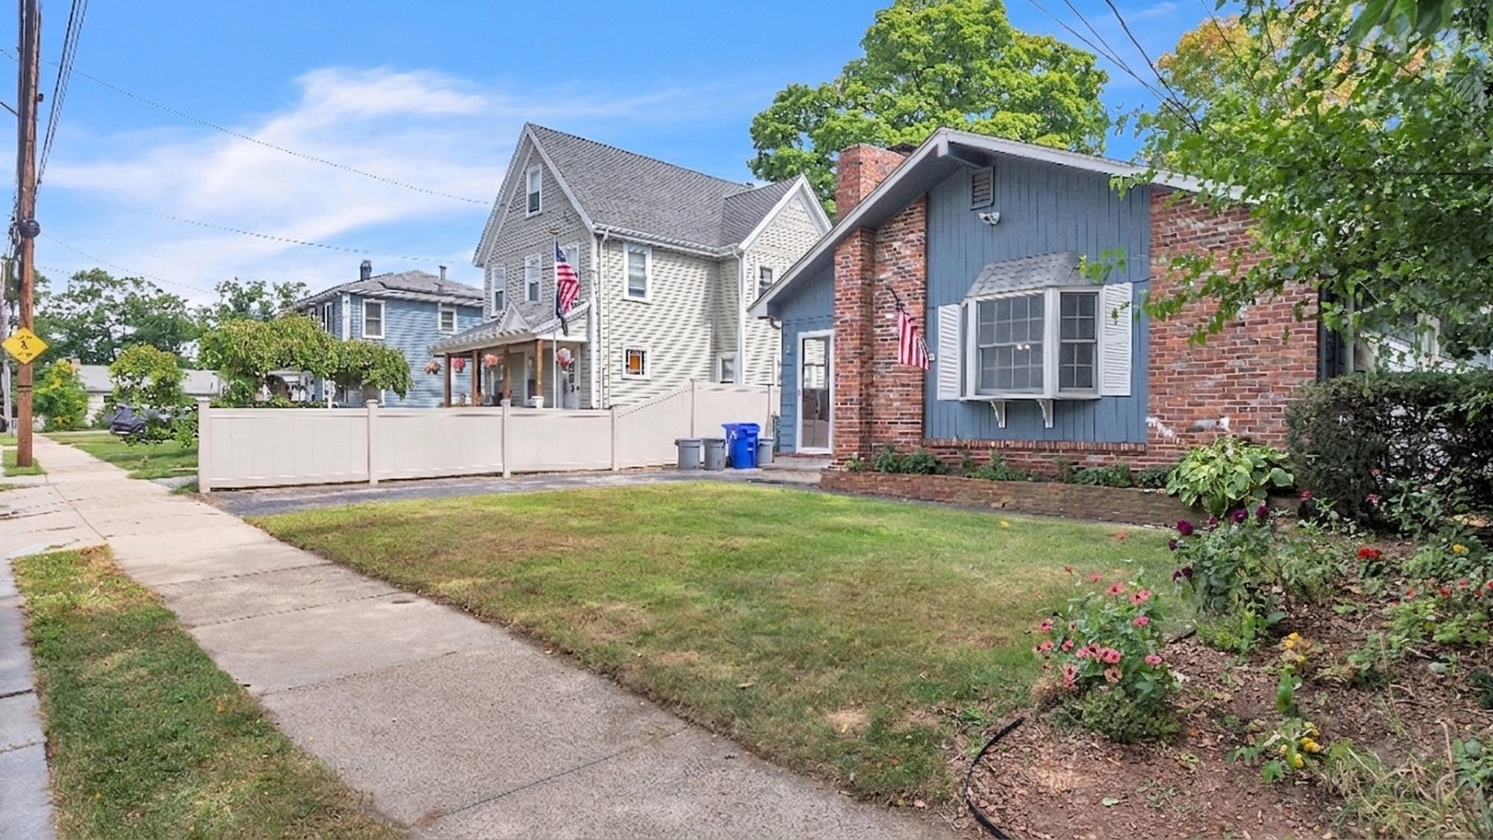
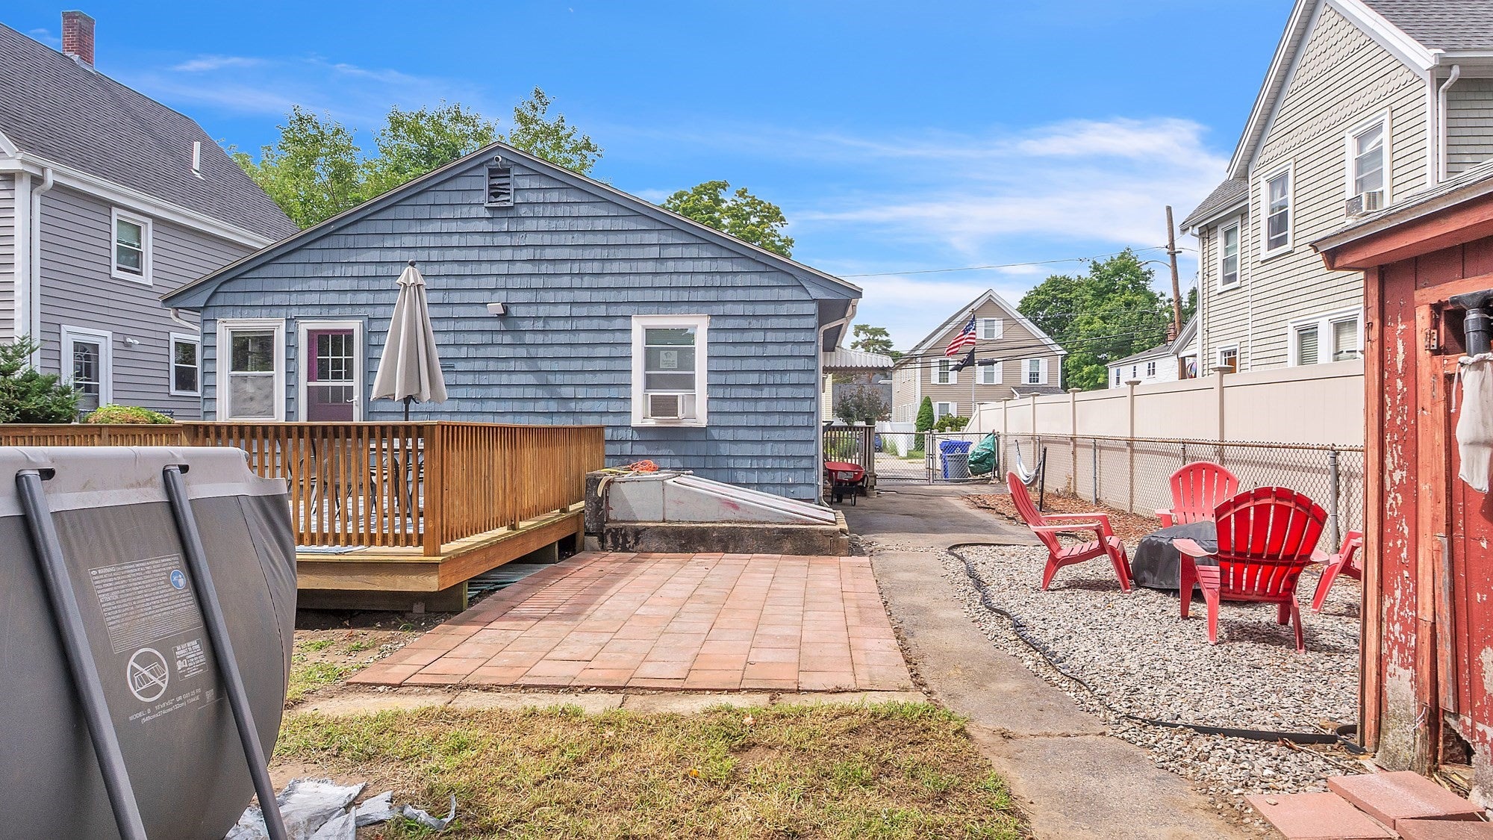
Welcome to 12 Clifford Street in Hyde Park! This inviting 3-bedroom, 2-bathroom ranch offers comfortable one-level living with plenty of additional space to grow. The finished basement provides valuable extra living area with endless possibilities for a family room, home office, gym, playroom, or additional rooms to suit your needs. Step outside and enjoy a fantastic backyard designed for entertaining and relaxing. Take a dip in the above-ground pool on warm summer days, gather with family and friends, or unwind on the deck with your morning coffee or an evening drink. There’s plenty of outdoor space to make lasting memories. Conveniently located in Hyde Park with easy access to public transportation, shopping, dining, parks, and major commuter routes, this home offers the perfect blend of comfort, flexibility, and outdoor enjoyment. Come see all that 12 Clifford Street has to offer!

Save
Ask
Tour
Hide
Share
Listing Snapshot
Price 
$705,600
Days On Site 
0 Days
Bedrooms 
3
Inside Area (SqFt) 
1,067 sqft
Total Baths 
2
Full Baths 
2
Partial Baths 
N/A
Lot Size 
0.14 Acres
Year Built 
1960
MLS® Number 
73571402
Status 
Active
Property Tax 
$6,530
HOA/Condo/Coop Fees 
N/A
Sq Ft Source 
Public Records
Friends & Family
Recent Activity
7 hours agoListing updated with changes from the MLS®
7 hours agoListing first seen on site
General Features
Acres 
0.14
Disclosures 
Square footage is not included in the basement. Solar panels are leased and will transfer over with the sale of the property.
Foundation 
Concrete Perimeter
Parking 
PavedOff Street
Parking Spaces 
2
Property Sub Type 
Single Family Residence
Sewer 
Public Sewer
SqFt Above 
1067
SqFt Total 
1067
Style 
Ranch
Water Source 
Public
Zoning 
R1
Interior Features
Appliances 
Water HeaterRangeDishwasherMicrowaveRefrigeratorWasherDryer
Basement 
FullFinishedPartially Finished
Cooling 
Wall Unit(s)
Fireplace 
Yes
Fireplace Features 
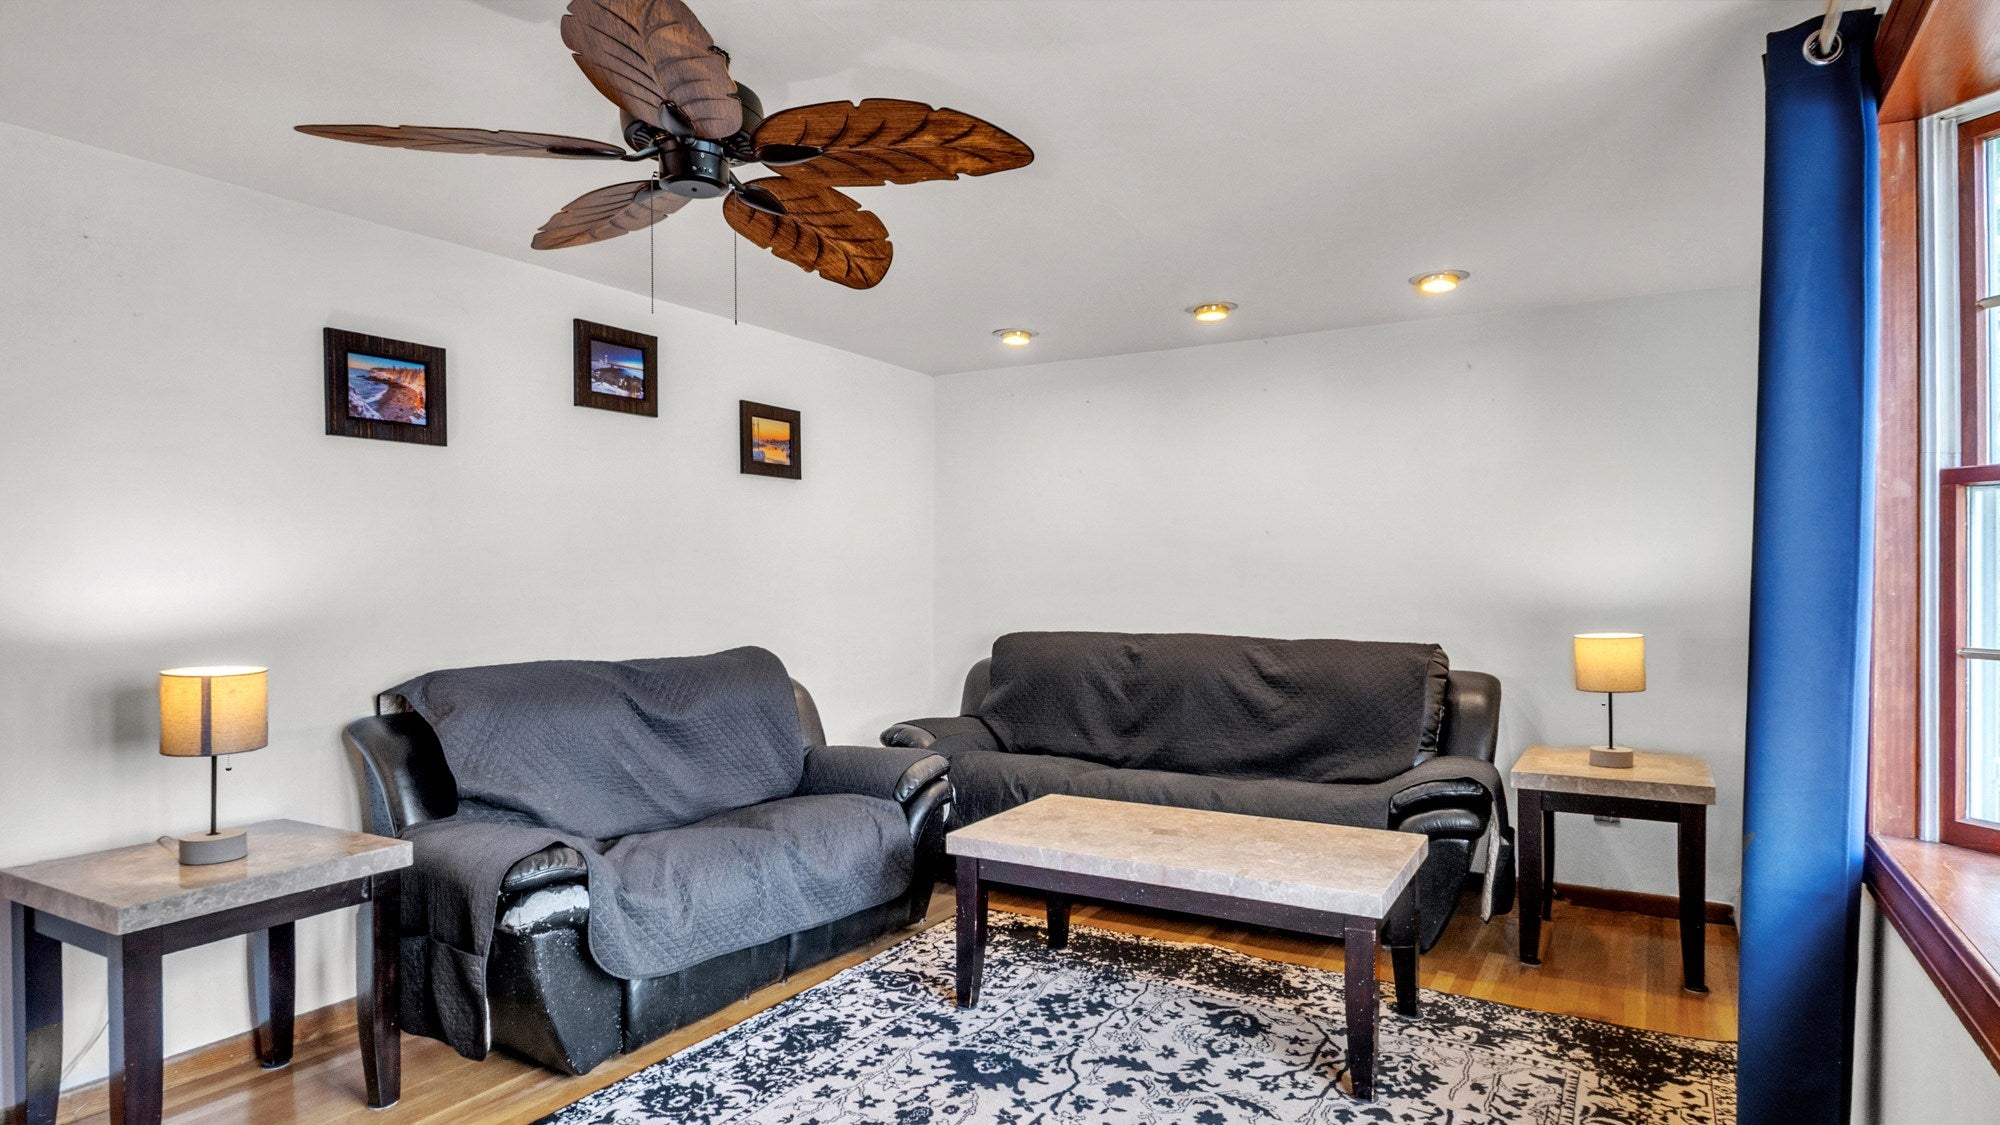
Living Room
Fireplaces 
1
Flooring 
TileVinylLaminateHardwood
Heating 
Natural GasBaseboardZoned
Interior 
Master Downstairs
Laundry Features 
In BasementGas Dryer Hookup
Bathroom 1 
Dimensions - 9.75x6.833333333Level - FirstArea - 66
Bathroom 2 
Dimensions - 7.416666666x5.75Level - BasementArea - 42
Bedroom 2 
Dimensions - 10.75x12Level - FirstArea - 129
Bedroom 3 
Dimensions - 9.75x10.833333333Level - FirstArea - 105
Bedroom 4 
Level - Basement
Dining Room 
Dimensions - 11.583333333x11Area - 127
Family Room 
Dimensions - 12.333333333x22.333333333Level - BasementArea - 275
Kitchen 
Dimensions - 11.583333333x10Level - FirstArea - 115
Living Room 
Dimensions - 25.25x11.25Level - FirstArea - 284
Master Bedroom 
Dimensions - 11.583333333x12.166666666Level - FirstArea - 140
Save
Ask
Tour
Hide
Share
Exterior Features
Construction Details 
Frame
Exterior 
Storage
Fencing 
Fenced
Other Structures 
Storage
Patio And Porch 
DeckPorchEnclosed
Pool Features 
Above GroundPrivate
Private Pool 
Yes
Roof 
Shingle
Community Features
Community Features 
Tennis Court(s)Park
MLS Area 
Hyde Park
Listing courtesy of Adelina Zarse of Conway - West Roxbury


The property listing data and information, or the Images, set forth herein were provided to MLS Property Information Network, Inc. from third party sources, including sellers, lessors, landlords, and public records, and were compiled by MLS Property Information Network, Inc. The property listing data and information, and the Images, are for the personal, non-commercial use of consumers having a good faith interest in purchasing, leasing or renting listed properties of the type displayed to them and may not be used for any purpose other than to identify prospective properties which such consumers may have a good faith interest in purchasing, leasing or renting. MLS Property Information Network, Inc. and its subscribers disclaim any and all representations and warranties as to the accuracy of the property listing data and information, or as to the accuracy of any of the Images, set forth herein.

Last checked 2026-09-03 07:11 AM UTC

Neighborhood & Commute
Source: Walkscore
Save
Ask
Tour
Hide
Share