Save
Ask
Tour
Hide
Share
$679,999
1 Day On Site

35 Keene Road
Freetown, MA 02717

For Sale|Single Family Residence|Active
3
Beds
3
Total Baths
2
Full Baths
1
Partial Bath
2,197
SqFt
$310
/SqFt
2026
Built
County:
Bristol

Due to the health concerns created by Coronavirus we are offering personal 1-1 online video walkthough tours where possible.
35 Keene Road35 Keene Road35 Keene Road35 Keene Road
Save
Ask
Tour
Hide
Share

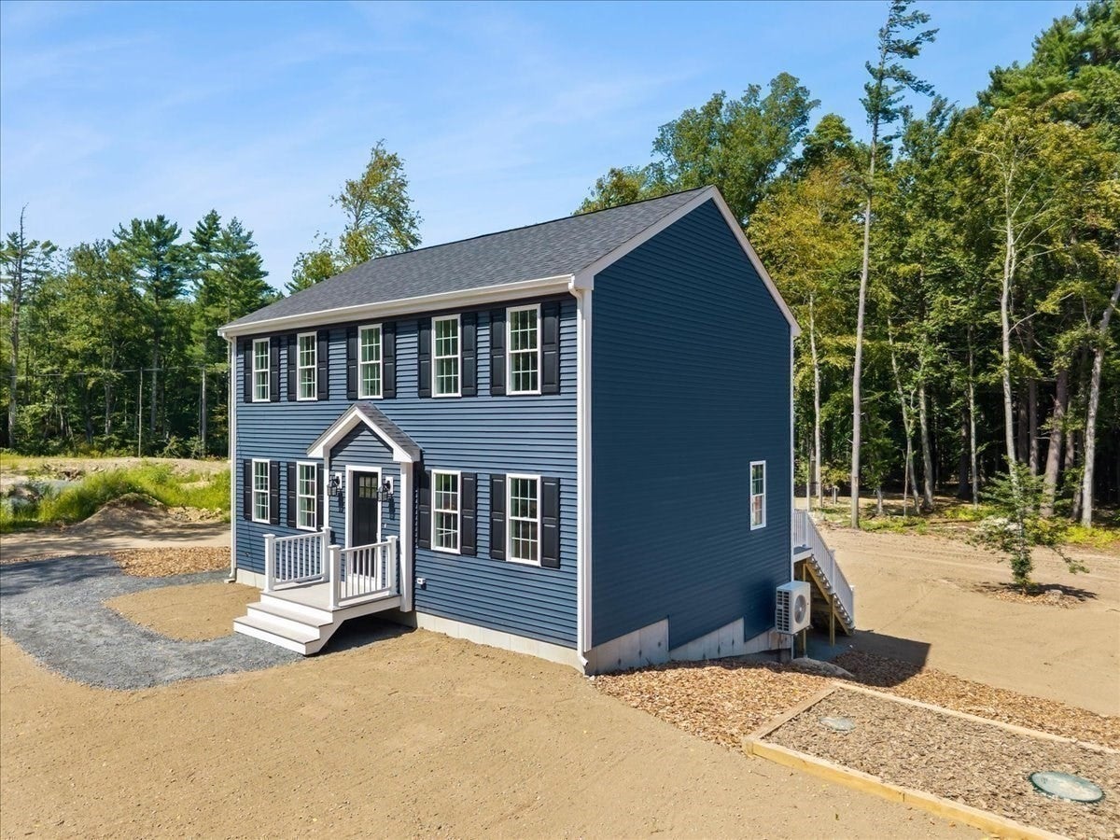
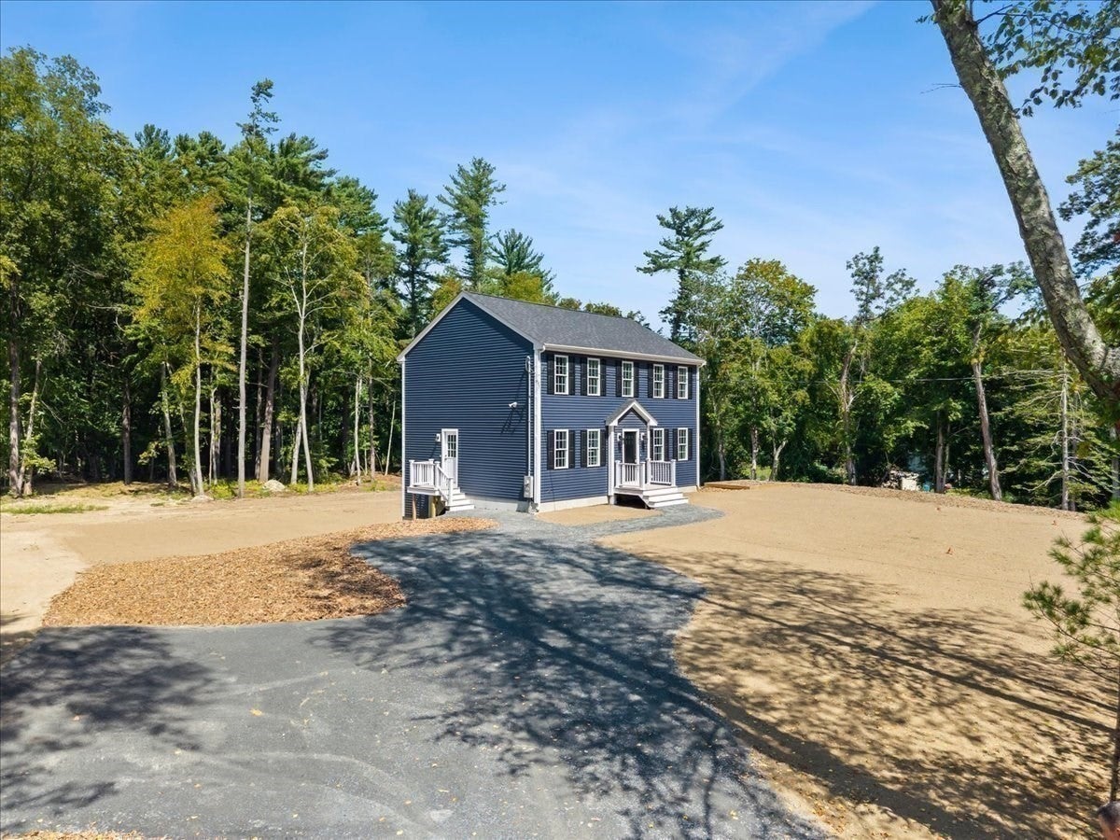
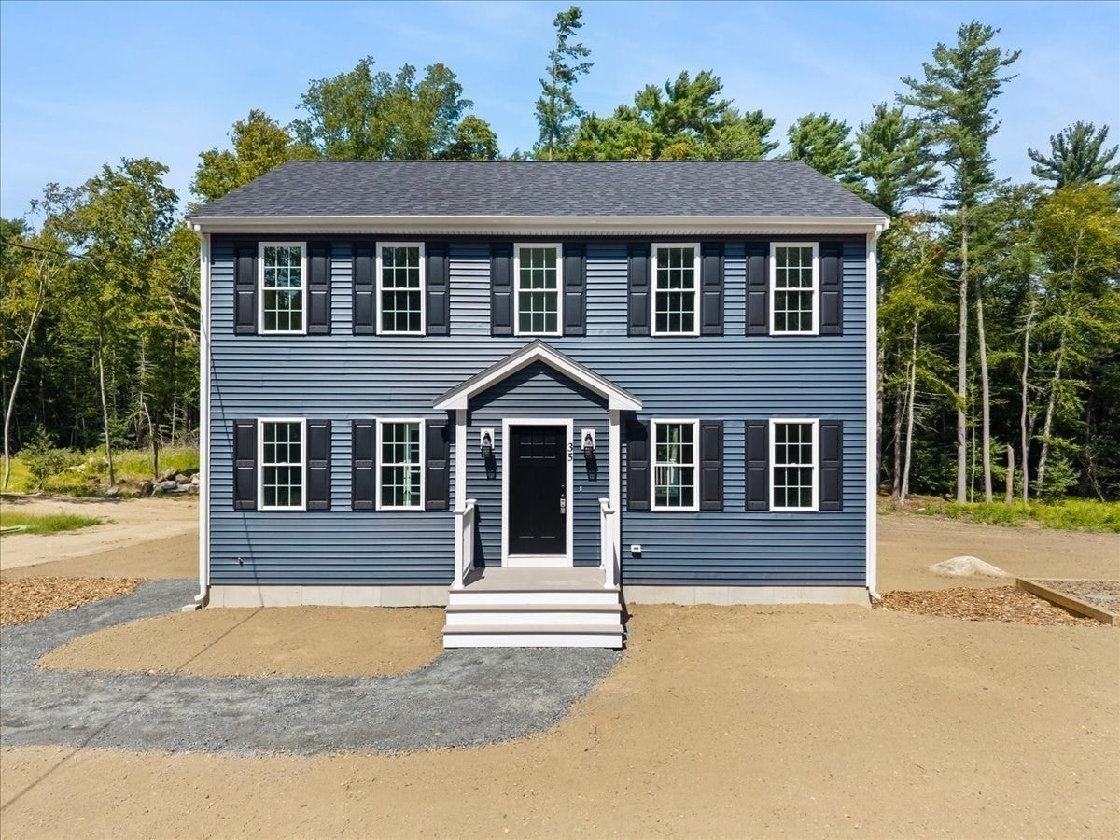
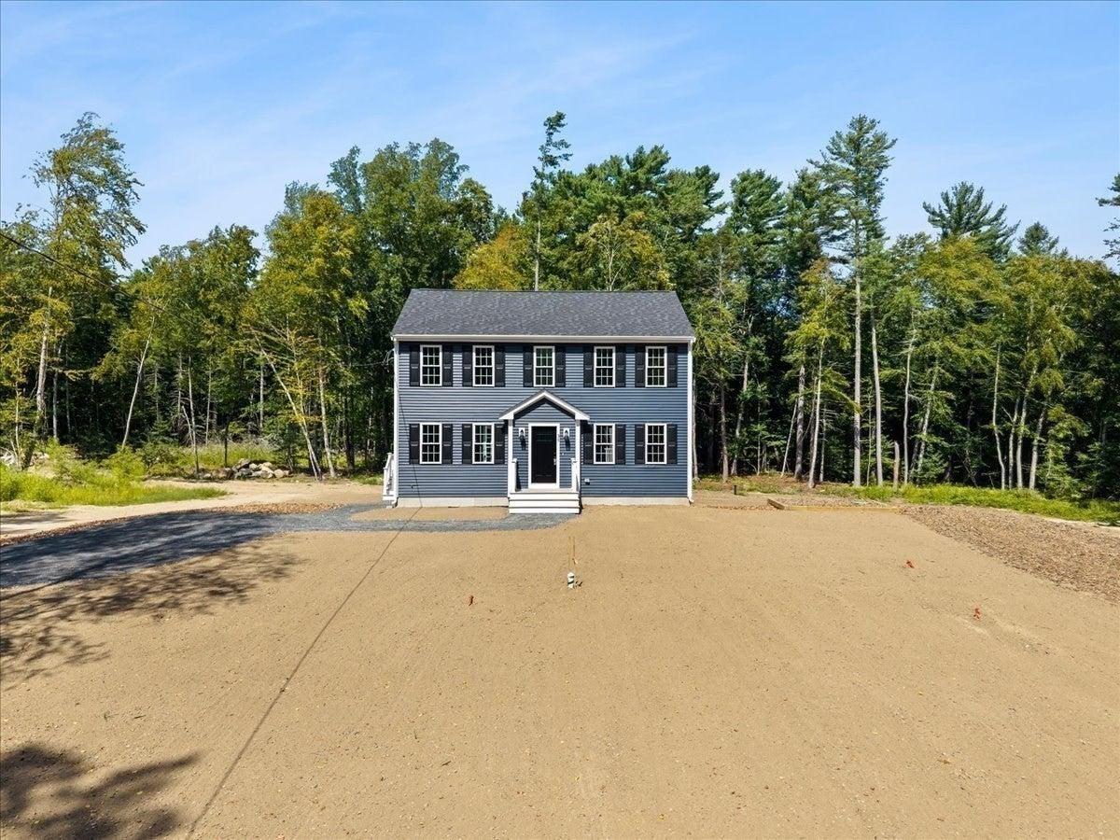
At 35 Keene Road, Freetown, MA, discover a meticulously crafted new construction single-family residence, built in 2026, offering 2,197 square feet of refined living space. This colonial-style home represents a unique opportunity for discerning buyers seeking modern comfort and sophisticated design in a tranquil setting. The kitchen serves as the heart of the home, featuring an expansive island that seamlessly integrates with the open-plan living room, fostering an environment ideal for both everyday living and entertaining. One of the well-appointed bathrooms provides the convenience and luxury of a double vanity, enhancing daily routines. This distinguished property, encompassing a generous 103;672 square foot lot, includes a versatile basement, presenting additional possibilities for customization or storage. To truly appreciate the thoughtful design and superior craftsmanship, we invite you to schedule a private viewing of this exceptional property.

Save
Ask
Tour
Hide
Share
Listing Snapshot
Price 
$679,999
Days On Site 
1 Day
Bedrooms 
3
Inside Area (SqFt) 
2,197 sqft
Total Baths 
3
Full Baths 
2
Partial Baths 
1
Lot Size 
2.38 Acres
Year Built 
2026
MLS® Number 
73571390
Status 
Active
Property Tax 
N/A
HOA/Condo/Coop Fees 
N/A
Sq Ft Source 
N/A
Friends & Family
Recent Activity
15 hours agoListing updated with changes from the MLS®
yesterdayListing first seen on site
General Features
Acres 
2.38
Foundation 
Concrete Perimeter
Green Energy Efficient 
Thermostat
Parking 
Off Street
Parking Spaces 
8
Property Sub Type 
Single Family Residence
Sewer 
Private Sewer
SqFt Above 
1776
SqFt Below 
421
SqFt Total 
2197
Style 
Colonial
Water Source 
Private
Zoning 
Residental
Interior Features
Appliances 
Electric Water HeaterWater HeaterRangeDishwasherMicrowave
Basement 
FullPartially FinishedWalk-Out AccessInterior EntryConcrete
Cooling 
Central Air
Electric 
200+ Amp Service
Flooring 
TileCarpet
Heating 
Central
Interior 
Walk-In Closet(s)Open Floorplan
Laundry Features 
Main LevelElectric Dryer HookupWasher Hookup
Window Features 
Insulated Windows
Bedroom 2 
Dimensions - 11x13Level - SecondArea - 143
Bedroom 3 
Dimensions - 10x11Level - SecondArea - 110
Dining Room 
Dimensions - 12x13Level - MainArea - 156
Family Room 
Dimensions - 19x24Level - BasementArea - 456
Kitchen 
Dimensions - 22x11Level - MainArea - 242
Living Room 
Dimensions - 21x14Level - MainArea - 294
Master Bedroom 
Dimensions - 12x17Level - SecondArea - 204
Save
Ask
Tour
Hide
Share
Exterior Features
Construction Details 
Frame
Exterior 
Rain Gutters
Fencing 
Stone
Frontage 
230.00
Lot Features 
WoodedClearedGentle SlopingLevel
Patio And Porch 
Deck
Roof 
Shingle
View 
Scenic
Waterview 
Scenic
Windows/Doors 
Insulated Windows
Community Features
Financing Terms Available 
Contract
MLS Area 
East Freetown
Roads 
Paved
Schools
School District
Unknown
Elementary School
Freetown Elementary
Middle School
George R Austin Intermediate
High School
Apponequet
Listing courtesy of Michael Redlon of Redlon Realty LLC


The property listing data and information, or the Images, set forth herein were provided to MLS Property Information Network, Inc. from third party sources, including sellers, lessors, landlords, and public records, and were compiled by MLS Property Information Network, Inc. The property listing data and information, and the Images, are for the personal, non-commercial use of consumers having a good faith interest in purchasing, leasing or renting listed properties of the type displayed to them and may not be used for any purpose other than to identify prospective properties which such consumers may have a good faith interest in purchasing, leasing or renting. MLS Property Information Network, Inc. and its subscribers disclaim any and all representations and warranties as to the accuracy of the property listing data and information, or as to the accuracy of any of the Images, set forth herein.

Last checked 2026-09-04 09:04 AM UTC

Neighborhood & Commute
Source: Walkscore
Save
Ask
Tour
Hide
Share