Save
Ask
Tour
Hide
Share
$539,000
New Listing

30 Bay Street
Wareham, MA 02532

For Sale|Single Family Residence|Active
3
Beds
1
Total Bath
1
Full Bath
884
SqFt
$610
/SqFt
1930
Built
Subdivision:
Nanumett Heights Beach
County:
Plymouth

Due to the health concerns created by Coronavirus we are offering personal 1-1 online video walkthough tours where possible.
Upcoming Open Houses
Due to COVID-19, we recommend you verify Open Houses before attending.
Sat, Sep 5, 11:30 AM - 1:00 PM
Sun, Sep 6, 12:00 PM - 1:30 PM
30 Bay Street30 Bay Street30 Bay Street30 Bay Street
Save
Ask
Tour
Hide
Share

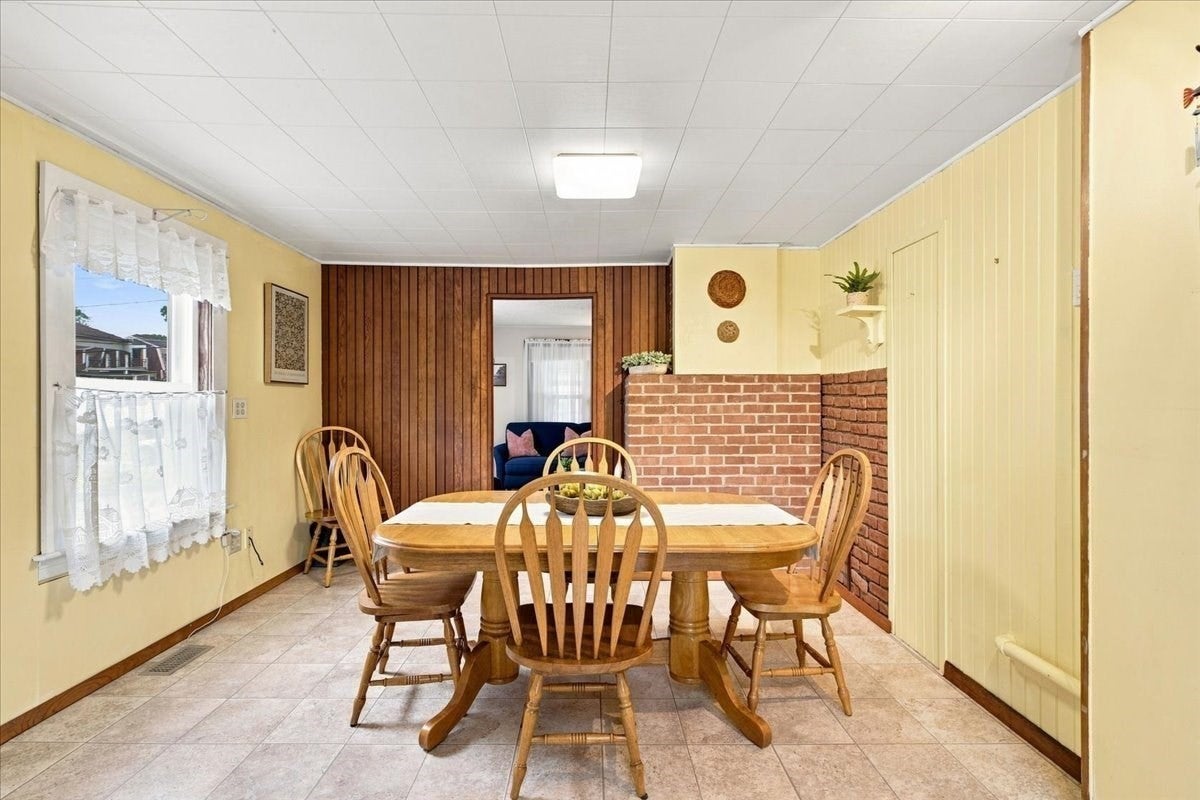
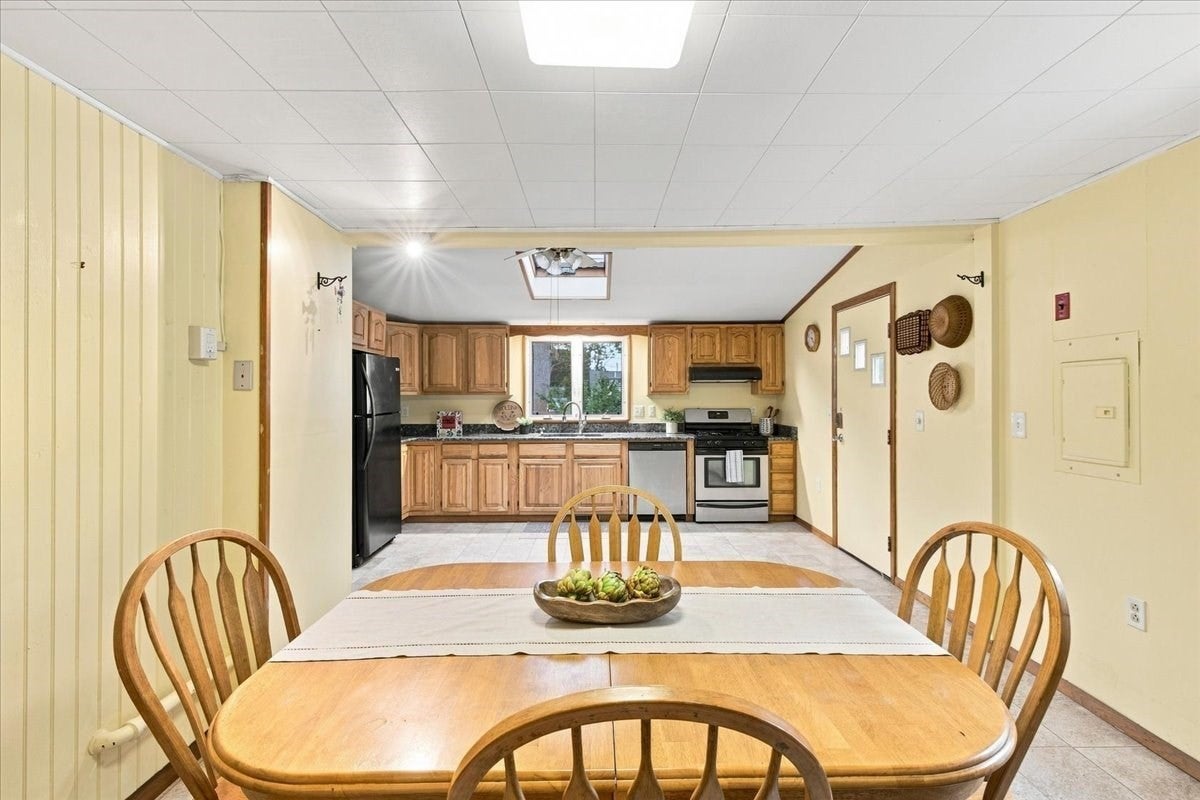
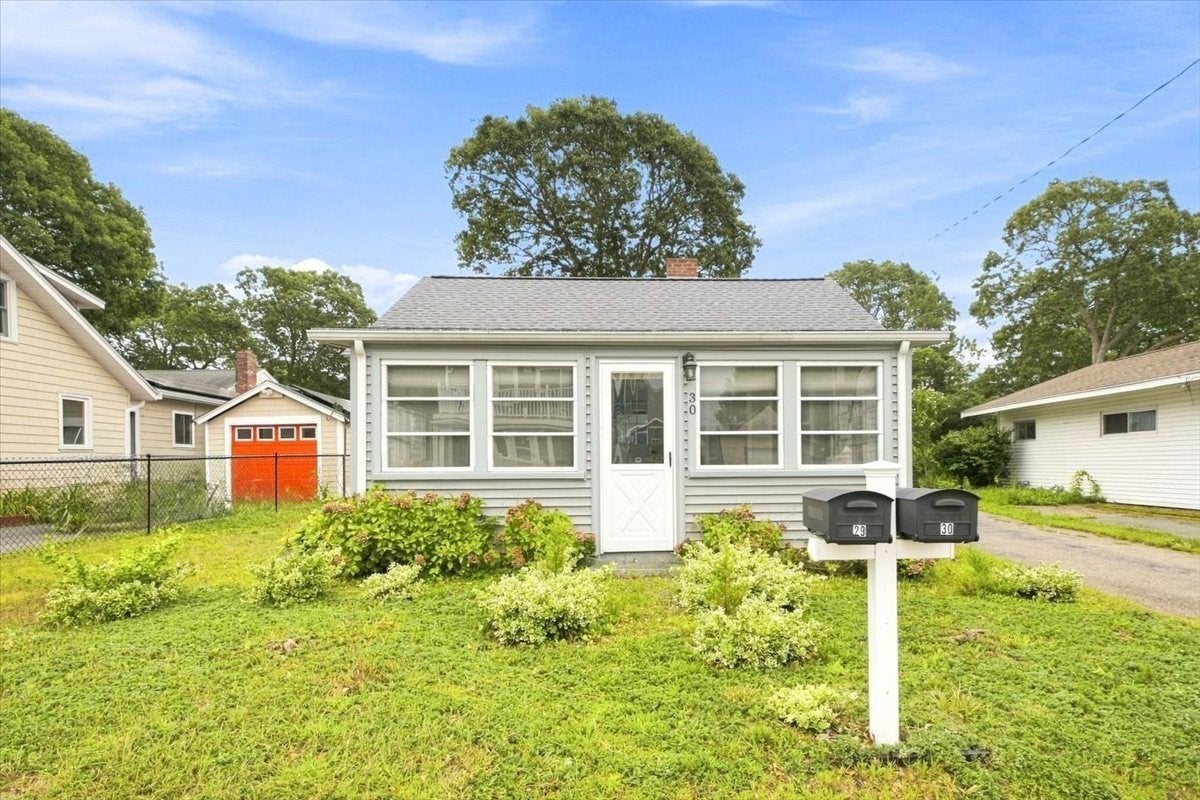
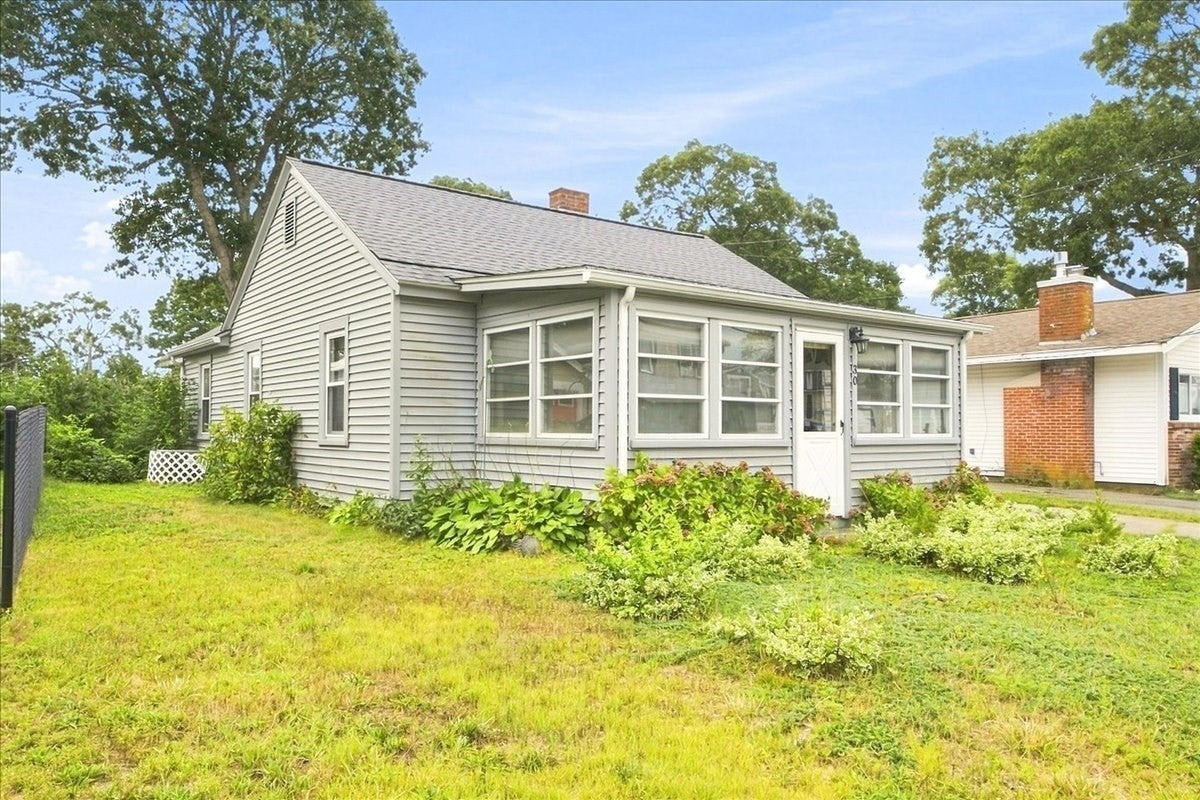
Charming Coastal Retreat! Adorable, updated, and brimming with coastal charm! This delightful 3-bedroom home is ideally located just steps from Nanumett Beach, offering the perfect opportunity to embrace the quintessential beachside lifestyle. From the moment you arrive, you'll love the warmth and character this inviting home has to offer. Hardwood floors throughout add timeless appeal, while the updated granite eat-in kitchen provides a stylish and welcoming space for everyday meals and entertaining. The spacious living room offers plenty of room to relax and gather, with a comfortable flow that makes this home feel both charming and functional. A true highlight is the quaint three-season porch, the perfect place to enjoy your morning coffee, unwind after a day at the beach, or take in gorgeous sunsets from the comfort of home. Outside, the charming backyard provides a peaceful retreat, complete with a storage shed for beach gear, gardening supplies, and more. With lots of updates, classic character, and an enviable location just moments from the water, this home is ready to welcome its next owners. Whether you're looking for a year-round home, weekend getaway, or beachside escape, this is one you won't want to miss!

Save
Ask
Tour
Hide
Share
Listing Snapshot
Price 
$539,000
Days On Site 
0 Days
Bedrooms 
3
Inside Area (SqFt) 
884 sqft
Total Baths 
1
Full Baths 
1
Partial Baths 
N/A
Lot Size 
0.09 Acres
Year Built 
1930
MLS® Number 
73571389
Status 
Active
Property Tax 
$3,622
HOA/Condo/Coop Fees 
N/A
Sq Ft Source 
Public Records
Friends & Family
Recent Activity
5 hours agoListing updated with changes from the MLS®
8 hours agoListing first seen on site
General Features
Acres 
0.09
Disclosures 
washer/dryer hook up in basement also - water hook up for outdoor shower in place -All information in MLS and all marketing materials for this home are deemed accurate but should be verified by buyer/buyers agent. Seller reserves the right to accept an offer at anytime.
Foundation 
Concrete Perimeter
Parking 
PavedOff Street
Parking Spaces 
4
Property Sub Type 
Single Family Residence
Sewer 
Public Sewer
SqFt Above 
884
SqFt Total 
884
Style 
Bungalow
Water Source 
Public
Zoning 
Res
Interior Features
Appliances 
Gas Water HeaterRangeDishwasherRefrigerator
Basement 
FullInterior Entry
Cooling 
Central AirCeiling Fan(s)
Electric 
Circuit Breakers
Fireplace 
Yes
Fireplaces 
1
Flooring 
Wood
Heating 
Natural GasCentral
Interior 
Ceiling Fan(s)Master Downstairs
Laundry Features 
Electric Dryer HookupWasher Hookup
Window Features 
Insulated Windows
Bathroom 1 
Level - First
Bedroom 2 
Dimensions - 10.4x10.2Level - FirstArea - 106
Bedroom 3 
Dimensions - 10.5x10.4Level - FirstArea - 109
Dining Room 
Dimensions - 11.3x10.11Level - FirstArea - 114
Kitchen 
Dimensions - 15.4x10.4Level - FirstArea - 160
Living Room 
Dimensions - 15.4x10.11Level - FirstArea - 155
Master Bedroom 
Dimensions - 10.5x9.5Level - FirstArea - 99
Save
Ask
Tour
Hide
Share
Exterior Features
Construction Details 
Frame
Exterior 
Storage
Lot Features 
Cleared
Other Structures 
WorkshopStorage
Patio And Porch 
PorchEnclosed
Roof 
Shingle
View 
BayWater
Waterview 
BayWater
Windows/Doors 
Insulated Windows
Community Features
Community Features 
Park
MLS Area 
Onset
Schools
School District
Unknown
Elementary School
Unknown
Middle School
Wareham Middle School
High School
Wareham High School
Listing courtesy of Rossana Gonser of RE/MAX Real Estate Center


The property listing data and information, or the Images, set forth herein were provided to MLS Property Information Network, Inc. from third party sources, including sellers, lessors, landlords, and public records, and were compiled by MLS Property Information Network, Inc. The property listing data and information, and the Images, are for the personal, non-commercial use of consumers having a good faith interest in purchasing, leasing or renting listed properties of the type displayed to them and may not be used for any purpose other than to identify prospective properties which such consumers may have a good faith interest in purchasing, leasing or renting. MLS Property Information Network, Inc. and its subscribers disclaim any and all representations and warranties as to the accuracy of the property listing data and information, or as to the accuracy of any of the Images, set forth herein.

Last checked 2026-09-03 07:11 AM UTC

Neighborhood & Commute
Source: Walkscore
Save
Ask
Tour
Hide
Share