
Pine Village Condominiums91 West Main St 3Norton, MA 02766
Due to the health concerns created by Coronavirus we are offering personal 1-1 online video walkthough tours where possible.
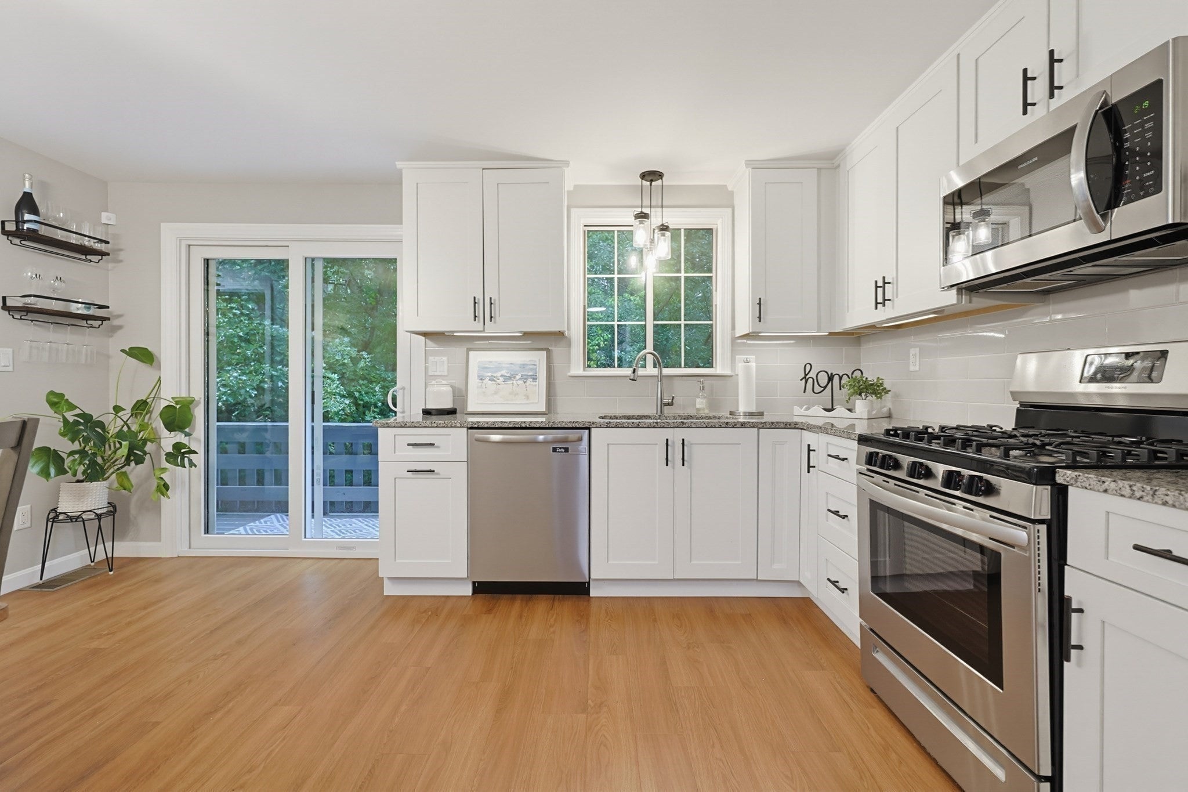
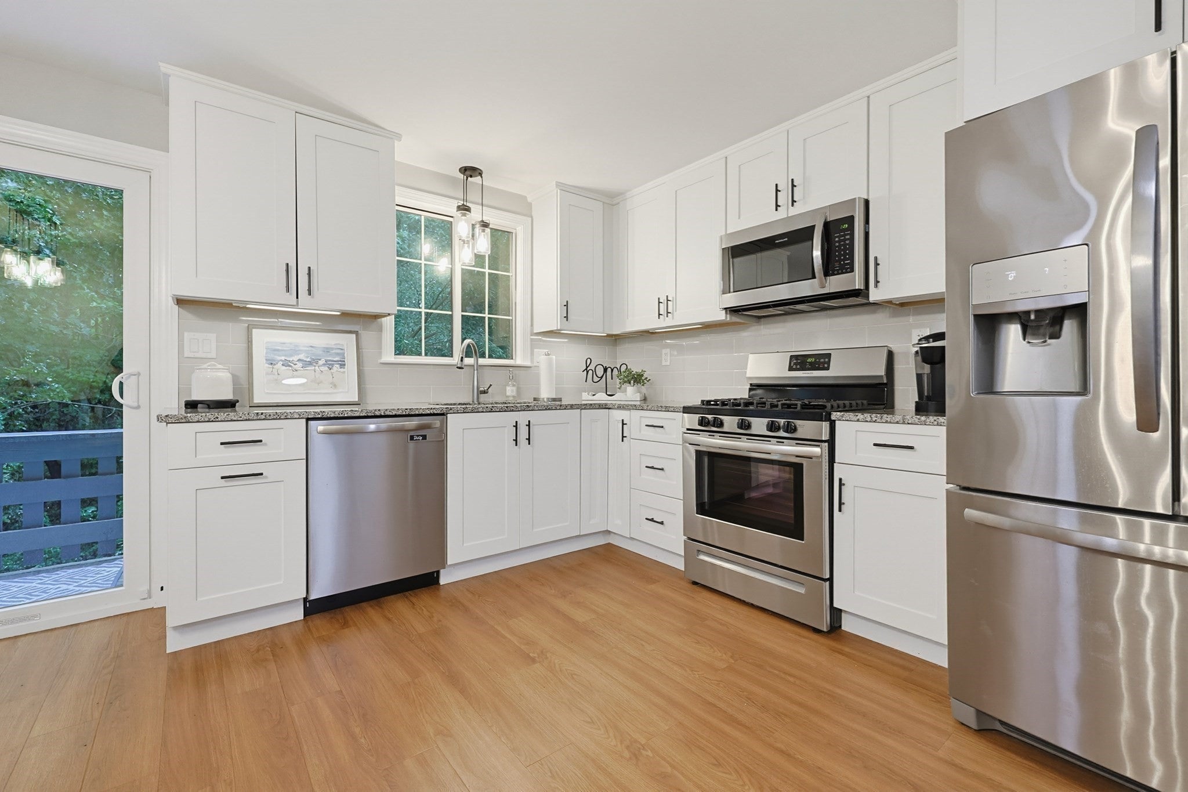
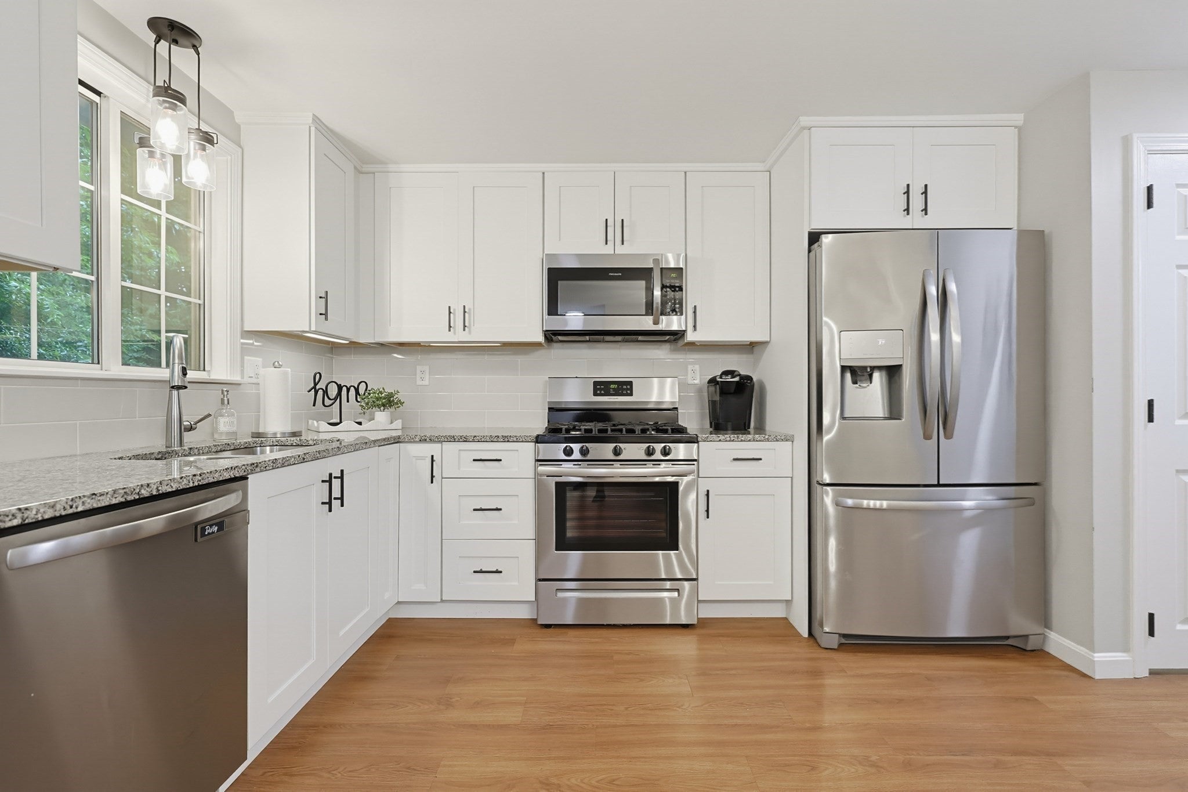
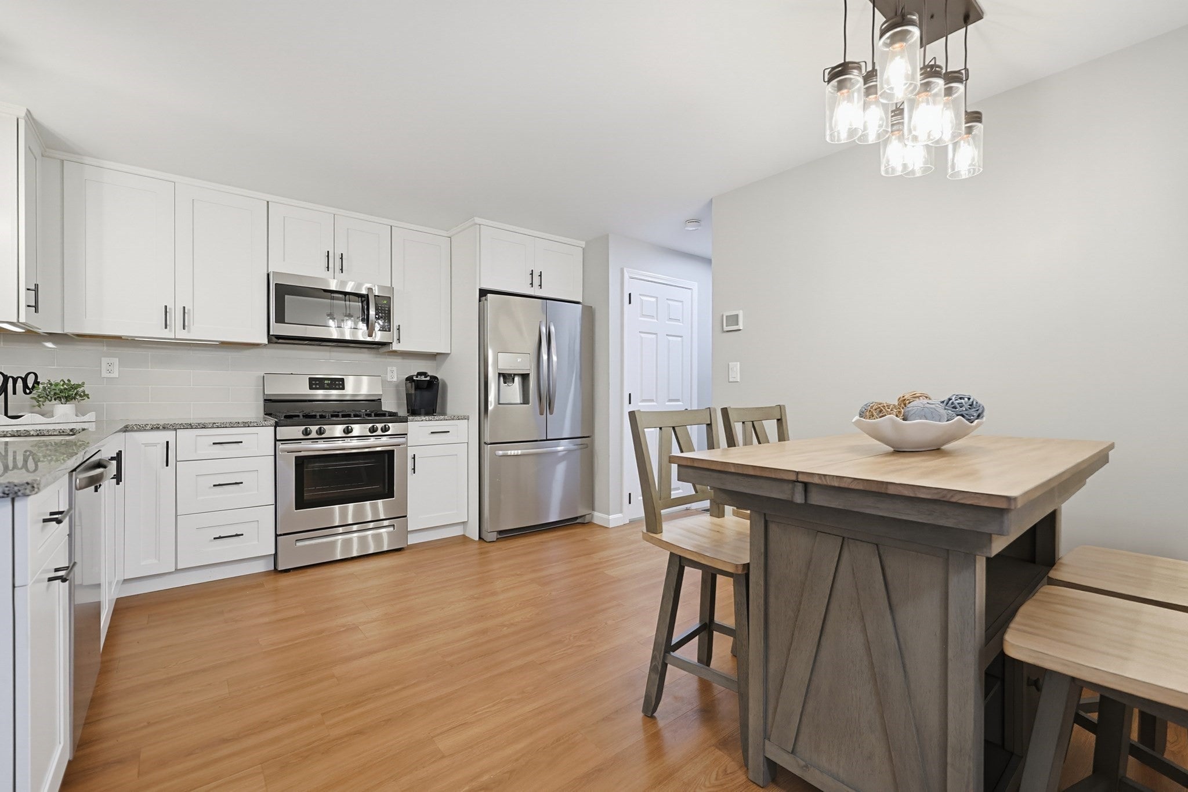
Welcome to Pine Village Condominiums! This beautifully updated 2-bedroom, 1.5-bath condo is truly move-in ready, with the current owner having completed all the major updates. The first floor features new vinyl plank flooring throughout and a bright, updated eat-in kitchen with white cabinetry, granite countertops, stainless steel appliances, and a gas range. A slider from the kitchen provides direct access to the private deck, perfect for relaxing or outdoor dining. Both bathrooms have been tastefully updated, and additional improvements include a new heating system, the addition of central A/C, and a new water heater. Upstairs you'll find two bedrooms. The second bedroom offers a unique loft area, currently used as additional guest space. The finished walkout lower level provides valuable additional living space—ideal for a family room, home office, gym, playroom, or hobby area—with convenient access to the outdoors. Additional features include gas heat, town sewer, and low condo fees of just $375 per month. The association replaced the roof in 2010 and siding in 2008, with the street-side fence scheduled for replacement in September/October. No special assessments. Updated, comfortable, and offering flexible living space—this Pine Village condo is ready for its next owner!
| 5 hours ago | Listing updated with changes from the MLS® | |
| 8 hours ago | Listing first seen on site |

The property listing data and information, or the Images, set forth herein were provided to MLS Property Information Network, Inc. from third party sources, including sellers, lessors, landlords, and public records, and were compiled by MLS Property Information Network, Inc. The property listing data and information, and the Images, are for the personal, non-commercial use of consumers having a good faith interest in purchasing, leasing or renting listed properties of the type displayed to them and may not be used for any purpose other than to identify prospective properties which such consumers may have a good faith interest in purchasing, leasing or renting. MLS Property Information Network, Inc. and its subscribers disclaim any and all representations and warranties as to the accuracy of the property listing data and information, or as to the accuracy of any of the Images, set forth herein.
Last checked 2026-09-03 07:11 AM UTC