
192 Grandview AveWest Springfield, MA 01089
Due to the health concerns created by Coronavirus we are offering personal 1-1 online video walkthough tours where possible.
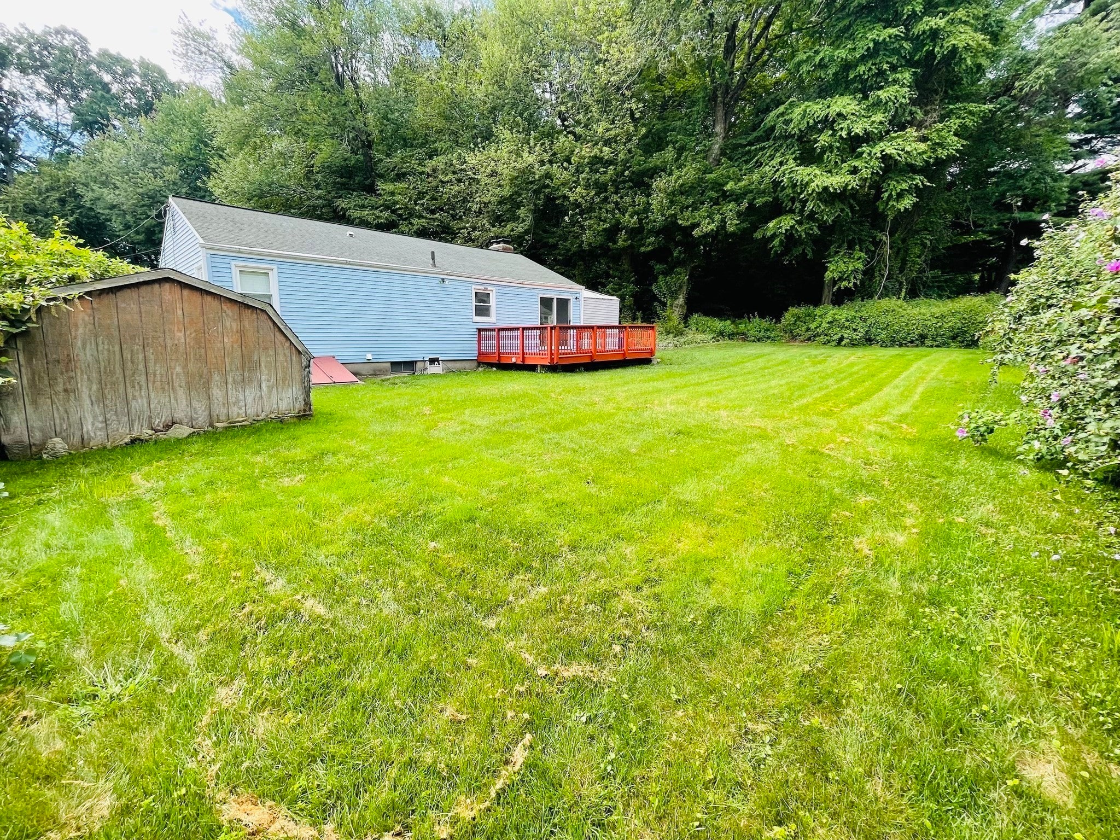
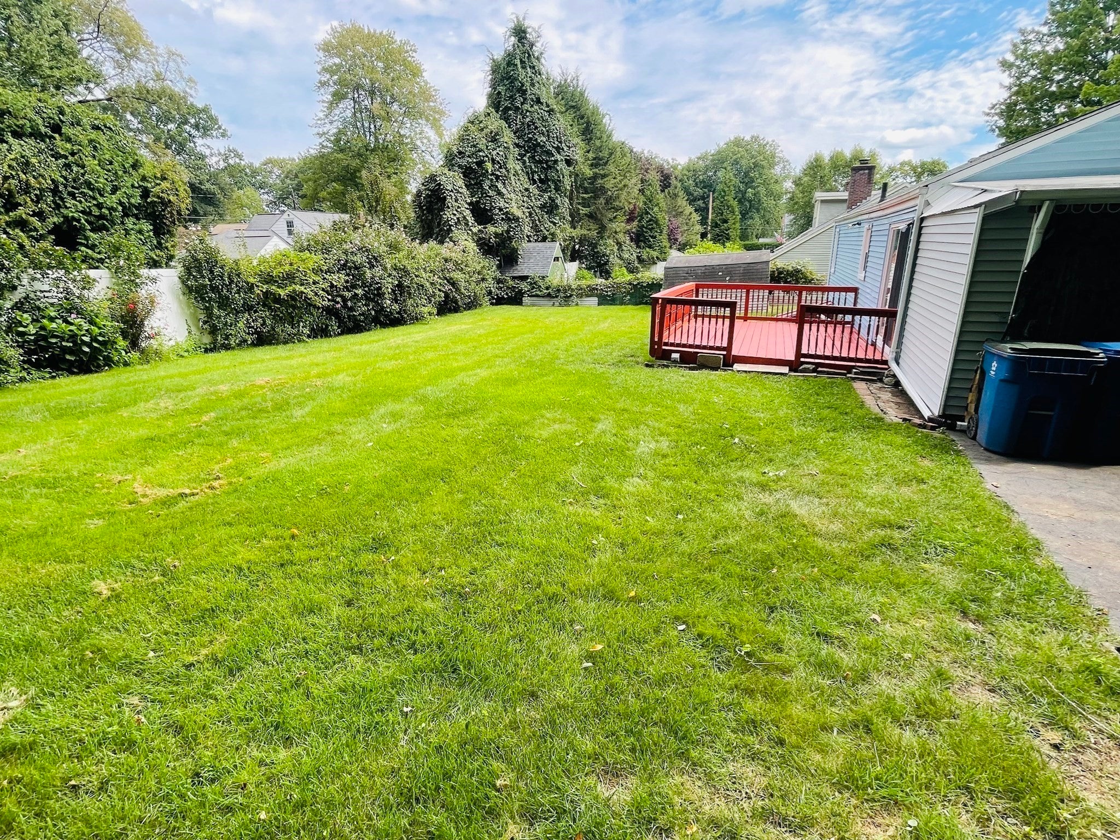
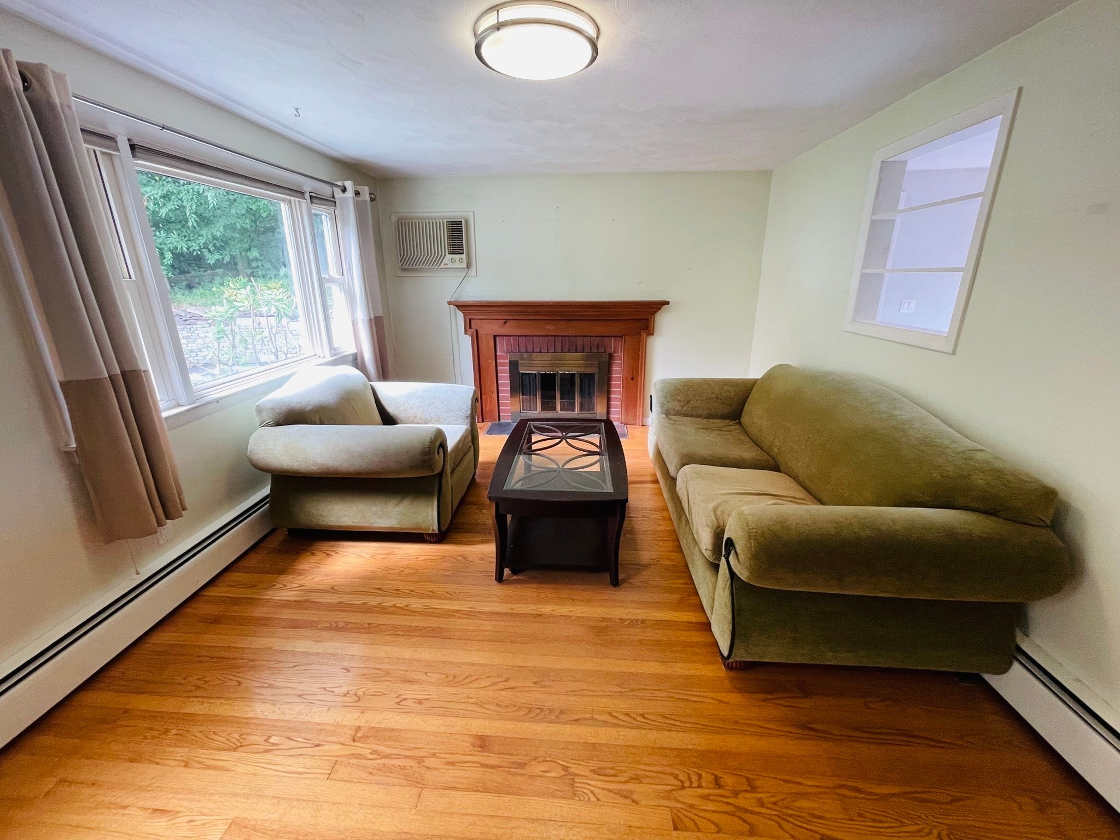
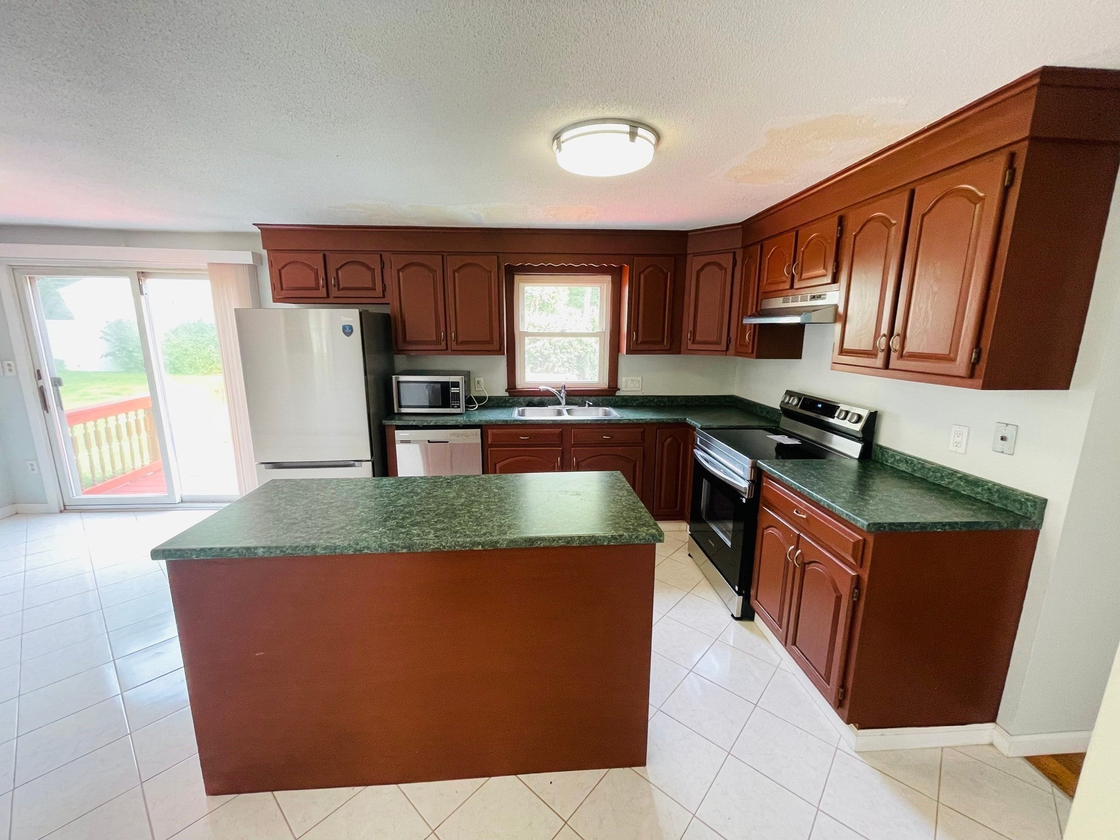
Discover this single-family home featuring 3brs and 1bth, located near the 13th fairway of the Springfield Country Club. The kitchen is equipped with brand new stainless appliances and a convenient island, perfect for meal preparation and casual dining. Relax and unwind in the living room, where a cozy fireplace creates a warm and welcoming atmosphere for everyday living and entertaining. Enjoy the beautiful bar in the lower level. This property also includes a versatile workshop, providing dedicated space for hobbies, projects, or extra storage. This home also offers a beautiful deck overlooking a private backyard on a corner lot. All new Air conditioners are left for your convenience. New sump pump with battery backup was recently installed. Insulated windows. Snowplow, Lawnmower and other things are left behind for new owners. To truly appreciate the lifestyle offered at 192 Grandview Ave, schedule your private viewing today.
| an hour ago | Listing updated with changes from the MLS® | |
| 3 hours ago | Listing first seen on site |

The property listing data and information, or the Images, set forth herein were provided to MLS Property Information Network, Inc. from third party sources, including sellers, lessors, landlords, and public records, and were compiled by MLS Property Information Network, Inc. The property listing data and information, and the Images, are for the personal, non-commercial use of consumers having a good faith interest in purchasing, leasing or renting listed properties of the type displayed to them and may not be used for any purpose other than to identify prospective properties which such consumers may have a good faith interest in purchasing, leasing or renting. MLS Property Information Network, Inc. and its subscribers disclaim any and all representations and warranties as to the accuracy of the property listing data and information, or as to the accuracy of any of the Images, set forth herein.
Last checked 2026-09-02 05:31 AM UTC