
273 Maple AveRutland, MA 01543
Due to the health concerns created by Coronavirus we are offering personal 1-1 online video walkthough tours where possible.
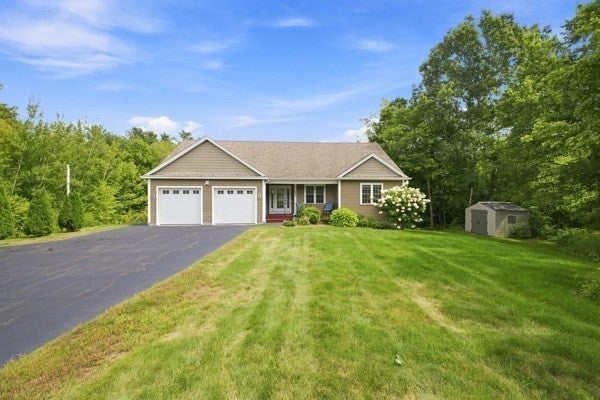
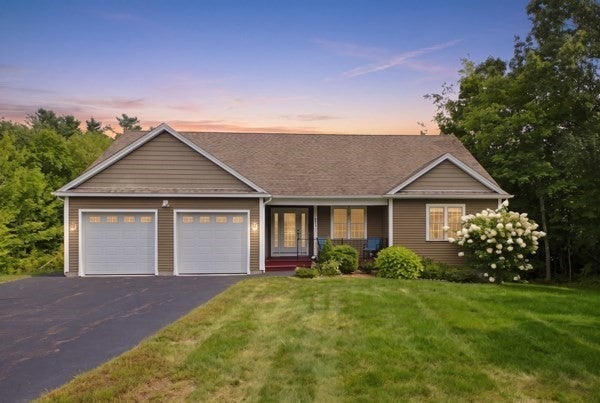
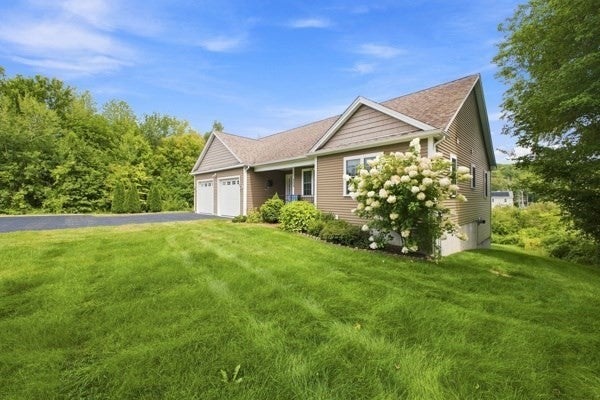
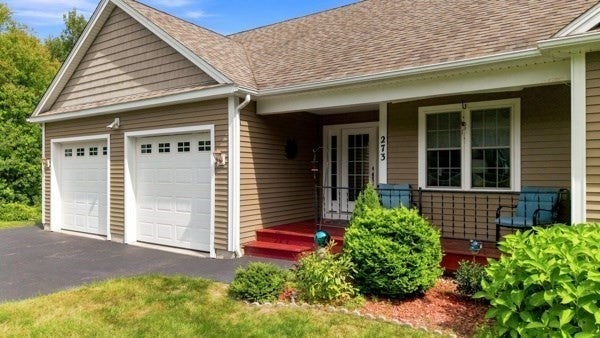
Showings begin immediately. Open House Sat 9/5 1-2:30 pm . There is something special about a home that feels like it was designed for the way you actually want to live! Custom built in 2013, this 4 bedroom 2.5 bath home offers an open, spacious feel as soon as you open the front door. You will love the ease of one level living, and plenty of room to gather, unwind and make it your own.The heart of the home is the enormous kitchen with massive center island for quick bites and gatherings. You will appreciate the custom cabinetry, soft close drawers, tiled floors and gorgeous granite countertops all creating a relaxing space made for everything from quiet morning coffee to holidays filled with family and friends. Hardwood floors flow throughout the main level, and the open design keeps everyone connected while still giving you room to spread out. Step through the kitchen sliders onto the huge deck and imagine summer dinners outside, peaceful mornings with coffee, or simply sitting back and enjoying the beautiful backyard view.With three bedrooms and two full baths on the main level, everyday living can happen comfortably on one floor .The oversized Main bedroom has its own private bath as well as walk in closet. And when you want more space, the bright walkout lower level delivers a large family room, extra bedroom , bath and lots of storage place with an abundance of light ! Outside is beautiful landscaping and a covered front porch to sip coffee or cocktails and soak in the view . This home truly has it all!
| 3 hours ago | Listing updated with changes from the MLS® | |
| 3 hours ago | Listing first seen on site |

The property listing data and information, or the Images, set forth herein were provided to MLS Property Information Network, Inc. from third party sources, including sellers, lessors, landlords, and public records, and were compiled by MLS Property Information Network, Inc. The property listing data and information, and the Images, are for the personal, non-commercial use of consumers having a good faith interest in purchasing, leasing or renting listed properties of the type displayed to them and may not be used for any purpose other than to identify prospective properties which such consumers may have a good faith interest in purchasing, leasing or renting. MLS Property Information Network, Inc. and its subscribers disclaim any and all representations and warranties as to the accuracy of the property listing data and information, or as to the accuracy of any of the Images, set forth herein.
Last checked 2026-09-01 04:38 AM UTC