
12 Ross StMedford, MA 02155
Due to the health concerns created by Coronavirus we are offering personal 1-1 online video walkthough tours where possible.
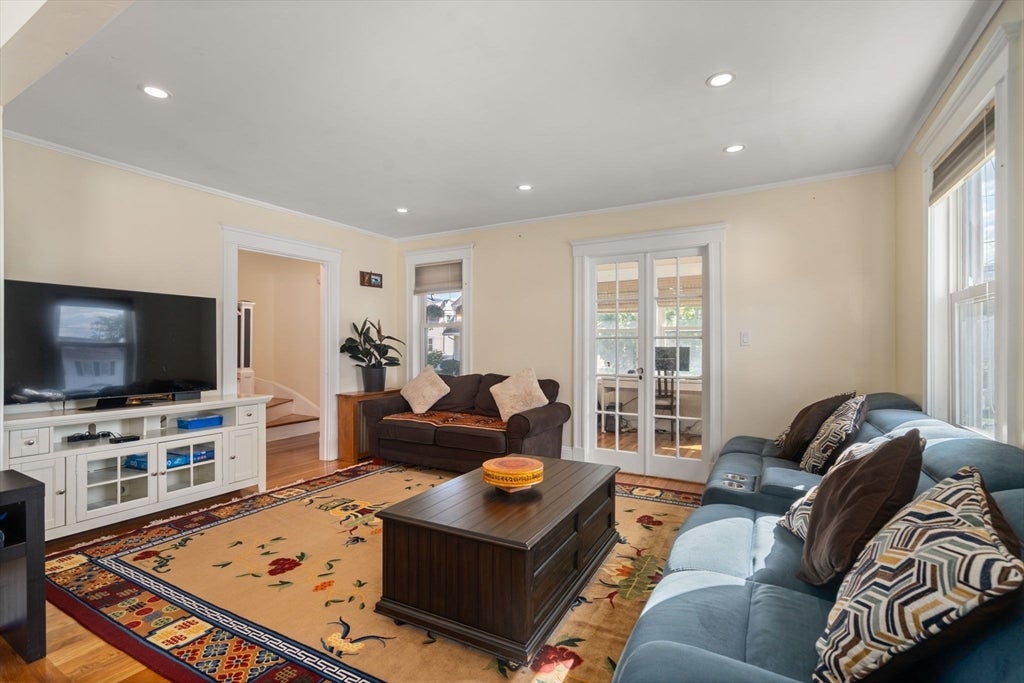
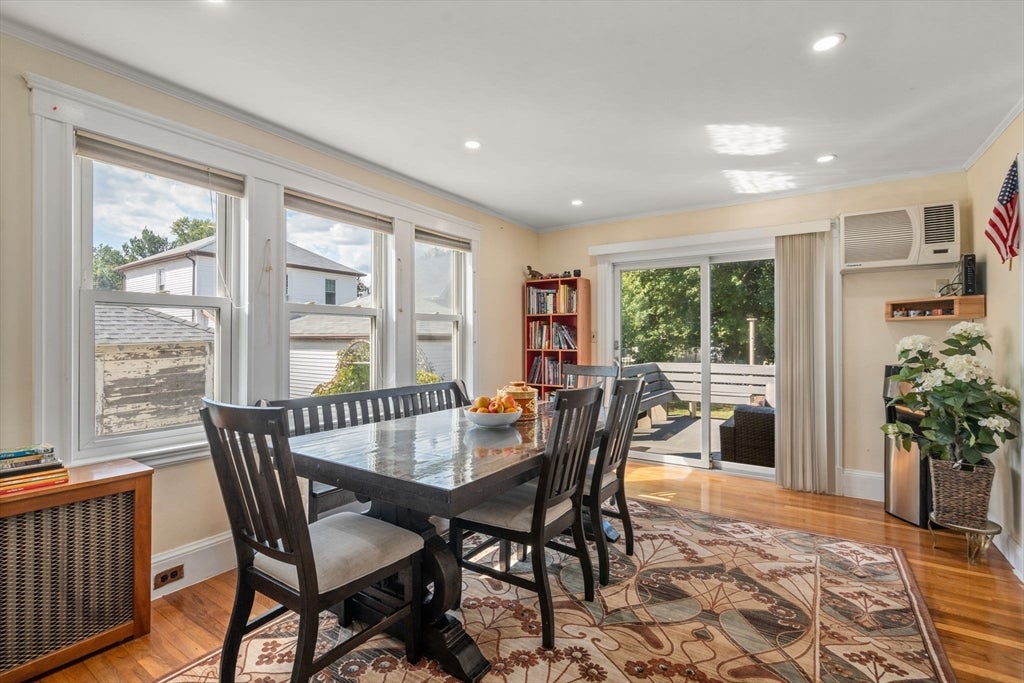
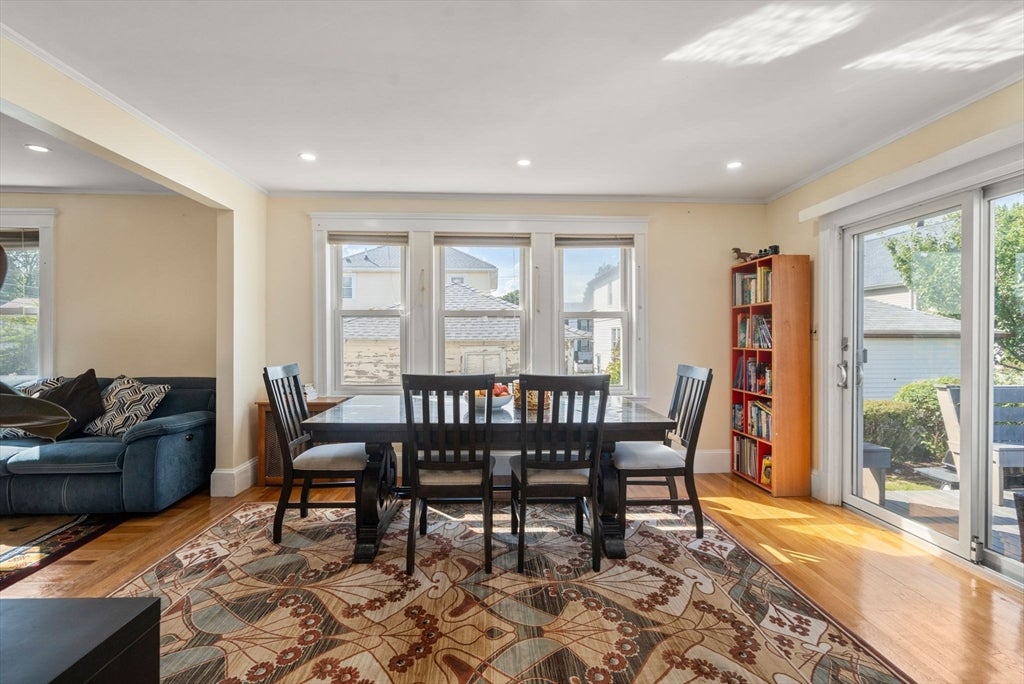
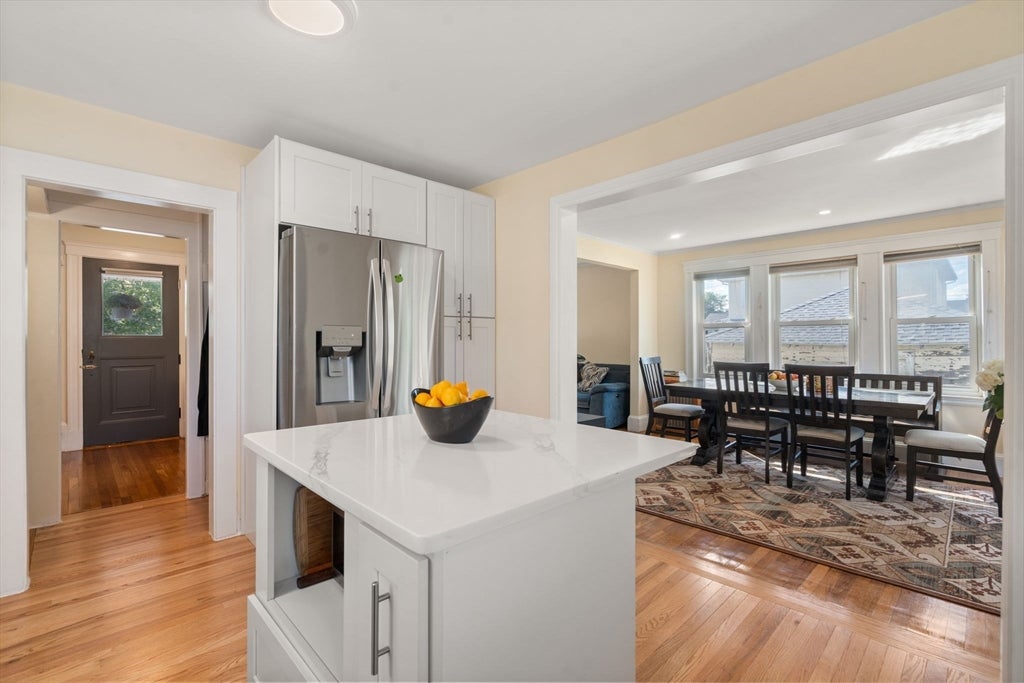
Situated right in the center of Medford on a one-way st 12 Ross st is a 3 bed/ 2 bath gem that is strategically located with easy access to major highways, public transportation, Orange line T, Assembly, Encore and all the dining/ shopping that Medford has to offer. Step inside into the Open Plan Space and one is welcomed by the gleaming hardwood floors, lots of sunlight permeating through the home, & a completely new updated kitchen. The bonus room/ office is a welcome addition & the dining room leads out onto the welcoming deck overlooking the yard. The 2nd fl completes the 3 bedrooms & full bath, & the lower level basement has the laundry room, a full bath & plenty of storage space. Many recent updates have been made that include the complete kitchen (2024); Heating system (2018); Full Insulation (2017); Roof (2013). Come see this commuters haven for yourself..
| 16 hours ago | Listing updated with changes from the MLS® | |
| yesterday | Listing first seen on site |

The property listing data and information, or the Images, set forth herein were provided to MLS Property Information Network, Inc. from third party sources, including sellers, lessors, landlords, and public records, and were compiled by MLS Property Information Network, Inc. The property listing data and information, and the Images, are for the personal, non-commercial use of consumers having a good faith interest in purchasing, leasing or renting listed properties of the type displayed to them and may not be used for any purpose other than to identify prospective properties which such consumers may have a good faith interest in purchasing, leasing or renting. MLS Property Information Network, Inc. and its subscribers disclaim any and all representations and warranties as to the accuracy of the property listing data and information, or as to the accuracy of any of the Images, set forth herein.
Last checked 2026-09-02 05:59 AM UTC