
Mystic River Park3920 Mystic Valley Pkwy 410Medford, MA 02155
Due to the health concerns created by Coronavirus we are offering personal 1-1 online video walkthough tours where possible.
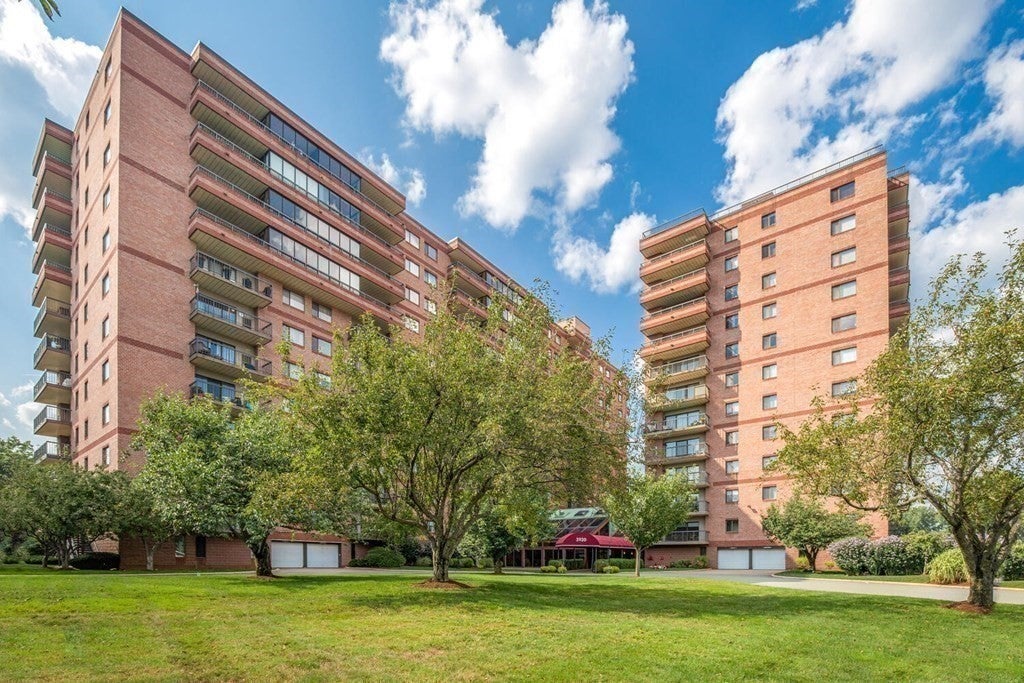
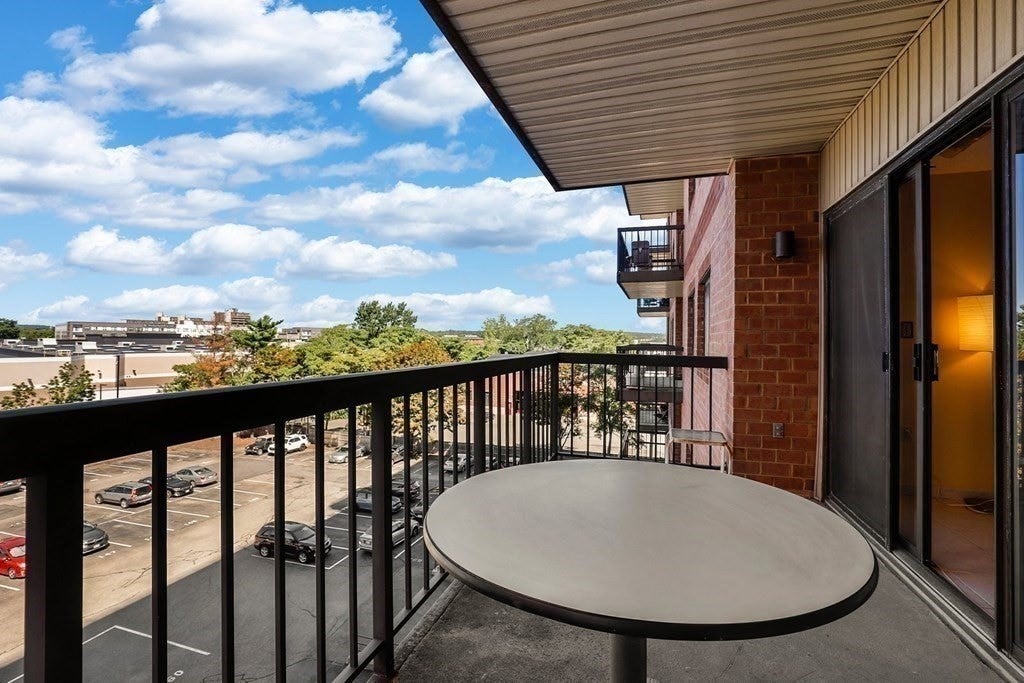
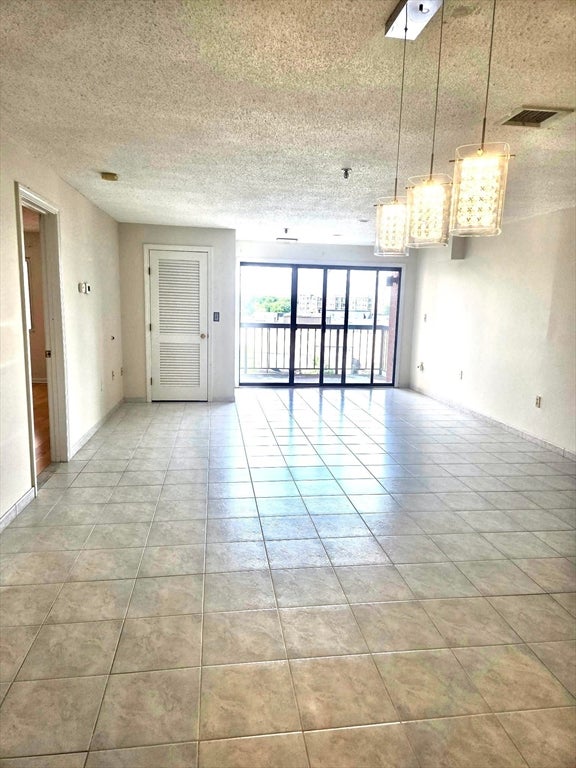
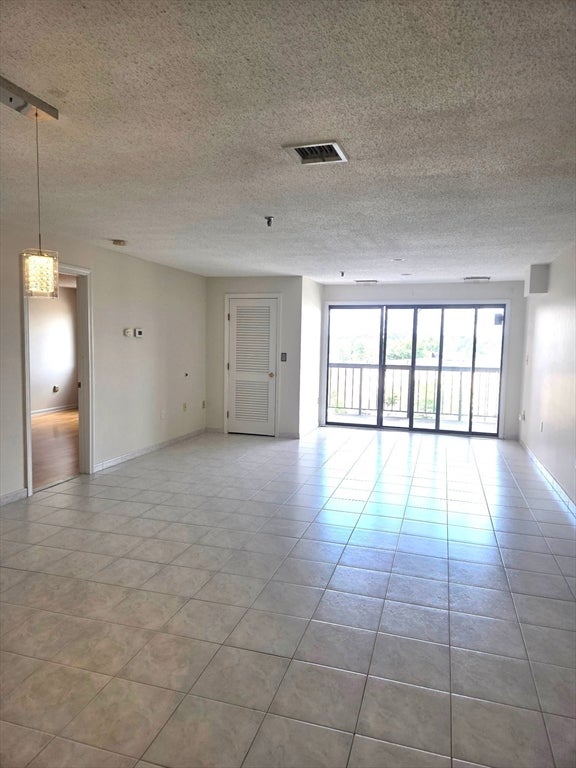
Bright 5-room, 2 full bath unit. Nice open floor plan & plenty of natural light make this residence extra special! Living room and dining room with ceramic tile floors. Bedrooms have hardwood flooring (primary with walk-in closet & private bath). In-unit laundry. Kitchen has ceramic tile floors with plenty of cabinet space. Excellent Storage in unit. One car deeded parking. Mystic River Park Amenities include concierge service, a fitness center, an indoor pool, racquetball courts, table tennis, and a spectacular club room. This community is well sited along the historic Mystic River with miles of walking trails. Moments to Wegman’s Market, Station Landing, and the restaurants and shops of the vibrant Assembly Row. Convenient to Wellington Circle MBTA Station with easy access to Rts. 93/28/99/38/16 to Boston/Cambridge as well as the suburbs. Come live the good life at Mystic River Park.
| 4 hours ago | Listing updated with changes from the MLS® | |
| 5 hours ago | Listing first seen on site |

The property listing data and information, or the Images, set forth herein were provided to MLS Property Information Network, Inc. from third party sources, including sellers, lessors, landlords, and public records, and were compiled by MLS Property Information Network, Inc. The property listing data and information, and the Images, are for the personal, non-commercial use of consumers having a good faith interest in purchasing, leasing or renting listed properties of the type displayed to them and may not be used for any purpose other than to identify prospective properties which such consumers may have a good faith interest in purchasing, leasing or renting. MLS Property Information Network, Inc. and its subscribers disclaim any and all representations and warranties as to the accuracy of the property listing data and information, or as to the accuracy of any of the Images, set forth herein.
Last checked 2026-09-01 04:38 AM UTC