
Save
Ask
Tour
Hide
$629,900
New Listing
1075 W Elm St ExtensionBrockton, MA 02301
For Sale|Single Family Residence|Active
4
Beds
3
Total Baths
3
Full Baths
2,800
SqFt
$225
/SqFt
1958
Built
County:
Plymouth
Due to the health concerns created by Coronavirus we are offering personal 1-1 online video walkthough tours where possible.
Save
Ask
Tour
Hide
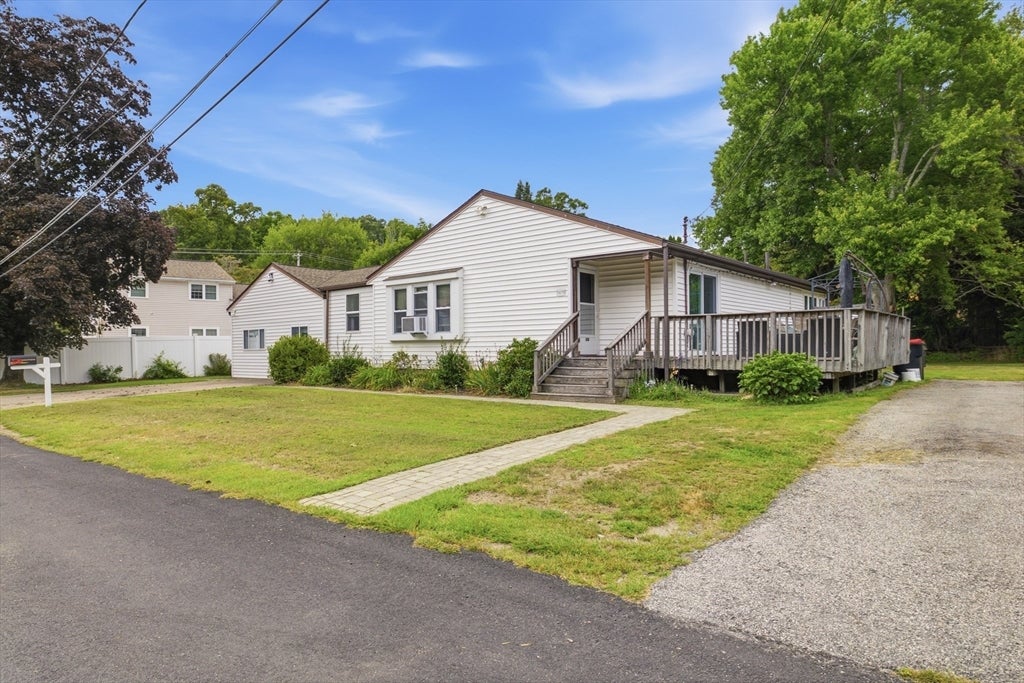
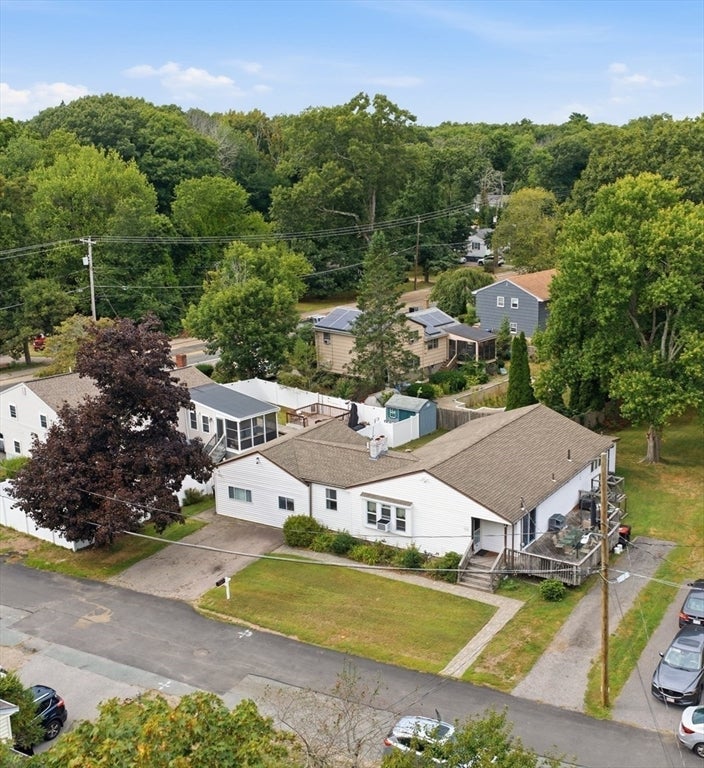
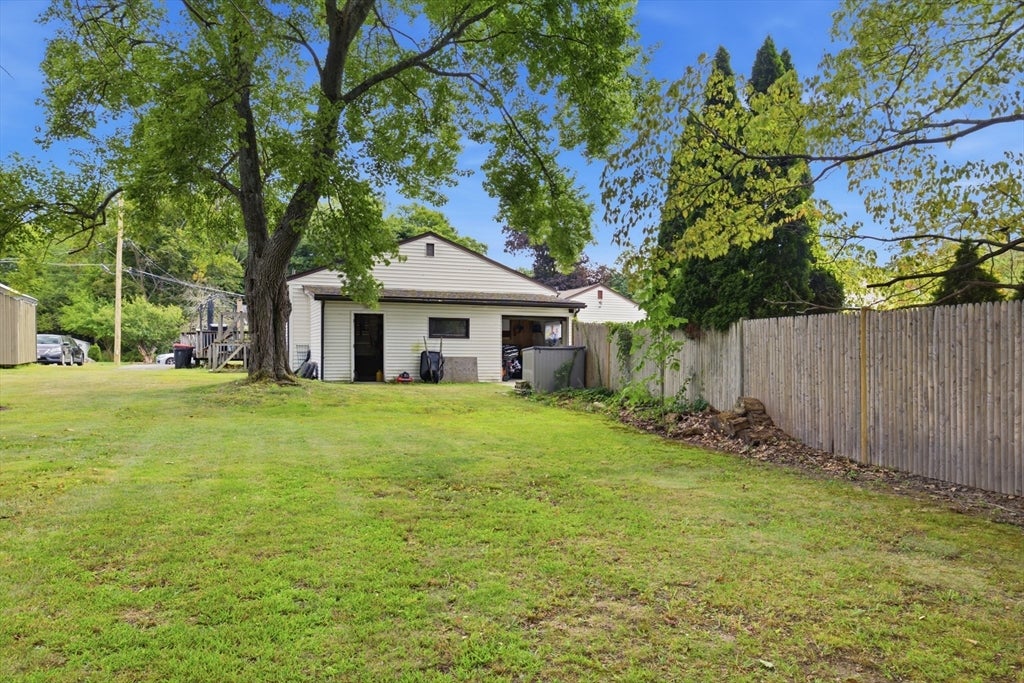
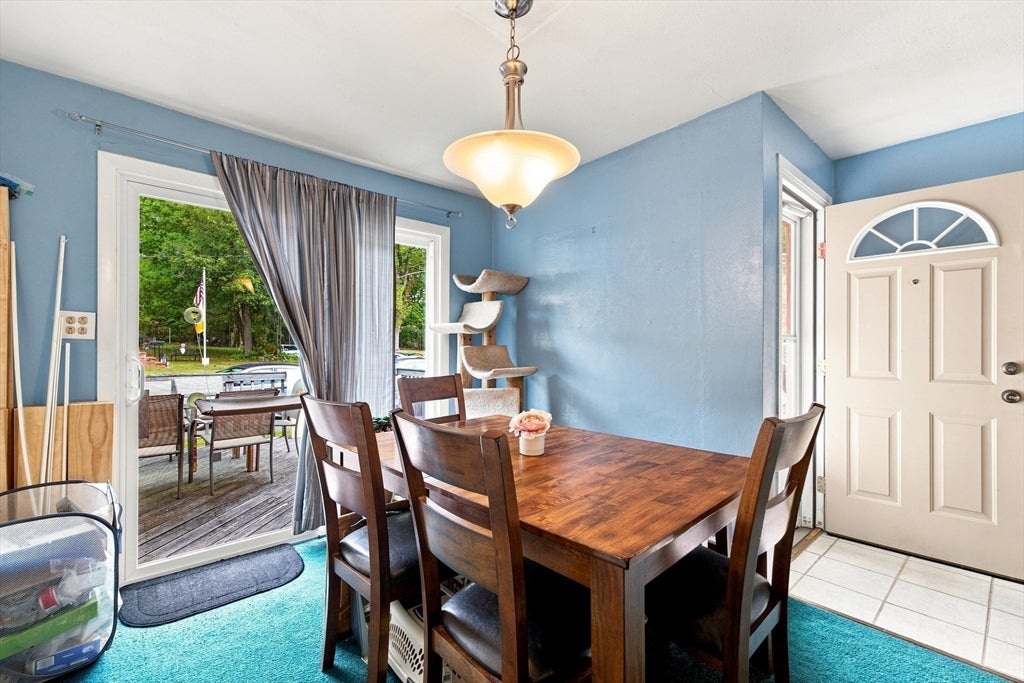
BROCKTON WESTSIDE Side Street Location Oversized Multi Level Ranch Style Home with 2800 Sq feet of Living Space. Offering 4 bedrooms, 3 Baths, A home Office, A Separate Living Quarters. A Fire Placed Livingroom, a Galley Styled Kitchen, A Full Dinningroom, Hardwood Floors, a Work Shop, Laundry Room, & Garage. Plenty of Room for the Large or Extended Family. Some TLC Needed. Close Schools, Shopping, Restaurants, Walmart, and Easy Access to RT 24. Call for your Appointment today!
Save
Ask
Tour
Hide
Listing Snapshot
Price
$629,900
Days On Site
0 Days
Bedrooms
4
Inside Area (SqFt)
2,800 sqft
Total Baths
3
Full Baths
3
Partial Baths
N/A
Lot Size
0.29 Acres
Year Built
1958
MLS® Number
73570290
Status
Active
Property Tax
$6,085
HOA/Condo/Coop Fees
N/A
Sq Ft Source
Owner
Friends & Family
Recent Activity
| 5 hours ago | Listing updated with changes from the MLS® | |
| 5 hours ago | Listing first seen on site |
General Features
Acres
0.29
Attached Garage
Yes
Foundation
Concrete Perimeter
Garage
Yes
Garage Spaces
1
Green Energy Efficient
Thermostat
Parking
PavedAttachedStorageOff StreetGarage
Parking Spaces
7
Property Sub Type
Single Family Residence
Sewer
Public Sewer
SqFt Above
2400
SqFt Below
400
SqFt Total
2800
Style
Ranch
Water Source
Public
Zoning
R1B
Interior Features
Appliances
Gas Water HeaterRangeDishwasherRefrigeratorWasherDryer
Basement
FullInterior EntryConcrete
Cooling
Window Unit(s)Zoned
Electric
Circuit Breakers150 Amp Service
Fireplace
Yes
Fireplace Features
Living Room
Fireplaces
1
Flooring
CarpetHardwood
Heating
OilZoned
Interior
Master Downstairs
Laundry Features
In BasementWasher Hookup
Main Level Bedrooms
3
Window Features
Insulated WindowsStorm Window(s)
Bathroom 1
Level - First
Bedroom 2
Level - Main
Bedroom 3
Level - Main
Dining Room
Level - Main
Kitchen
Level - Main
Living Room
Level - Main
Master Bedroom
Level - Main
Save
Ask
Tour
Hide
Exterior Features
Construction Details
Frame
Lot Features
ClearedLevel
Other Structures
Workshop
Patio And Porch
DeckPatio
Roof
Shingle
Windows/Doors
Insulated WindowsStorm Window(s)
Community Features
Accessibility Features
Accessible Entrance
Community Features
Tennis Court(s)ParkGolf
Financing Terms Available
Contract
Roads
Paved
Schools
School District
Unknown
Elementary School
Hancock
Middle School
West Middle School
High School
Brockton High School
Listing courtesy of Mark A. Maraglia of EXIT Premier Real Estate

The property listing data and information, or the Images, set forth herein were provided to MLS Property Information Network, Inc. from third party sources, including sellers, lessors, landlords, and public records, and were compiled by MLS Property Information Network, Inc. The property listing data and information, and the Images, are for the personal, non-commercial use of consumers having a good faith interest in purchasing, leasing or renting listed properties of the type displayed to them and may not be used for any purpose other than to identify prospective properties which such consumers may have a good faith interest in purchasing, leasing or renting. MLS Property Information Network, Inc. and its subscribers disclaim any and all representations and warranties as to the accuracy of the property listing data and information, or as to the accuracy of any of the Images, set forth herein.
Last checked 2026-09-01 04:38 AM UTC
The property listing data and information, or the Images, set forth herein were provided to MLS Property Information Network, Inc. from third party sources, including sellers, lessors, landlords, and public records, and were compiled by MLS Property Information Network, Inc. The property listing data and information, and the Images, are for the personal, non-commercial use of consumers having a good faith interest in purchasing, leasing or renting listed properties of the type displayed to them and may not be used for any purpose other than to identify prospective properties which such consumers may have a good faith interest in purchasing, leasing or renting. MLS Property Information Network, Inc. and its subscribers disclaim any and all representations and warranties as to the accuracy of the property listing data and information, or as to the accuracy of any of the Images, set forth herein.
Last checked 2026-09-01 04:38 AM UTC
Neighborhood & Commute
Source: Walkscore
Save
Ask
Tour
Hide