
Kirstyn's Place Condominium55 Hamlen Street 5ATaunton, MA 02780
Due to the health concerns created by Coronavirus we are offering personal 1-1 online video walkthough tours where possible.
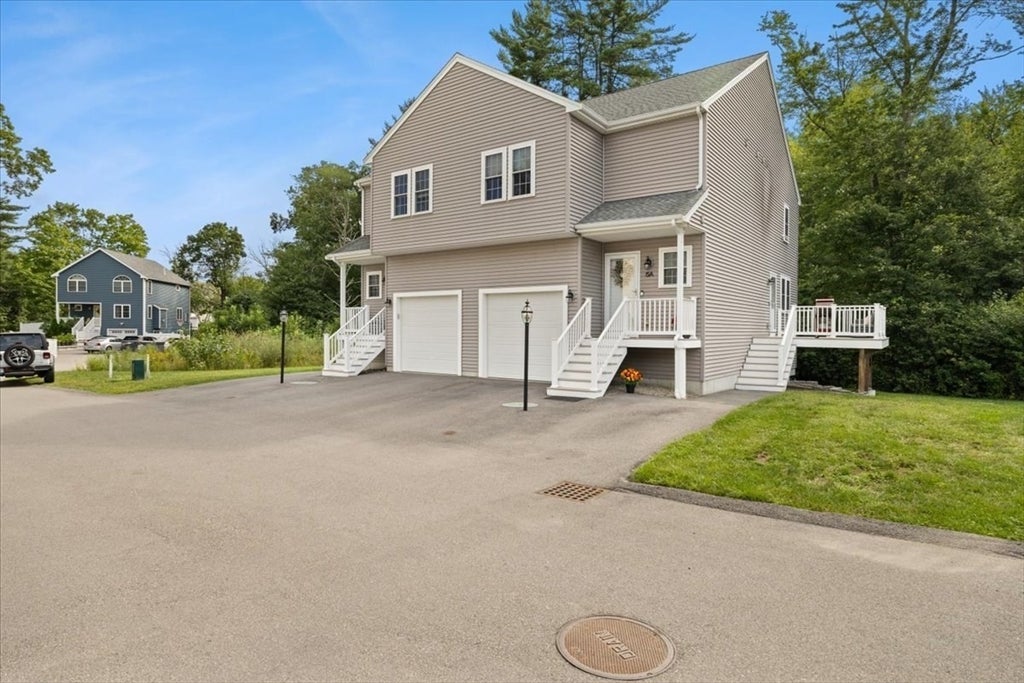
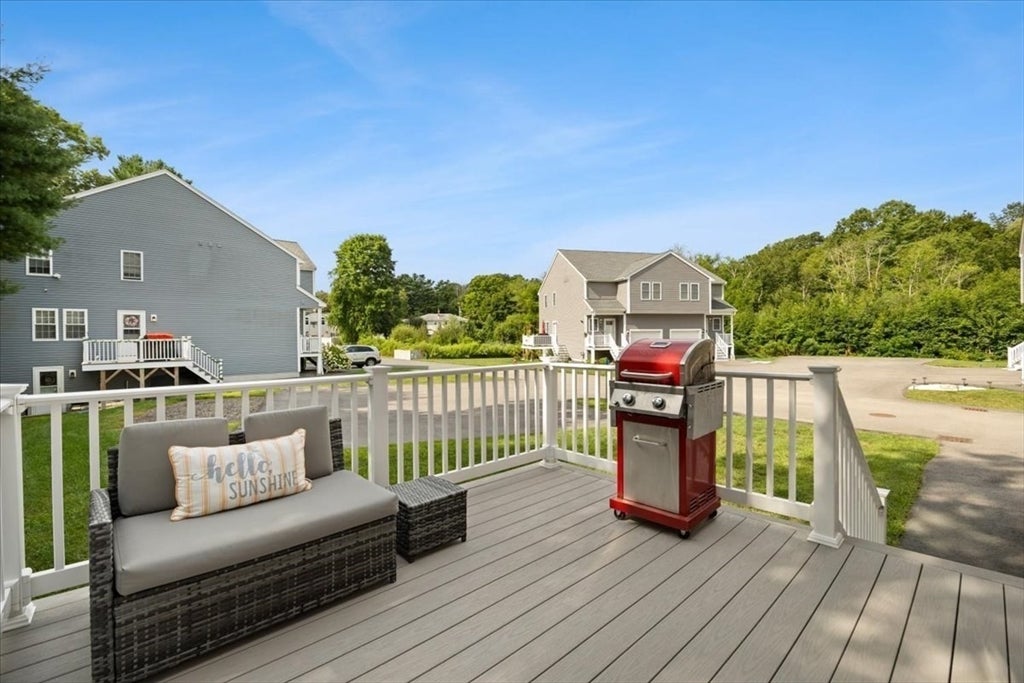
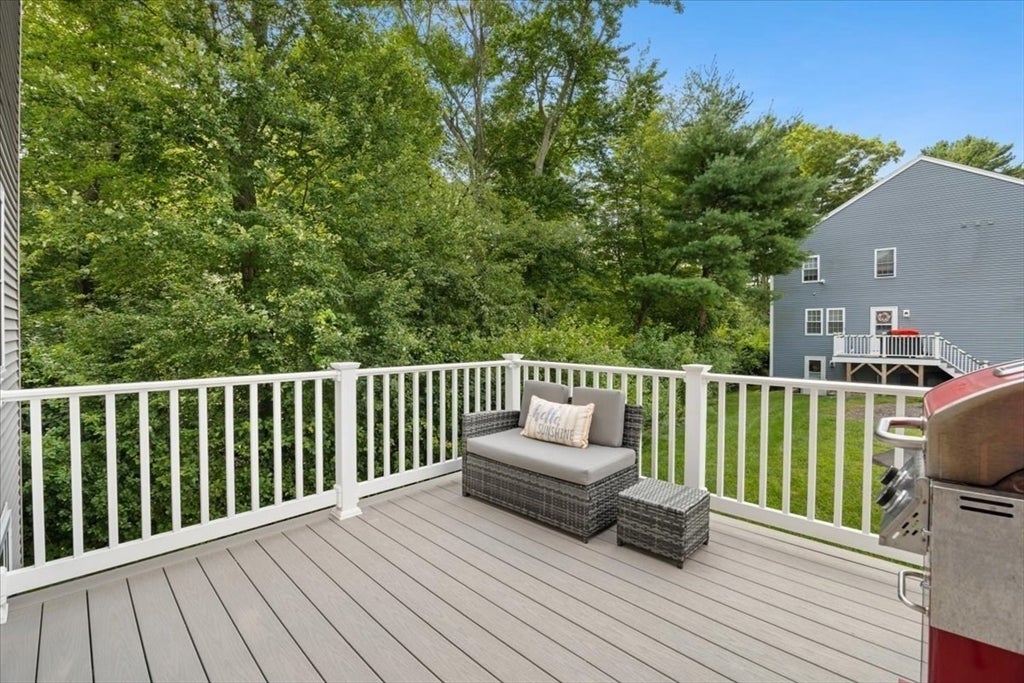
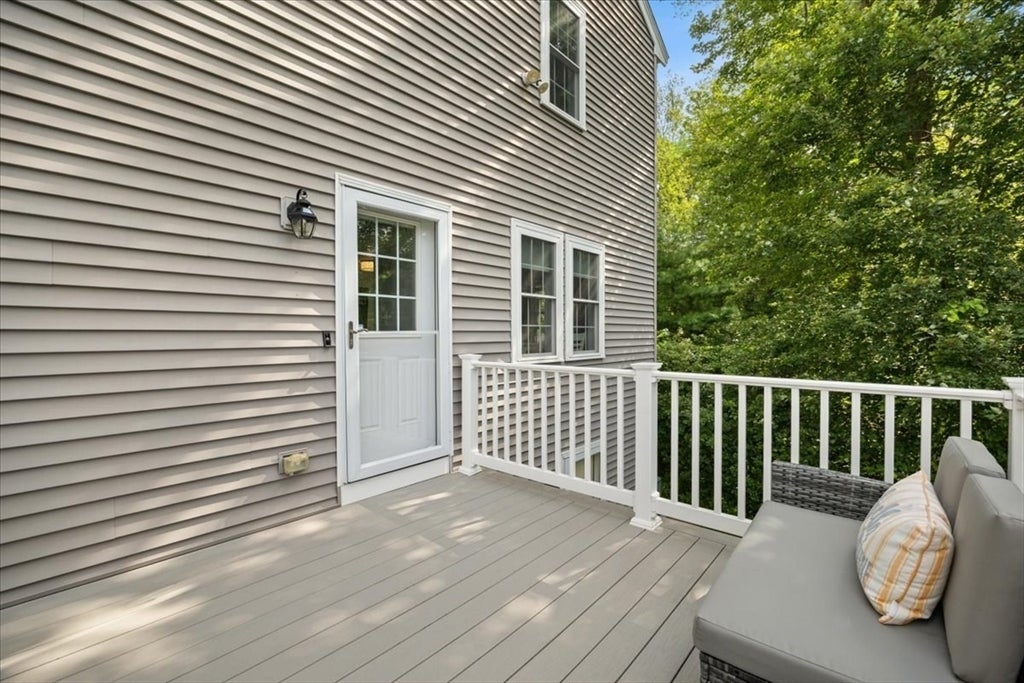
Welcome Home To 55 Hamlen St Unit 5A! Tucked within Kirstyn's Place Condominiums, this newer half-duplex was built in 2019 and offers a desirable corner lot setting with 3 bedrooms, 2.5 baths & an attached 1-car garage with custom storage above. Step inside to a bright, open floor plan where hardwood flooring flows throughout the kitchen & living room. The eat-in kitchen features granite countertops, stainless steel appliances & a center island, while the living area provides direct access to a spacious deck & side yard—perfect for entertaining! A half bath with marble countertop completes the main level. Upstairs, a spacious hallway offers convenient laundry hookups, a full common bath with double vanity shared by 2 bedrooms & a primary suite featuring a huge walk-in closet w/ custom built ins & private full bath with double vanity. The walk-out basement offers full-size windows, a separate entrance & a newly added 3rd heating zone, providing excellent potential for future finished space, a 4th bedroom, home office or playroom. Additional features include central air, propane gas heat & city water/sewer. Low condo fee of just $230/month includes master insurance, exterior maintenance/landscaping, street snow removal & trash. Move right in & enjoy!
| 5 hours ago | Listing updated with changes from the MLS® | |
| 6 hours ago | Listing first seen on site |

The property listing data and information, or the Images, set forth herein were provided to MLS Property Information Network, Inc. from third party sources, including sellers, lessors, landlords, and public records, and were compiled by MLS Property Information Network, Inc. The property listing data and information, and the Images, are for the personal, non-commercial use of consumers having a good faith interest in purchasing, leasing or renting listed properties of the type displayed to them and may not be used for any purpose other than to identify prospective properties which such consumers may have a good faith interest in purchasing, leasing or renting. MLS Property Information Network, Inc. and its subscribers disclaim any and all representations and warranties as to the accuracy of the property listing data and information, or as to the accuracy of any of the Images, set forth herein.
Last checked 2026-09-01 04:38 AM UTC