
143 Skyridge StreetLudlow, MA 01056
Due to the health concerns created by Coronavirus we are offering personal 1-1 online video walkthough tours where possible.
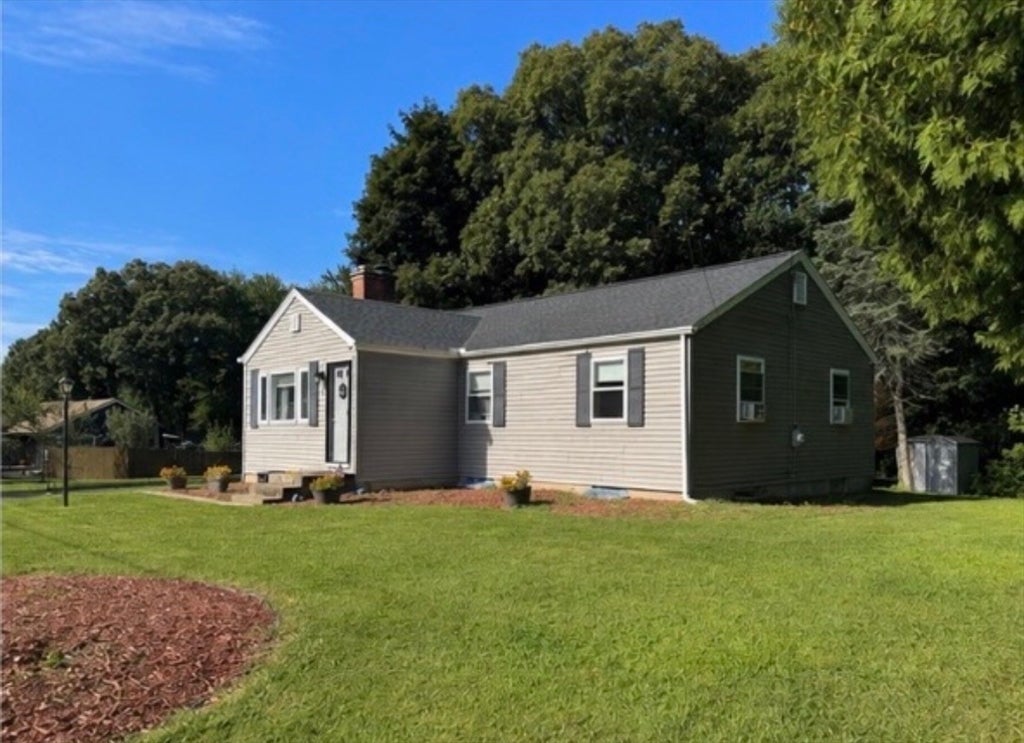
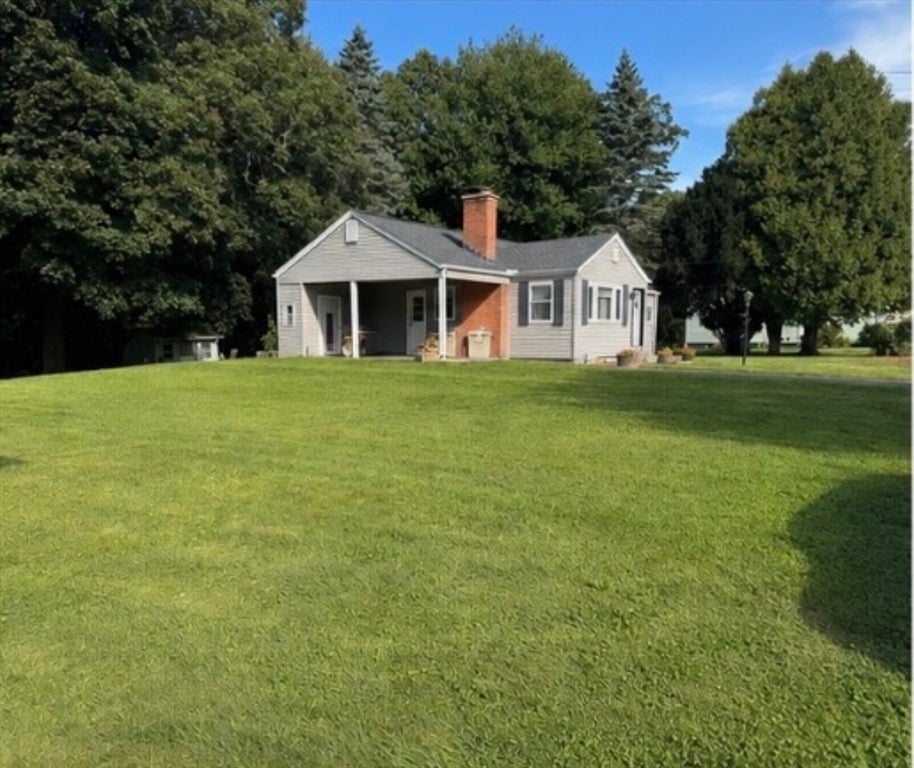
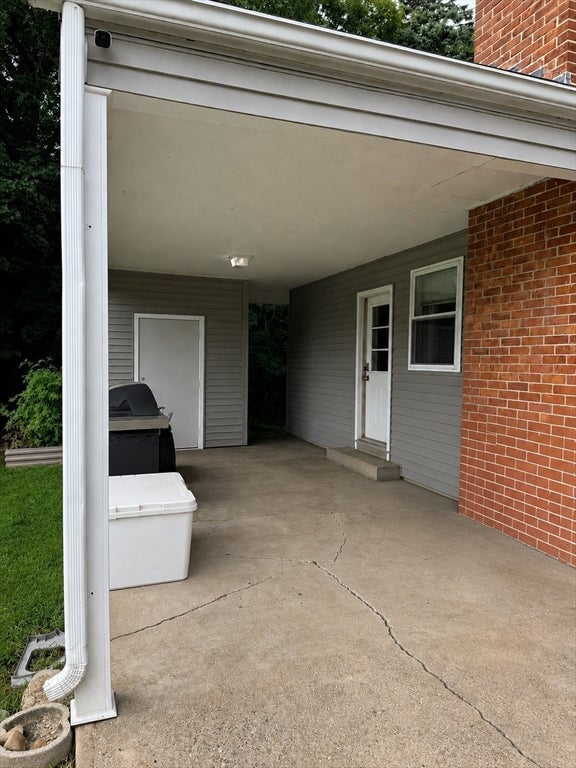
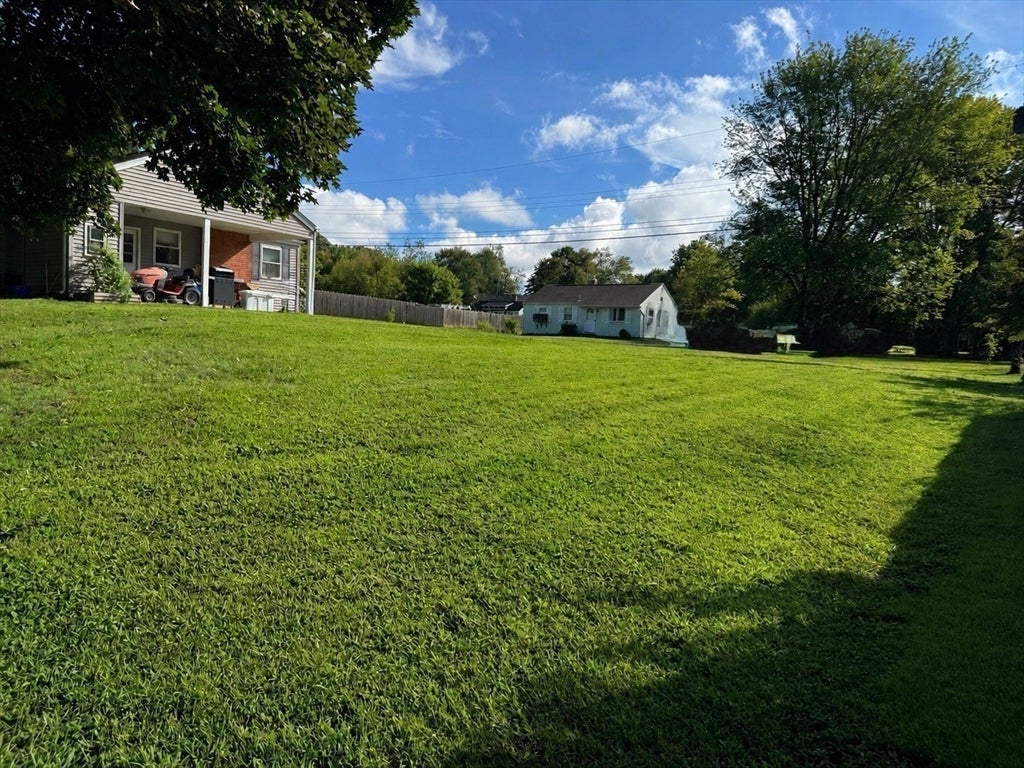
A well-maintained ranch home offering comfort, updates, and a private natural setting. The property features a new roof installed May 2026 with shingles carrying a 50-year manufacturer’s warranty (paperwork available). Durable vinyl siding and vinyl windows (APO ~10 years old) add to the home’s long-term value. Inside, the home offers 3 bedrooms and 1 full bath, with hardwood flooring throughout the living room and all bedrooms. The living room includes hardwood floors, a fireplace, and great natural light. The kitchen features tile flooring for easy maintenance. The full bathroom was renovated apo 2024, including new laminated flooring, a modern shower, updated vanity, and fresh finishes. A standout feature is the finished area in the basement, ideal for extra living space, office, playroom, or entertainment. The basement also includes abundant storage, plus a dedicated laundry room with cabinets, shelving, and additional storage. Outside, enjoy a private yard backed by woods, offering peaceful views and a natural buffer. Along with a carport with closet and shed for extra storage.
| 22 hours ago | Listing updated with changes from the MLS® | |
| yesterday | Listing first seen on site |

The property listing data and information, or the Images, set forth herein were provided to MLS Property Information Network, Inc. from third party sources, including sellers, lessors, landlords, and public records, and were compiled by MLS Property Information Network, Inc. The property listing data and information, and the Images, are for the personal, non-commercial use of consumers having a good faith interest in purchasing, leasing or renting listed properties of the type displayed to them and may not be used for any purpose other than to identify prospective properties which such consumers may have a good faith interest in purchasing, leasing or renting. MLS Property Information Network, Inc. and its subscribers disclaim any and all representations and warranties as to the accuracy of the property listing data and information, or as to the accuracy of any of the Images, set forth herein.
Last checked 2026-09-02 05:59 AM UTC