
6 Bard StHaverhill, MA 01835
Due to the health concerns created by Coronavirus we are offering personal 1-1 online video walkthough tours where possible.
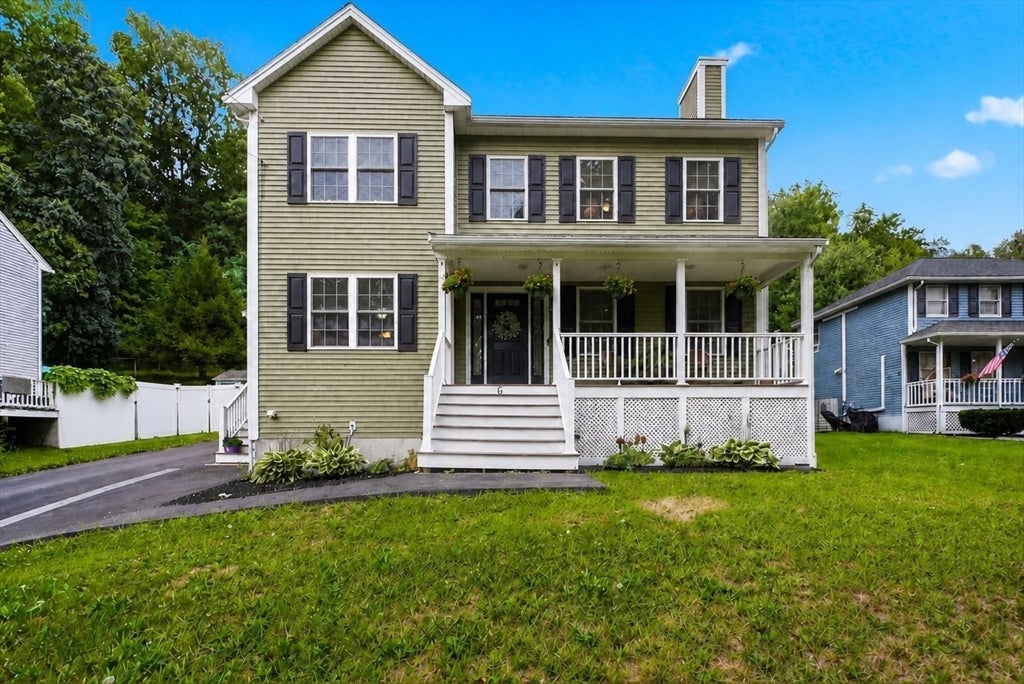
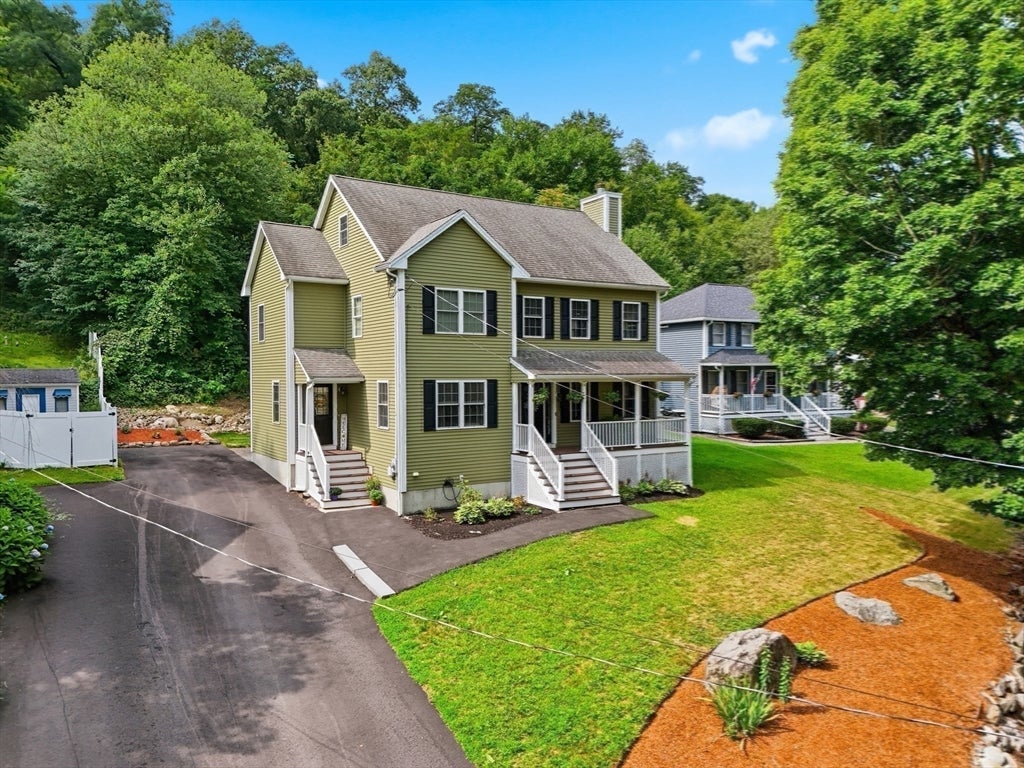
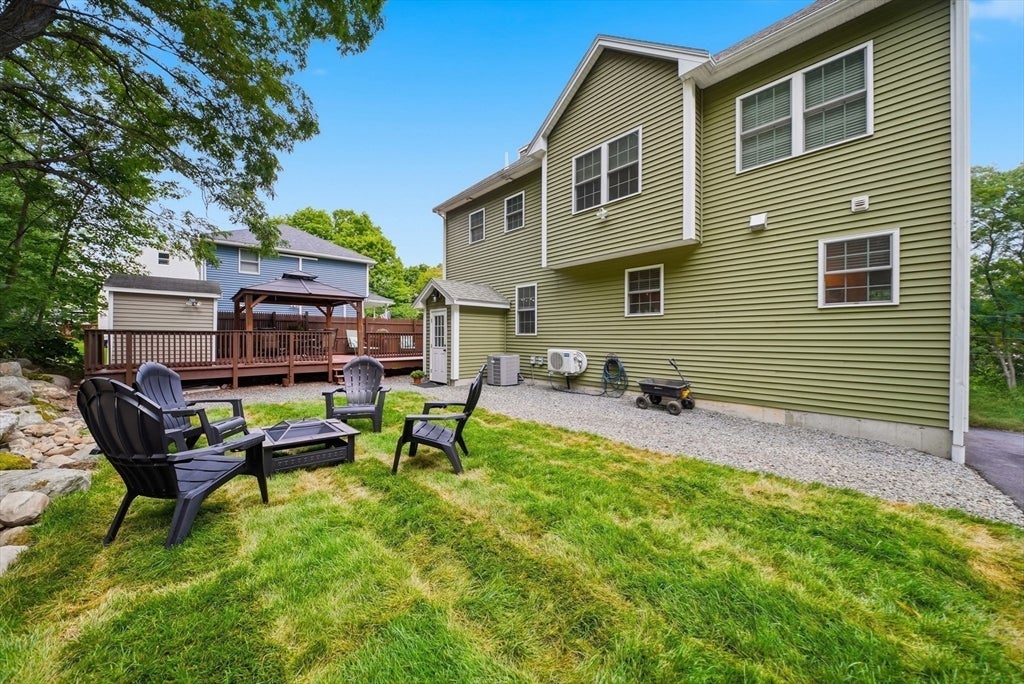
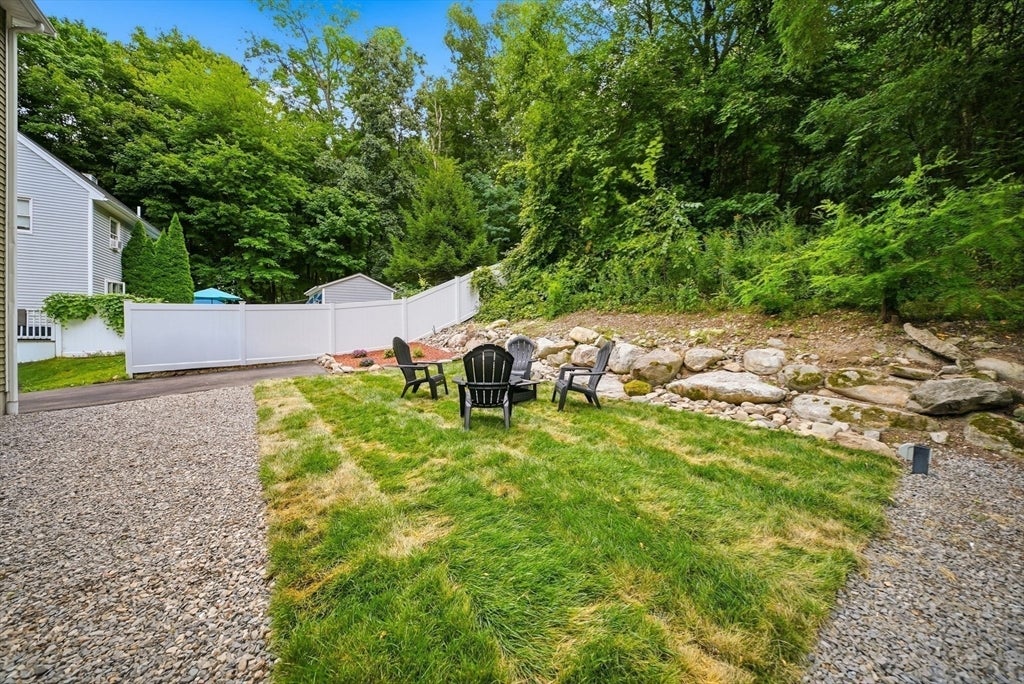
Welcome to 6 Bard Street, a beautifully appointed five-bedroom, 3.5-bath Colonial tucked into a quiet cul-de-sac in Haverhill’s desirable Bradford region, convenient to Hunking K-8 School. An inviting farmer’s porch sets the tone for a home designed to be both comfortable and easy to live in. Inside, hardwood floors carry through a bright, open main level featuring a fireplaced living room, formal dining area, separate family room, mudroom and half bath. At the center of the home, the spacious granite kitchen offers a large island with seating, stainless-steel appliances, double wall ovens, gas cooking and a wine chiller, with direct access to the expansive rear deck and private, wooded backyard.Upstairs, the generous primary suite includes a walk-in closet and private bath with a double vanity. Three additional bedrooms, another full bath and convenient second-floor laundry complete the level.The finished lower level adds exceptional flexibility, with a fifth bedroom, kitchenette, full bath, separate exterior access and its own ductless mini-split for heating and cooling. Whether used as an in-law-style living area, guest retreat, home office, gym or media space, it offers room to adapt as your needs change.Set on nearly an acre with public water, public sewer and easy access to Route 125 and major commuter routes, this welcoming home brings together space, versatility and a neighborhood setting you will love coming home to.
| 24 hours ago | Listing updated with changes from the MLS® | |
| yesterday | Listing first seen on site |

The property listing data and information, or the Images, set forth herein were provided to MLS Property Information Network, Inc. from third party sources, including sellers, lessors, landlords, and public records, and were compiled by MLS Property Information Network, Inc. The property listing data and information, and the Images, are for the personal, non-commercial use of consumers having a good faith interest in purchasing, leasing or renting listed properties of the type displayed to them and may not be used for any purpose other than to identify prospective properties which such consumers may have a good faith interest in purchasing, leasing or renting. MLS Property Information Network, Inc. and its subscribers disclaim any and all representations and warranties as to the accuracy of the property listing data and information, or as to the accuracy of any of the Images, set forth herein.
Last checked 2026-09-01 07:00 AM UTC