Save
Ask
Tour
Hide
Share
$699,000
1 Day On Site

62 Trefton Dr
Braintree, MA 02184

For Sale|Single Family Residence|Active
3
Beds
2
Total Baths
1
Full Bath
1
Partial Bath
2,088
SqFt
$335
/SqFt
1930
Built
Subdivision:
Quincy Ave
County:
Norfolk

Due to the health concerns created by Coronavirus we are offering personal 1-1 online video walkthough tours where possible.
Upcoming Open Houses
Due to COVID-19, we recommend you verify Open Houses before attending.
Fri, Sep 4, 4:30 PM - 6:00 PM
Sat, Sep 5, 12:30 PM - 2:00 PM
Sun, Sep 6, 12:30 PM - 2:00 PM
62 Trefton Dr62 Trefton Dr62 Trefton Dr62 Trefton Dr
Save
Ask
Tour
Hide
Share

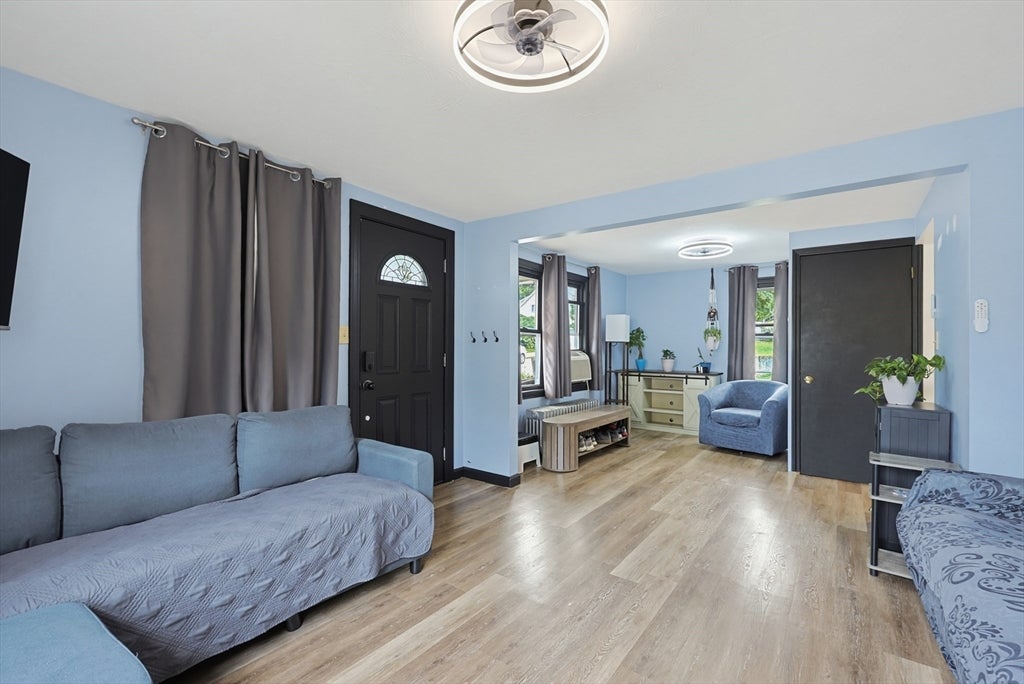
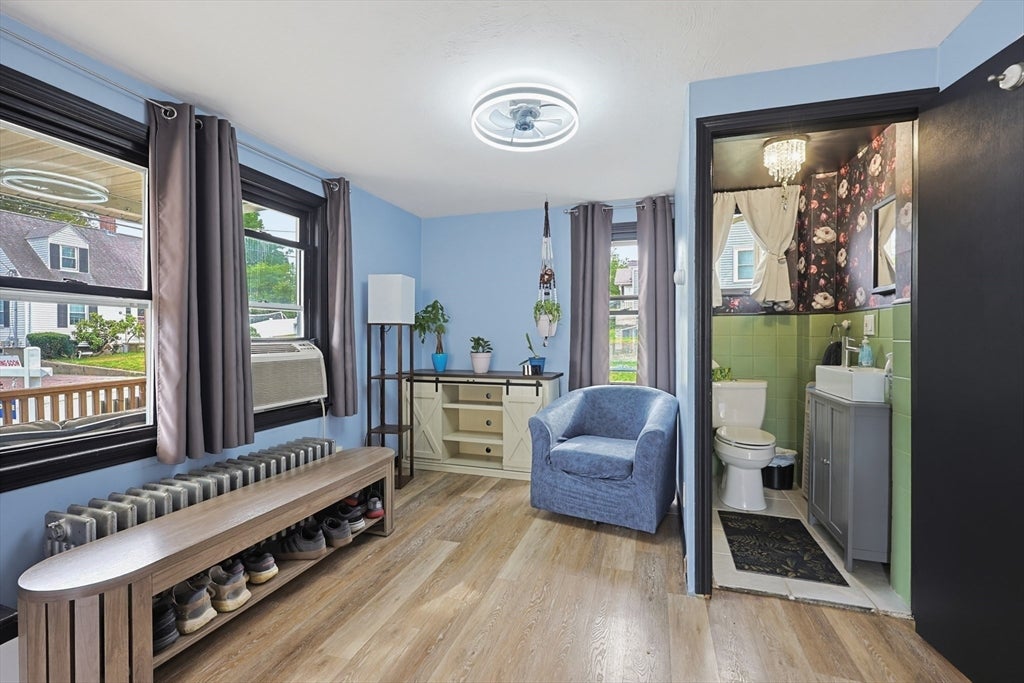
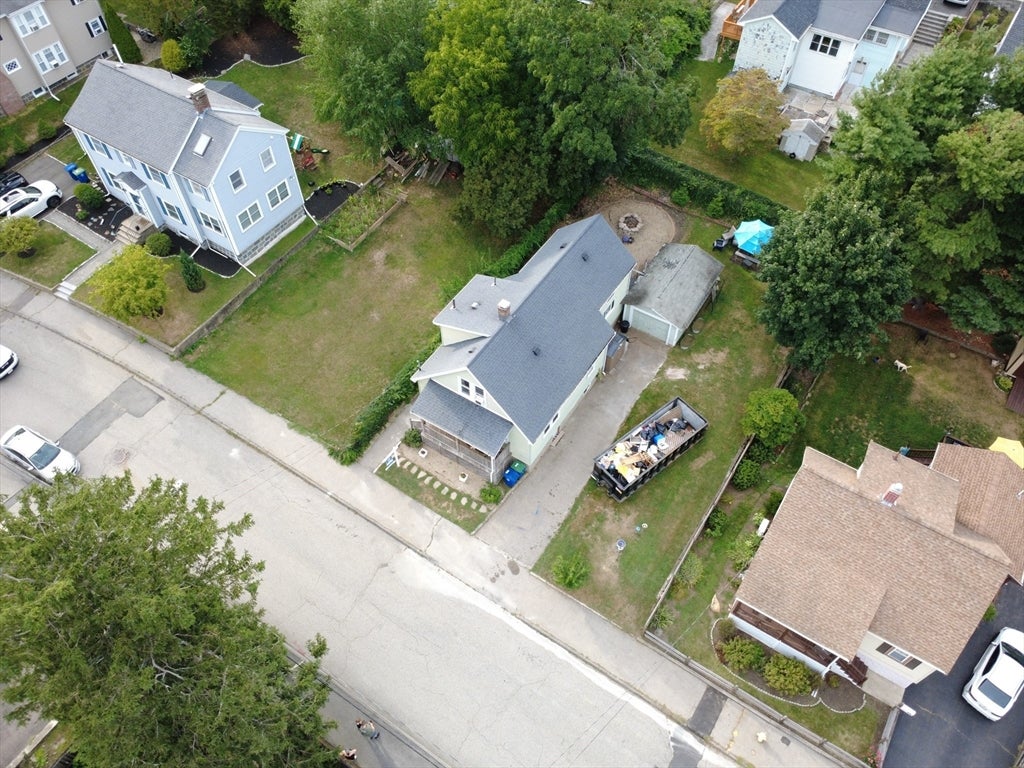
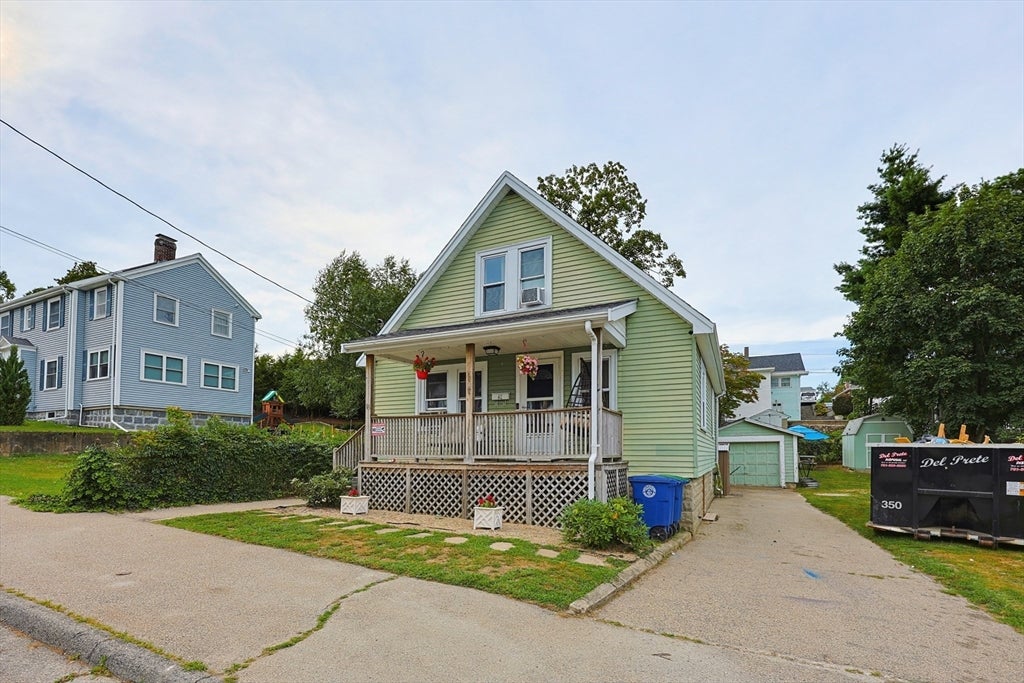
Tucked just off Quincy Avenue, this lovingly maintained home offers the perfect blend of convenience, comfort, and coastal living. Situated in a sought-after Braintree location, Trefton Drive is ideal for commuters while also putting you just a short distance from the water, with Smith Beach and Town River Yacht Club nearby. Proudly owned by the same owner since 1972, this home has been lovingly cared for throughout the years and is now ready for its next chapter with a new family. The thoughtfully designed layout offers excellent flexibility for today’s lifestyle, including a first-floor bedroom that can provide a wonderful option for guests, extended family, a home office, or one-level living.The spacious living room flows into a welcoming addition that provides a comfortable family room, creating additional space for everyday living and entertaining. The finished lower level offers even more versatile space for a recreation room, home office, gym, or extended-family needs.Whether you’re looking for convenience, additional living space, or the opportunity to enjoy a coastal lifestyle close to home, 62 Trefton Drive offers a wonderful opportunity in one of Braintree’s desirable neighborhoods. Come see the possibilities and imagine making this well-loved home your own.

Save
Ask
Tour
Hide
Share
Listing Snapshot
Price 
$699,000
Days On Site 
1 Day
Bedrooms 
3
Inside Area (SqFt) 
2,088 sqft
Total Baths 
2
Full Baths 
1
Partial Baths 
1
Lot Size 
0.14 Acres
Year Built 
1930
MLS® Number 
73569947
Status 
Active
Property Tax 
$6,216
HOA/Condo/Coop Fees 
N/A
Sq Ft Source 
Public Records
Friends & Family
Recent Activity
15 hours agoListing updated with changes from the MLS®
yesterdayListing first seen on site
General Features
Acres 
0.14
Disclosures 
THERE ARE 6 SIBLINGS INVOLVED IN THIS SALEPLEASE GIVE 48 HOURS FOR OFFICIAL SIGNATURES ON ALL CONTRACTS. Laminate flooring on the first floor is done over original hardwood floors. Garage needs to be demolishedcurrently is for storage. Property will not pass FHA pre-approvals.
Foundation 
Concrete Perimeter
Garage 
Yes
Garage Spaces 
1
Levels 
Multi/Split
Parking 
PavedDetachedStorageOff StreetTandem
Parking Spaces 
7
Property Sub Type 
Single Family Residence
Sewer 
Public Sewer
SqFt Above 
2088
SqFt Below 
464
SqFt Total 
2088
Style 
Bungalow
Water Source 
Public
Zoning 
B
Interior Features
Appliances 
Water HeaterRangeDishwasherDisposalMicrowaveRefrigerator
Basement 
FullPartially FinishedWalk-Out AccessInterior EntryConcrete
Cooling 
Window Unit(s)Whole House Fan
Electric 
Circuit Breakers100 Amp Service
Flooring 
WoodVinylCarpet
Heating 
Hot WaterOil
Interior 
Master DownstairsPantryRecessed LightingCeiling Fan(s)Open Floorplan
Laundry Features 
In BasementWasher Hookup
Main Level Bedrooms 
1
Window Features 
Insulated WindowsScreens
Bathroom 1 
Level - Main
Bathroom 2 
Level - Second
Bedroom 2 
Level - Second
Bedroom 3 
Level - First
Dining Room 
Level - Main
Family Room 
Level - Main
Kitchen 
Level - Main
Living Room 
Level - Main
Master Bedroom 
Level - Main
Save
Ask
Tour
Hide
Share
Exterior Features
Construction Details 
Frame
Exterior 
Rain GuttersStorage
Fencing 
Fenced
Lot Features 
ClearedLevel
Other Structures 
Storage
Patio And Porch 
DeckPorchEnclosed
Roof 
Shingle
Waterfront Features 
Ocean FrontRiver FrontBeach AccessWaterfront Access
Windows/Doors 
Insulated WindowsScreens
Community Features
Community Features 
PoolTennis Court(s)ParkGolfSidewalks
Financing Terms Available 
Contract
MLS Area 
East Braintree
Roads 
Paved
Schools
School District
Unknown
Elementary School
Morrison
Middle School
East
High School
Braintree High
Listing courtesy of Mary Yazbeck of Yazbeck Realty Group LLC


The property listing data and information, or the Images, set forth herein were provided to MLS Property Information Network, Inc. from third party sources, including sellers, lessors, landlords, and public records, and were compiled by MLS Property Information Network, Inc. The property listing data and information, and the Images, are for the personal, non-commercial use of consumers having a good faith interest in purchasing, leasing or renting listed properties of the type displayed to them and may not be used for any purpose other than to identify prospective properties which such consumers may have a good faith interest in purchasing, leasing or renting. MLS Property Information Network, Inc. and its subscribers disclaim any and all representations and warranties as to the accuracy of the property listing data and information, or as to the accuracy of any of the Images, set forth herein.

Last checked 2026-09-01 07:00 AM UTC

Neighborhood & Commute
Source: Walkscore
Save
Ask
Tour
Hide
Share