
44 Grandview RoadReading, MA 01867
Due to the health concerns created by Coronavirus we are offering personal 1-1 online video walkthough tours where possible.
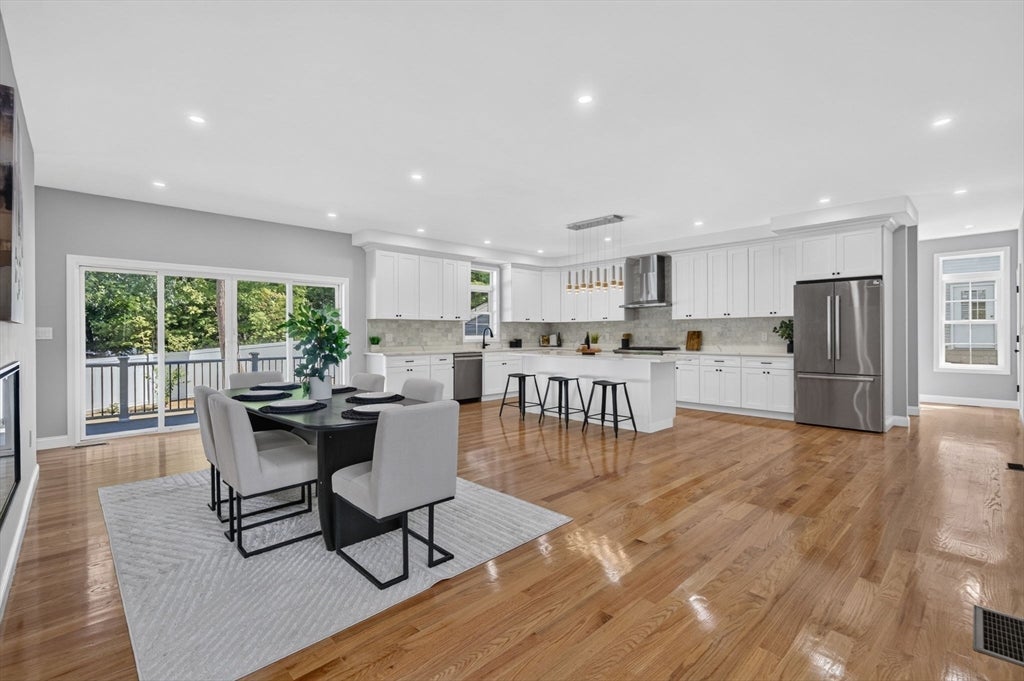
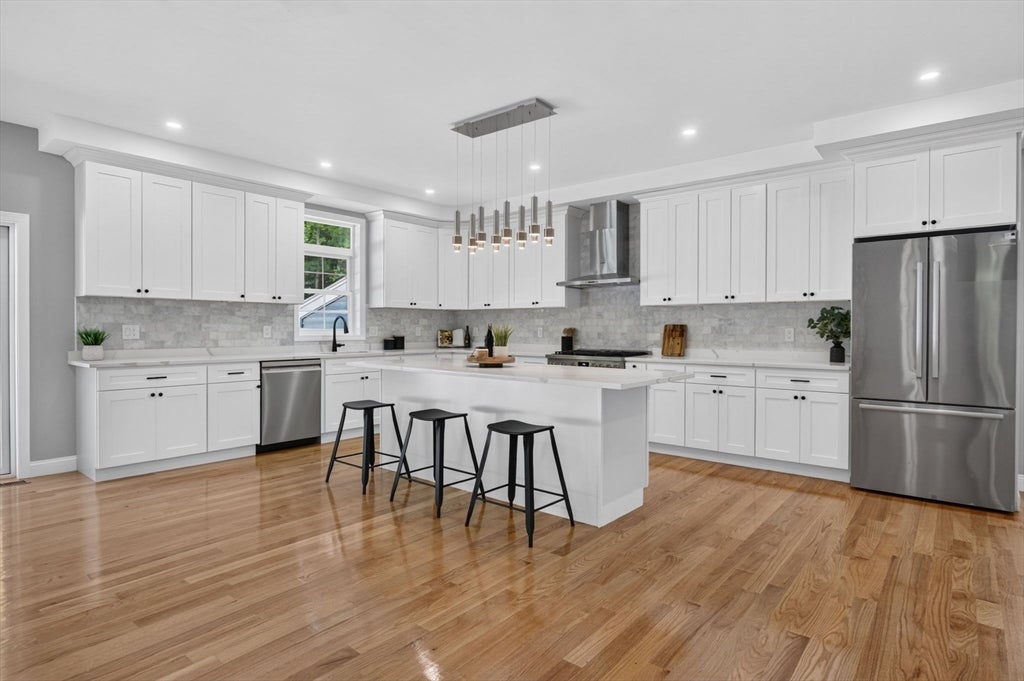
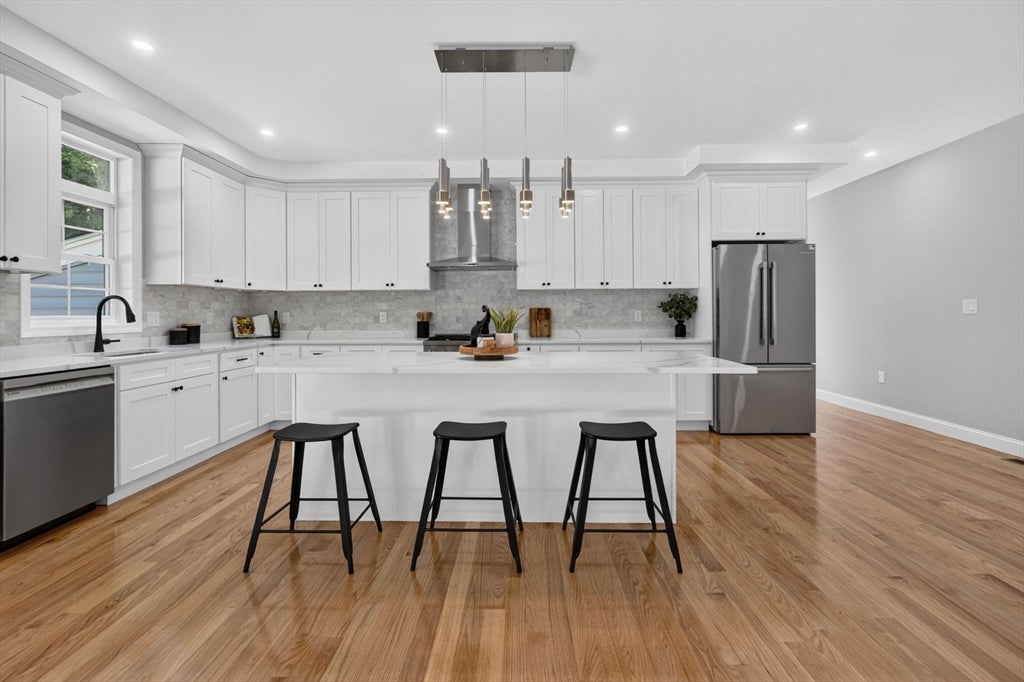
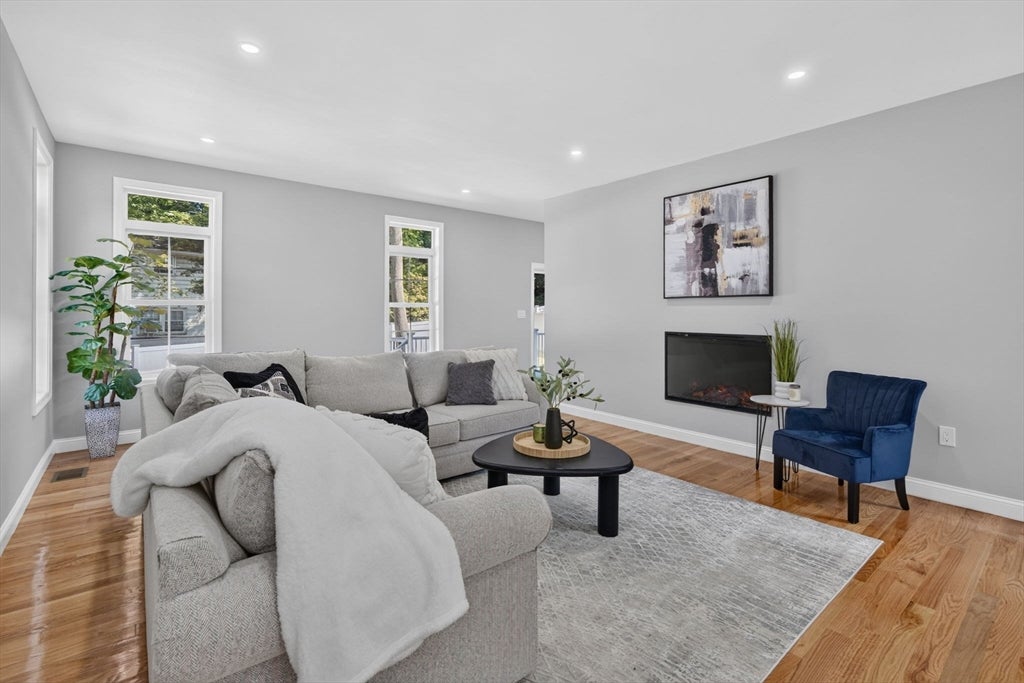
Welcome to this stunning new construction home, privately set on a quiet cul-de-sac. Thoughtfully designed with open-concept living and modern finishes throughout, the first floor offers the perfect layout for everyday living and entertaining. The beautifully appointed kitchen features high-end Bosch appliances and is complemented by an exceptionally spacious walk-in pantry, providing ample storage for all your kitchen and household essentials. Enjoy seamless indoor-outdoor living with a walkout deck overlooking a private, fenced-in backyard. An attached two-car garage adds everyday convenience and additional storage.The second level features four bedrooms, including a beautiful primary suite with a spa-like ensuite bathroom, along with three additional bedrooms, and a laundry room. Set back in a private setting while remaining just moments from downtown Reading, local shops, schools, and public transportation, this exceptional home offers the perfect combination of privacy, comfort, and convenience.
| 8 hours ago | Listing updated with changes from the MLS® | |
| 9 hours ago | Listing first seen on site |

The property listing data and information, or the Images, set forth herein were provided to MLS Property Information Network, Inc. from third party sources, including sellers, lessors, landlords, and public records, and were compiled by MLS Property Information Network, Inc. The property listing data and information, and the Images, are for the personal, non-commercial use of consumers having a good faith interest in purchasing, leasing or renting listed properties of the type displayed to them and may not be used for any purpose other than to identify prospective properties which such consumers may have a good faith interest in purchasing, leasing or renting. MLS Property Information Network, Inc. and its subscribers disclaim any and all representations and warranties as to the accuracy of the property listing data and information, or as to the accuracy of any of the Images, set forth herein.
Last checked 2026-08-31 04:58 AM UTC