
40-44 Forest StMethuen, MA 01844
Due to the health concerns created by Coronavirus we are offering personal 1-1 online video walkthough tours where possible.
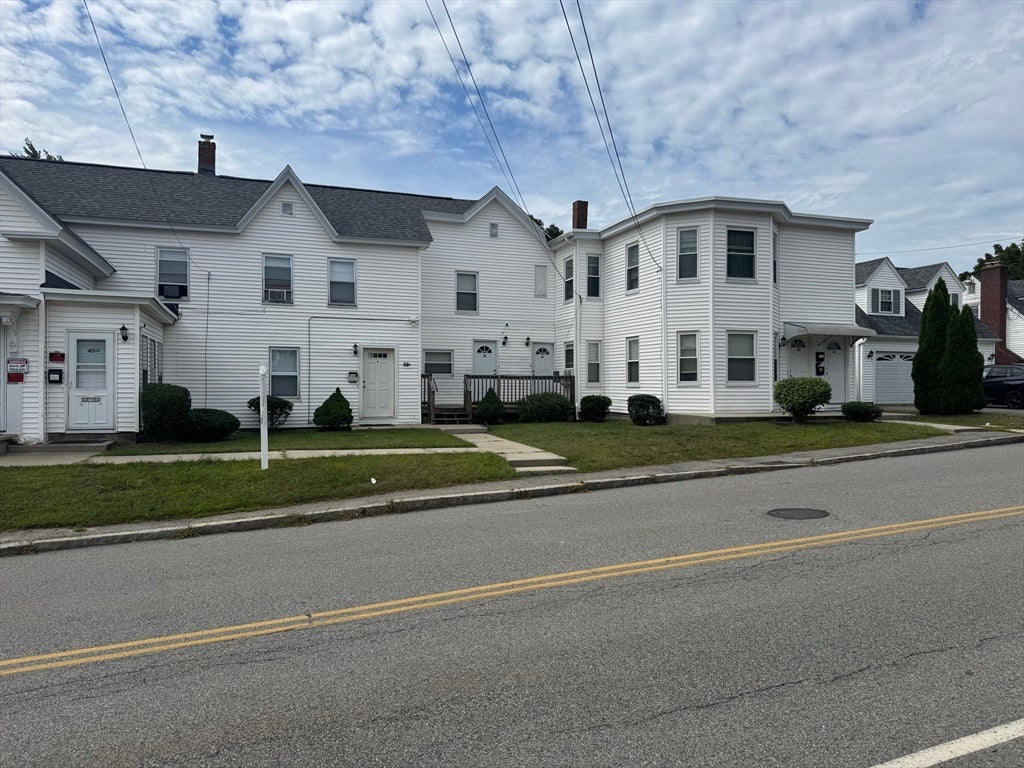
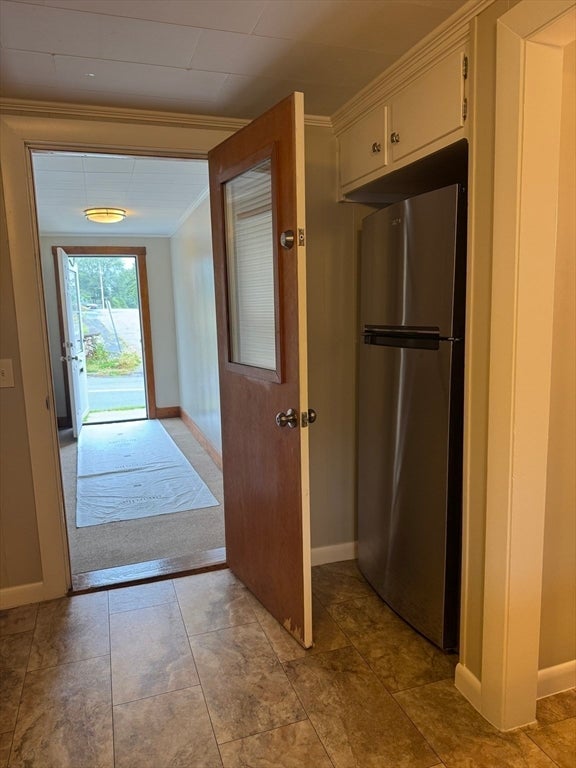
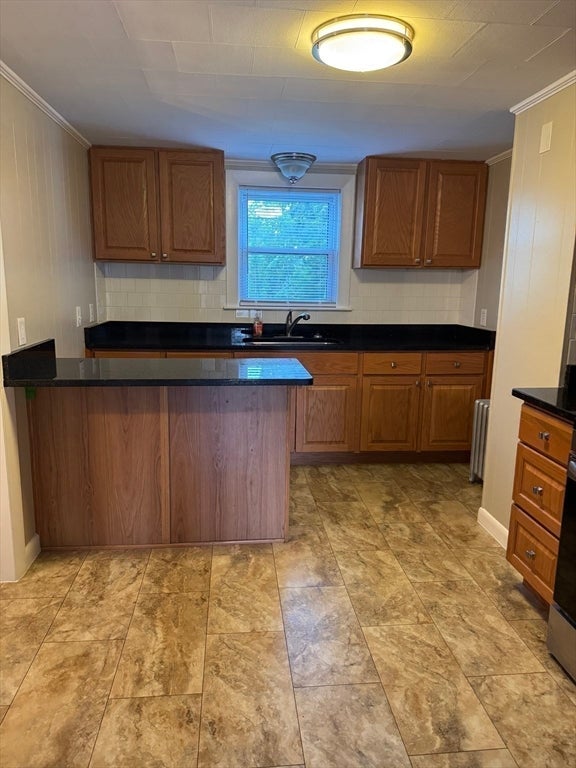
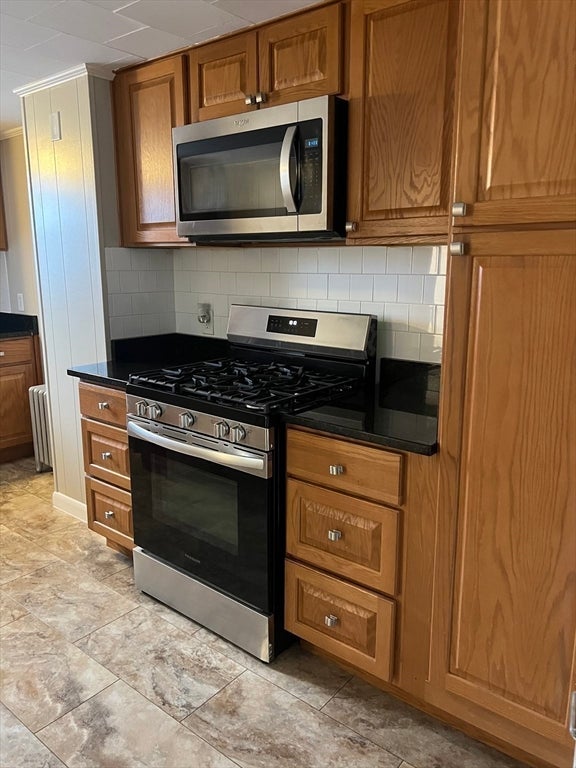
PRIME METHUEN MULTIFAMILY INVESTMENT OPPORTUNITY! Discover this exceptional five-unit property ideally located near major highways, shopping, and everyday amenities. Each unit was thoughtfully renovated before tenant occupancy, featuring updated finishes, stainless steel appliances, and granite countertops. This property offers dedicated off-street parking lot for tenant convenience, while separately metered heat and electricity help support efficient ownership and operating expenses. A rare opportunity to acquire a well-positioned, income-producing asset in a desirable Methuen location. Buyer and Buyer's agent to conduct their own due diligence and verify all information associated with the property.
| 9 hours ago | Listing updated with changes from the MLS® | |
| 9 hours ago | Listing first seen on site |

The property listing data and information, or the Images, set forth herein were provided to MLS Property Information Network, Inc. from third party sources, including sellers, lessors, landlords, and public records, and were compiled by MLS Property Information Network, Inc. The property listing data and information, and the Images, are for the personal, non-commercial use of consumers having a good faith interest in purchasing, leasing or renting listed properties of the type displayed to them and may not be used for any purpose other than to identify prospective properties which such consumers may have a good faith interest in purchasing, leasing or renting. MLS Property Information Network, Inc. and its subscribers disclaim any and all representations and warranties as to the accuracy of the property listing data and information, or as to the accuracy of any of the Images, set forth herein.
Last checked 2026-08-31 04:58 AM UTC