
446 Commercial Street 2Provincetown, MA 02657
Due to the health concerns created by Coronavirus we are offering personal 1-1 online video walkthough tours where possible.
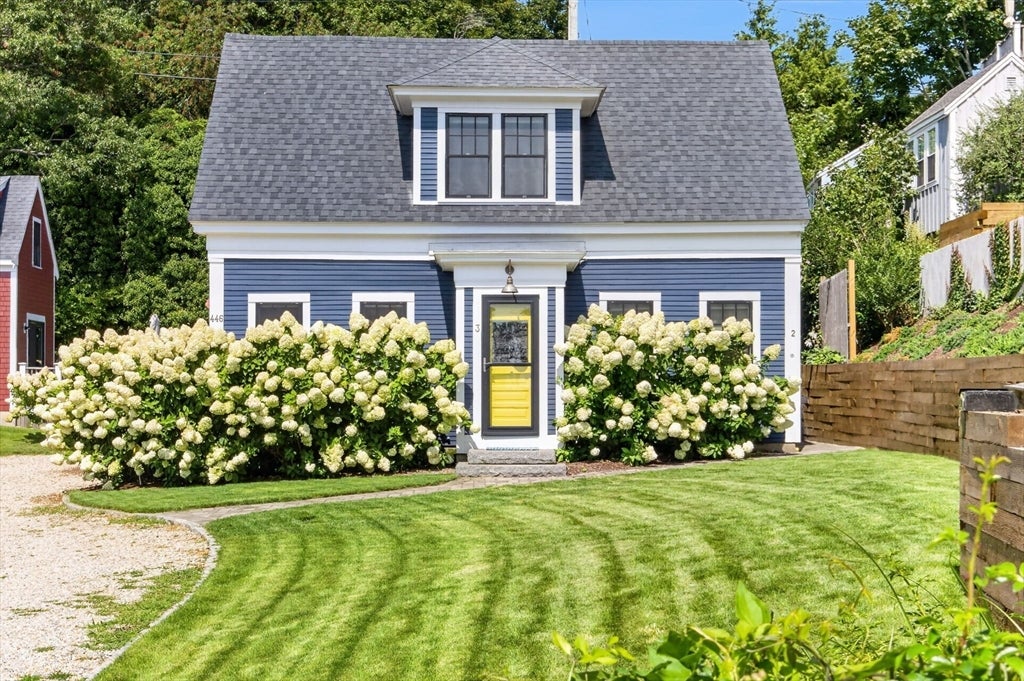
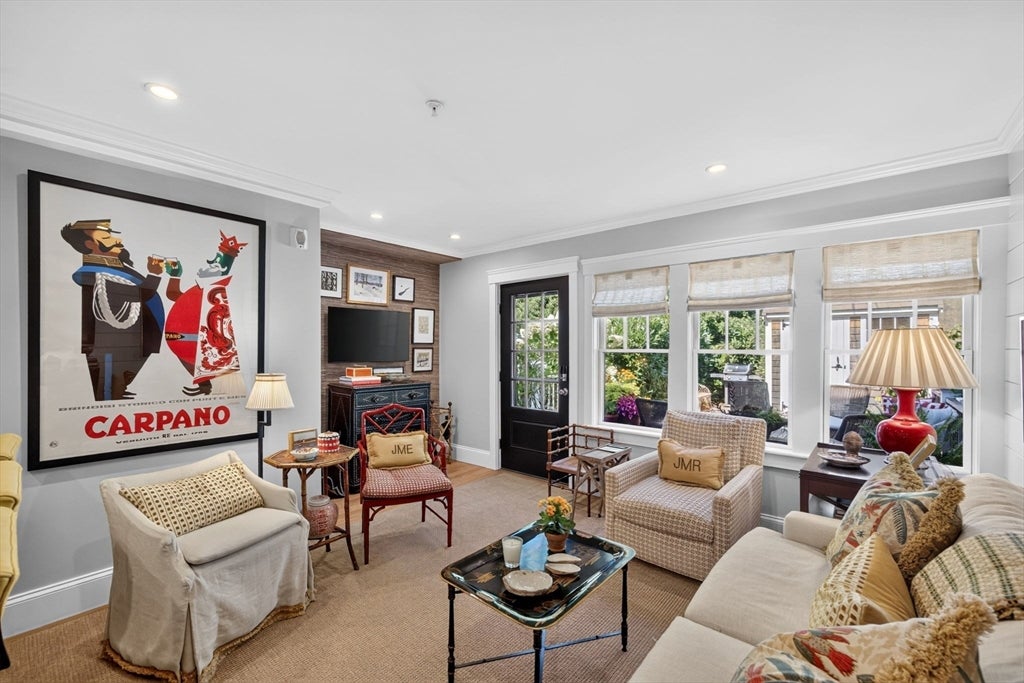
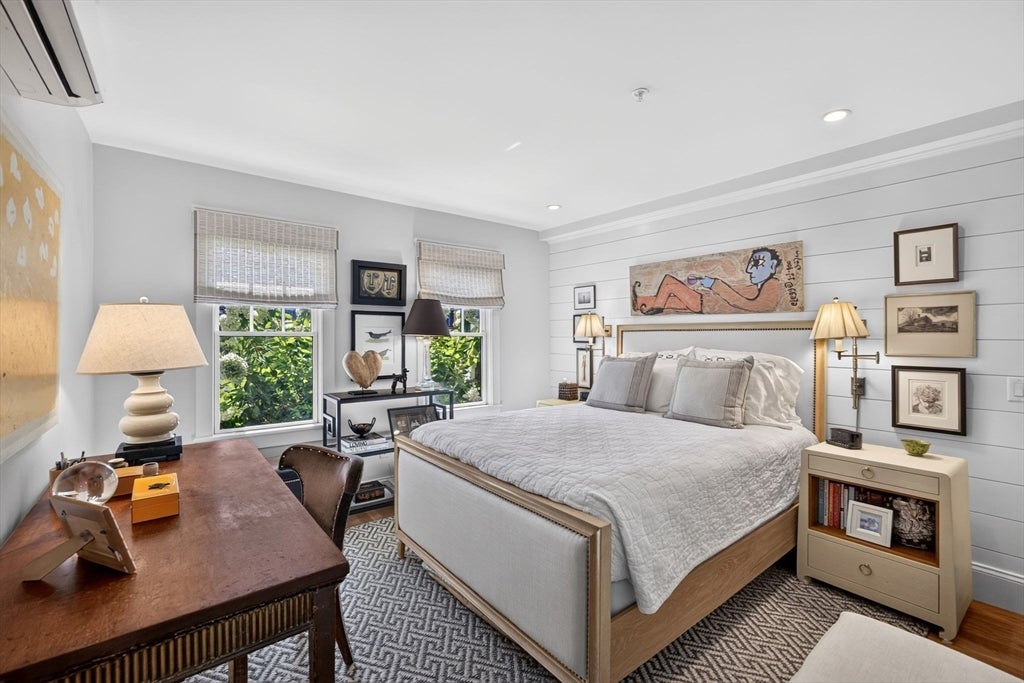
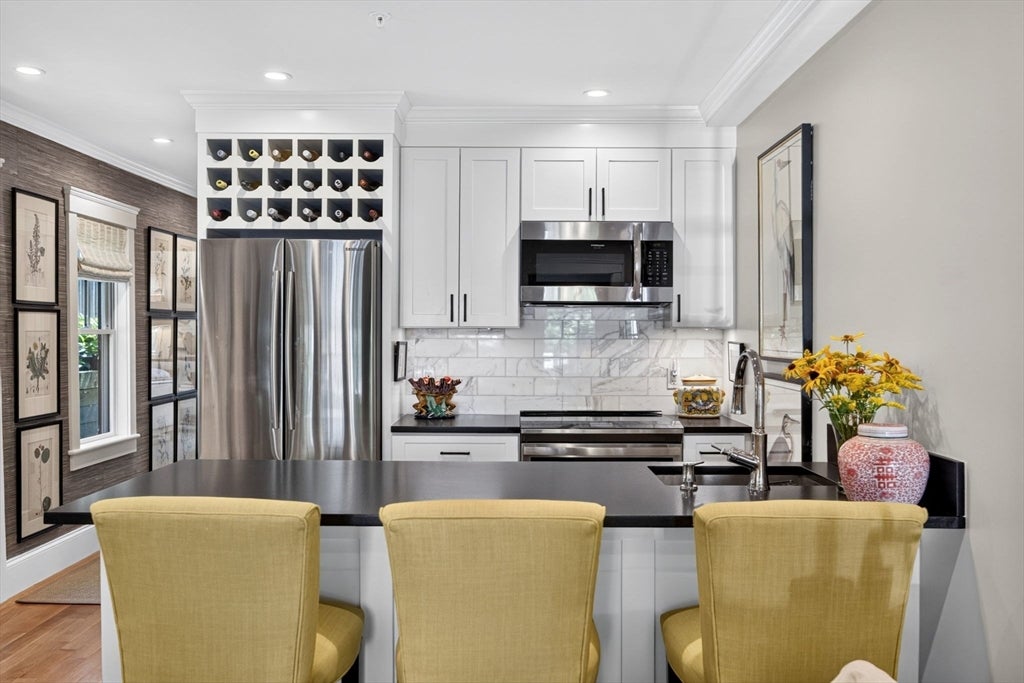
Rebuilt in 2019, this beautifully appointed 1BR/1BA condo is tucked away on a drivable lane just off Commercial Street. Part of a private 4-unit association, the home has benefited from numerous recent updates. The inviting living area features grasscloth wallcovering, shiplap accents, crown moldings and recessed lighting. The fully applianced kitchen offers a granite breakfast bar, marble backsplash, Shaker-style cabinetry and an induction range. There is an adjacent dry bar area. The spacious bedroom includes a walk-in closet with custom built-ins. The recently renovated bath features a marble walk-in shower and custom wallcovering. Outside, a generous exclusive-use deck and yard provide an ideal setting for outdoor entertaining, along with a private 44 sq. ft. storage shed. Additional amenities include full-size in-unit laundry, split-system heating and AC, and deeded parking. The exterior was freshly painted in 2026. Property is served by a private septic system.
| 8 hours ago | Listing updated with changes from the MLS® | |
| 8 hours ago | Listing first seen on site |

The property listing data and information, or the Images, set forth herein were provided to MLS Property Information Network, Inc. from third party sources, including sellers, lessors, landlords, and public records, and were compiled by MLS Property Information Network, Inc. The property listing data and information, and the Images, are for the personal, non-commercial use of consumers having a good faith interest in purchasing, leasing or renting listed properties of the type displayed to them and may not be used for any purpose other than to identify prospective properties which such consumers may have a good faith interest in purchasing, leasing or renting. MLS Property Information Network, Inc. and its subscribers disclaim any and all representations and warranties as to the accuracy of the property listing data and information, or as to the accuracy of any of the Images, set forth herein.
Last checked 2026-08-29 05:10 AM UTC