Save
Ask
Tour
Hide
Share
$799,900
New Listing

6 Forrest St
Chelmsford, MA 01824

For Sale|Single Family Residence|Active
4
Beds
3
Total Baths
3
Full Baths
2,700
SqFt
$296
/SqFt
1956
Built
County:
Middlesex

Due to the health concerns created by Coronavirus we are offering personal 1-1 online video walkthough tours where possible.
Upcoming Open Houses
Due to COVID-19, we recommend you verify Open Houses before attending.
Sun, Aug 30, 12:00 PM - 2:00 PM
6 Forrest St6 Forrest St6 Forrest St6 Forrest St
Save
Ask
Tour
Hide
Share

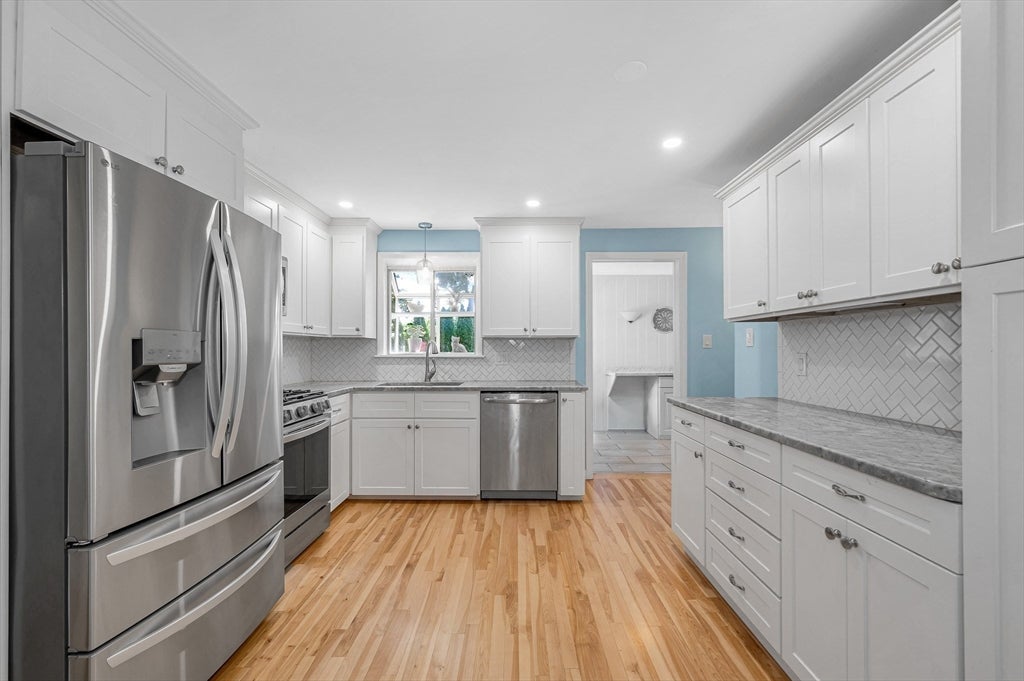
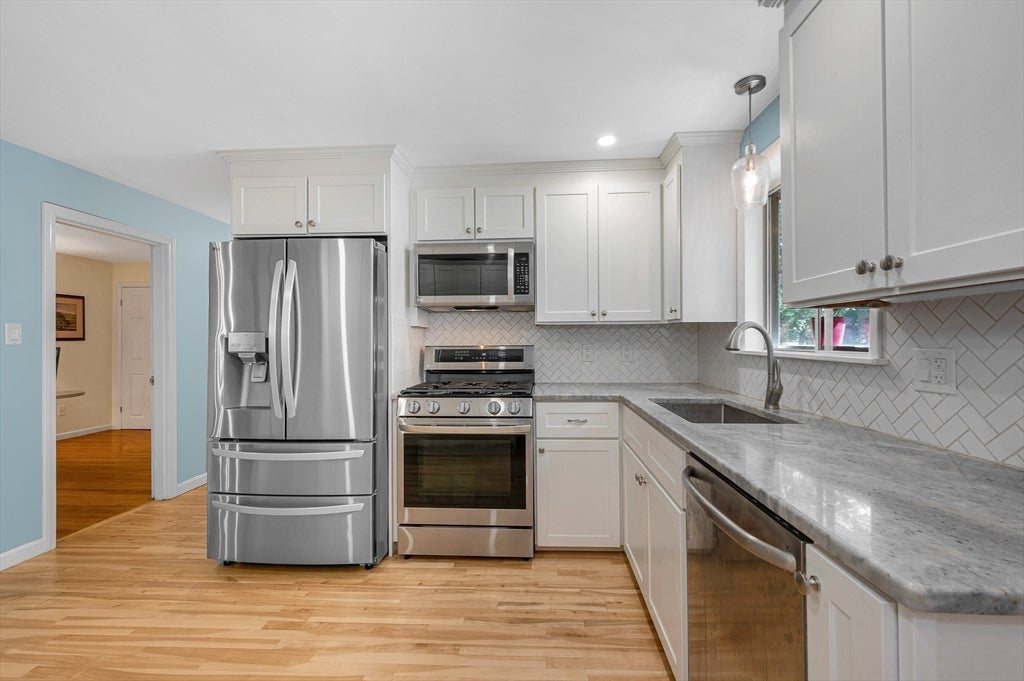
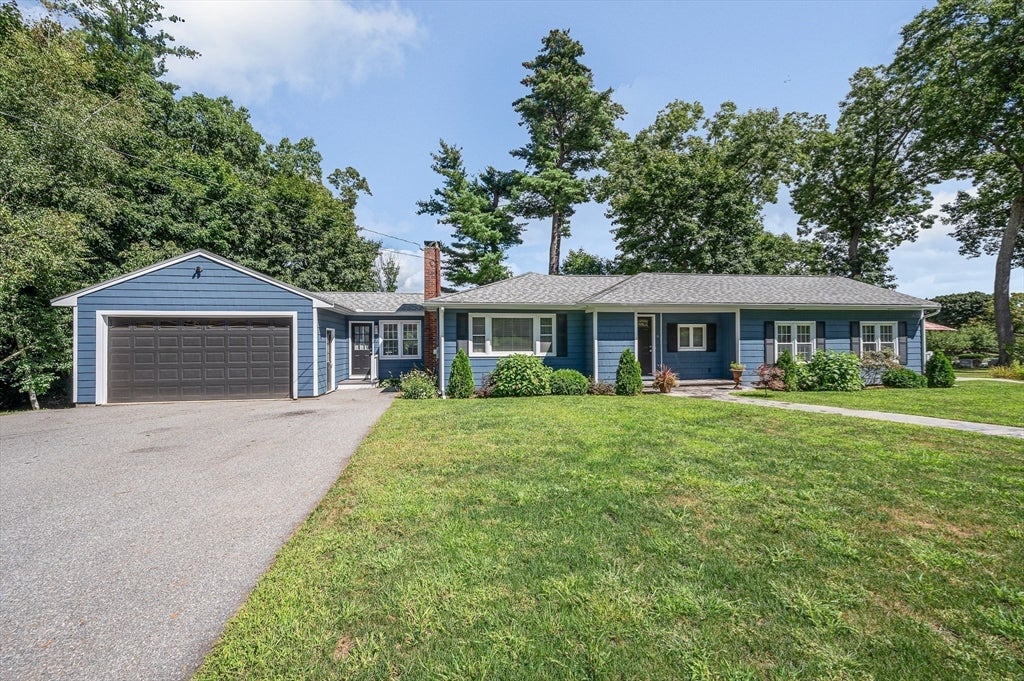
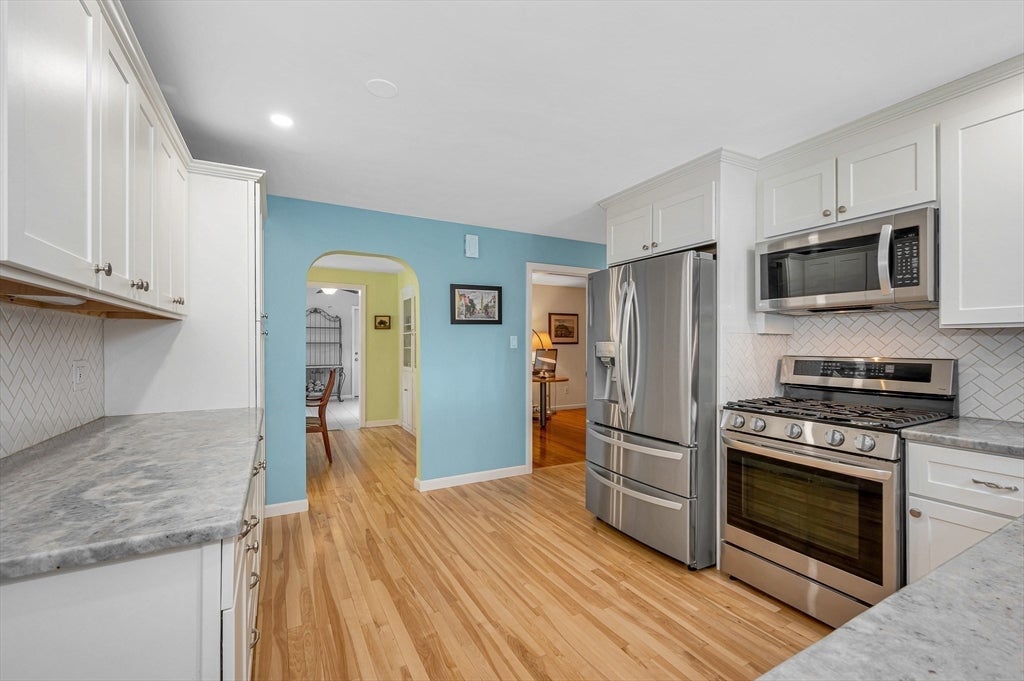
Welcome to this well maintained extended ranch offering sought after one level living plus the flexibility of an accepted accessory unit. Set on nearly half acre, this home combines space, updates and convenience a desirable location. The main home features an updated kitchen, upgraded cabinets and stainless steel appliances. Hardwood floors run throughout the main home and accessory adding warmth and character. The wall of built in cabinets in dining room adds style and extra storage. The lower level has bonus rooms for home office, gym or recreation. Cedar closet provides more storage. The accessory adds valuable flexibility for extended family, guests or just additional living space for the homeowners. Outside enjoy the quiet backyard with plenty of room to entertain, garden or relax. Conveniently located just 2 miles from center of town, this home offers a peaceful residential setting but with easy access to local amenities.

Save
Ask
Tour
Hide
Share
Listing Snapshot
Price 
$799,900
Days On Site 
0 Days
Bedrooms 
4
Inside Area (SqFt) 
2,700 sqft
Total Baths 
3
Full Baths 
3
Partial Baths 
N/A
Lot Size 
0.44 Acres
Year Built 
1956
MLS® Number 
73569392
Status 
Active
Property Tax 
$8,420
HOA/Condo/Coop Fees 
N/A
Sq Ft Source 
Public Records
Friends & Family
Recent Activity
3 hours agoListing updated with changes from the MLS®
3 hours agoListing first seen on site
General Features
Acres 
0.44
Attached Garage 
Yes
Foundation 
Concrete Perimeter
Garage 
Yes
Garage Spaces 
2
Parking 
PavedAttachedGarage Door OpenerWorkshop in GarageOff StreetGarage
Parking Spaces 
6
Property Sub Type 
Single Family Residence
Sewer 
Public Sewer
SqFt Above 
1600
SqFt Below 
1100
SqFt Total 
2700
Style 
Ranch
Water Source 
Public
Zoning 
Res
Interior Features
Appliances 
Electric Water HeaterDishwasherMicrowaveRangeRefrigerator
Basement 
FullPartially Finished
Cooling 
Wall Unit(s)
Electric 
Circuit Breakers
Fireplace 
Yes
Fireplace Features 
Living Room
Fireplaces 
1
Flooring 
TileHardwood
Heating 
Natural GasForced Air
Interior 
Master DownstairsOpen FloorplanCeiling Fan(s)
Bathroom 1 
Dimensions - 9.416666666x6.833333333Level - FirstArea - 64
Bathroom 2 
Dimensions - 7x8.583333333Level - FirstArea - 60
Bathroom 3 
Dimensions - 7.416666666x7.75Level - BasementArea - 57
Bedroom 2 
Dimensions - 9.416666666x13.25Level - FirstArea - 124
Bedroom 3 
Dimensions - 9.666666666x10.75Level - FirstArea - 103
Bedroom 4 
Dimensions - 12x8.583333333Level - FirstArea - 103
Dining Room 
Dimensions - 9.666666666x9.583333333Level - FirstArea - 92
Kitchen 
Dimensions - 13x12.666666666Level - FirstArea - 164
Living Room 
Dimensions - 19.833333333x12.166666666Level - FirstArea - 241
Master Bedroom 
Dimensions - 13.25x9.5Level - FirstArea - 125
Save
Ask
Tour
Hide
Share
Exterior Features
Construction Details 
Frame
Patio And Porch 
Deck
Roof 
Shingle
Community Features
Roads 
Paved
Listing courtesy of Elaine F. Hoff of RE/MAX Encore


The property listing data and information, or the Images, set forth herein were provided to MLS Property Information Network, Inc. from third party sources, including sellers, lessors, landlords, and public records, and were compiled by MLS Property Information Network, Inc. The property listing data and information, and the Images, are for the personal, non-commercial use of consumers having a good faith interest in purchasing, leasing or renting listed properties of the type displayed to them and may not be used for any purpose other than to identify prospective properties which such consumers may have a good faith interest in purchasing, leasing or renting. MLS Property Information Network, Inc. and its subscribers disclaim any and all representations and warranties as to the accuracy of the property listing data and information, or as to the accuracy of any of the Images, set forth herein.

Last checked 2026-08-28 07:17 AM UTC

Neighborhood & Commute
Source: Walkscore
Save
Ask
Tour
Hide
Share